Back

608 Gratton Lane

Mcdonough, GA 30253

Larry Wise
call for more info
615-738-0015
Ask a Question
Send to a Friend
Schedule a Showing
Request More Info
More Homes In
Cooper Park
186 Crabbswood Drive, Mcdonough
282 Arnewood Circle, Mcdonough
114 Crabbswood Drive, Mcdonough
Smart Mortgage Options
Dalton Carter
Lender
Lic. 1566538
Office:
Direct: 678-425-4140
AP Mortgage
340 Jesse Jewell Parkway
Suite 500A
Gainesville, GA 30501
Apply for a Loan
For Sale
MLS Number 10801858
5 Bedrooms
3 Bathrooms
0 Half Baths
3,054 Square Feet *estimated
Summary of 608 Gratton Lane
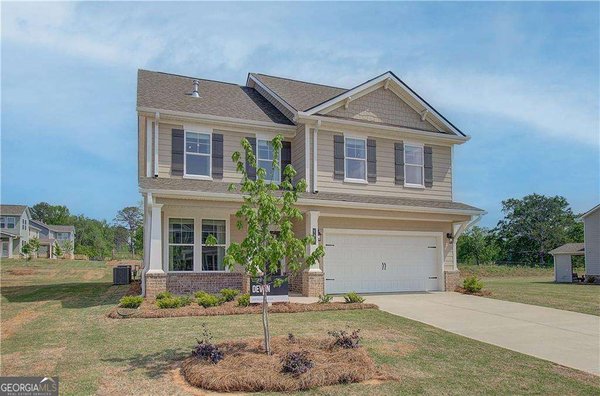
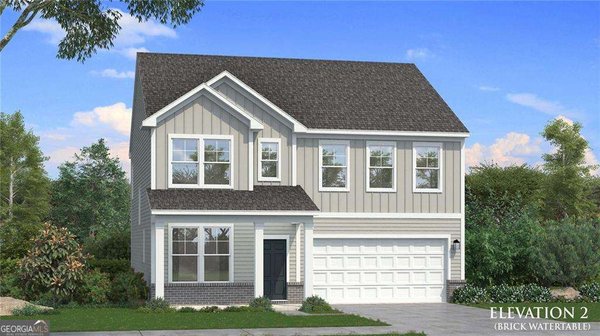
Introducing The Wagener Plan on Homesite 111-a stunning 5-bedroom, 3-bath home located in the sought-after Cooper Park community. With over 3,000 square feet of thoughtfully designed living space, this residence perfectly blends modern comfort with timeless style. The heart of the home is a spacious open-concept kitchen, ideal for entertaining and everyday living. Featuring beautiful quartz countertops, double ovens, premium stainless steel appliances, and 42-inch cabinetry, this chef-inspired space seamlessly flows into the main living areas. The elegant dining room showcases coffered ceilings and bay windows, creating a bright and sophisticated setting for gatherings both large and small. The family room is anchored by a cozy fireplace, while a main-level secondary bedroom offers exceptional flexibility-perfect for guests, multi-generational living, or a private home office. Upstairs, a versatile loft provides the ideal space for a media room, play area, reading nook, or second living room. The expansive primary suite serves as a luxurious retreat, featuring a spa-inspired bath with a walk-in shower and dual walk-in closets for abundant storage. An upstairs laundry room adds everyday convenience. Step outside to the covered back porch, the perfect place to relax or entertain year-round. Residents of Cooper Park enjoy resort-style amenities including a sparkling pool, playground, cabana, and dog park. Located within the highly acclaimed Dutchtown School Cluster, this exceptional home offers the perfect combination of luxury, functionality, and location in the heart of McDonough. Stock photos used for illustration purposes. Please note: If the buyer is represented by a broker/agent, DRB REQUIRES the buyer's broker/agent to be present during the initial meeting with DRB's sales personnel to ensure proper representation.
Discover this inviting 5-bedroom, 3-bath home located in the well established community of Cooper Park. With 3,054 square feet of finished living space, this floor plan offers generous gathering spaces as well as comfortable private retreats. The kitchen was planned for both everyday meals and special occasions, with plenty of room to cook, serve, and connect. Open concept living and dining spaces create a comfortable setting for gatherings of all kinds. The outdoor space includes approximately 0.15 acres, ideal for gardening, outdoor activities, or simply enjoying the seasons. Practical parking available makes everyday living easier for households with multiple vehicles. Residents of Cooper Park enjoy a blend of neighborhood charm and easy access to everyday conveniences. With roughly 7 days on the market, this property stands out for condition and location. At $512,775, this home is well positioned for buyers seeking value in Mcdonough.
Show more
608 Gratton Lane - Map & Directions
view in Google Maps
Facts & features
School District Information
High School
Middle School
Elementary School
Additional Information about
Cooper Park
Association
Yes
Association Fee
$750
Initiation Fee
$1,500
Association Fee Includes
Swimming
Tennis
Community Features
Clubhouse
Playground
Pool
Sidewalks
Street Lights
Walk To Shopping
Neighborhood Pool
Yes
Additional Information about
608 Gratton Lane
County
Neighborhood
Year Built
2025
Appliances
Dishwasher
Disposal
Microwave
Architectural Style
Traditional
Foundation
Slab
Construction Materials
Brick
Cooling
Ceiling Fan(s)
Central Air
Exterior Features
Lighting
Fireplace Features
Factory Built
Flooring
Carpet
Laminate
Tile
Heating
Central
Natural Gas
Zoned
Home Warranty
Yes
Interior Features
Double Vanity
Walk-In Closet(s)
Kitchen Features
Breakfast Area
Kitchen Island
Laundry Features
Upper Level
Levels
Two
Patio and Porch Features
Deck
Selling Status
New Construction
Roof
Composition
Rooms
Foyer
Laundry
Loft
Sun Room
Sewer Type
Public Sewer
Listing Conditions
Estate Owned
Total Finished Area
3,054
Total Fire Places
1
Utilities
Cable Available
Electricity Available
Natural Gas Available
Phone Available
Sewer Available
Underground Utilities
Water Available
Water Source
Public
New Construction
Yes
Land Information
Lot Size
Less than .5 Acres
Lot Features
Level
Private
Lot Size Estimated
0.15
Water Front Features
No Dock Or Boathouse
Garages and Parking Information
Parking Features
Attached
Tax Information
Taxes
Unknown
Tax Year
2023
Tax ID Number
054J01111000
Show more
listed by real estate agent drb team and drb group georgia llc