Back

7026 Sherri Court

Mcdonough, GA 30252

Larry Wise
call for more info
615-738-0015
Ask a Question
Send to a Friend
Schedule a Showing
Request More Info
More Homes In
Joyner Estates
4120 Alayna Lee Circle, Mcdonough
4107 Alayna Lee Circle, McDonough
4301 Gladys Court, McDonough
Smart Mortgage Options
Dalton Carter
Lender
Lic. 1566538
Office:
Direct: 678-425-4140
AP Mortgage
340 Jesse Jewell Parkway
Suite 500A
Gainesville, GA 30501
Apply for a Loan
For Sale
MLS Number 10836105
4 Bedrooms
2 Bathrooms
1 Half Baths
3,007 Square Feet *estimated
Summary of 7026 Sherri Court
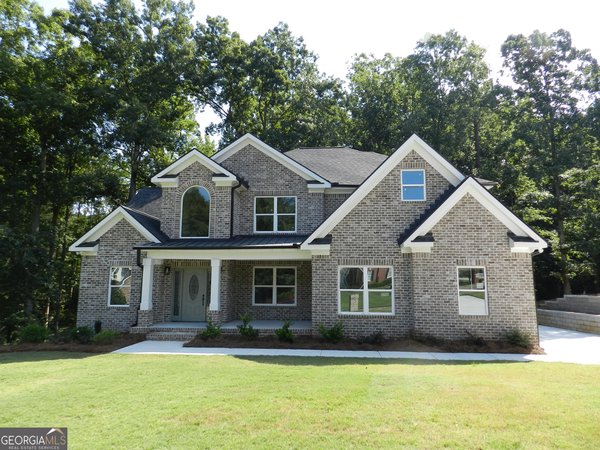
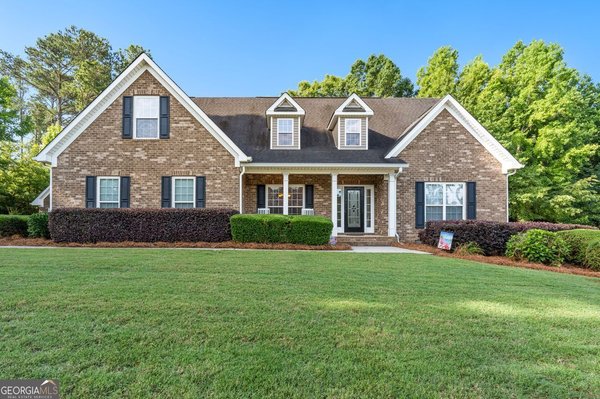
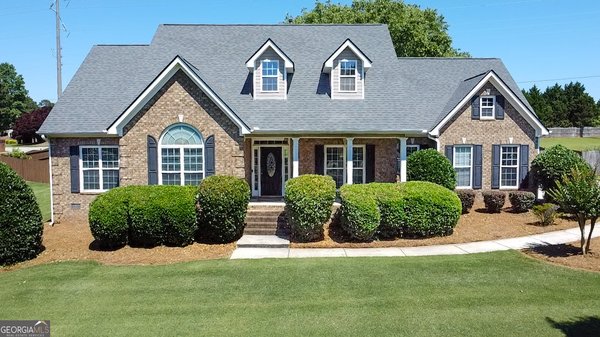
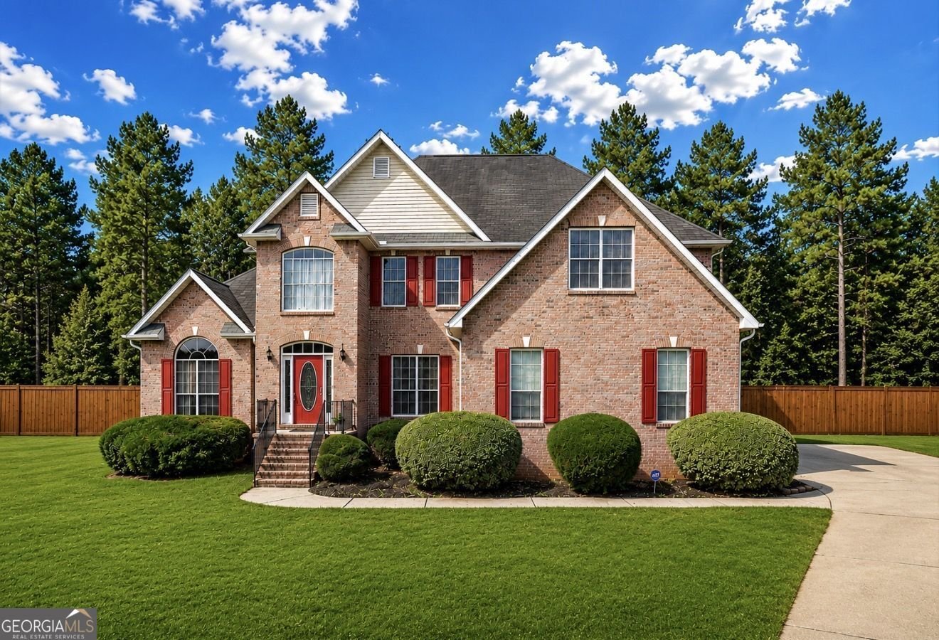
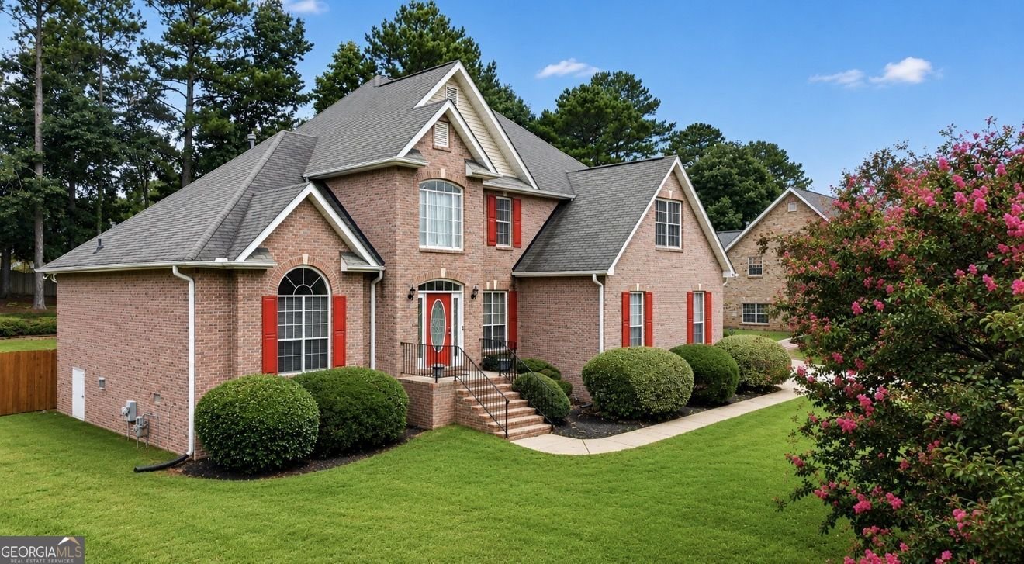
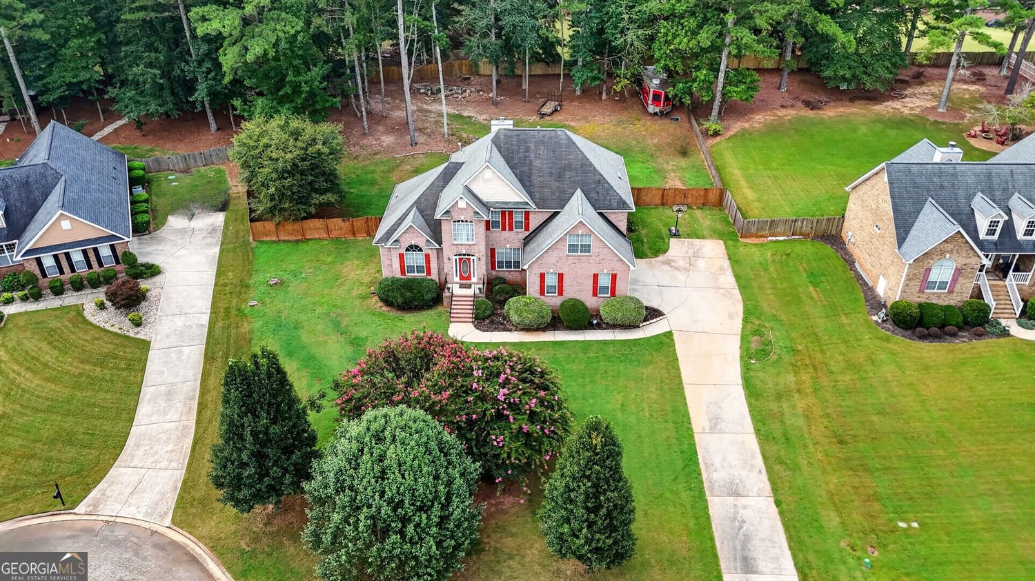
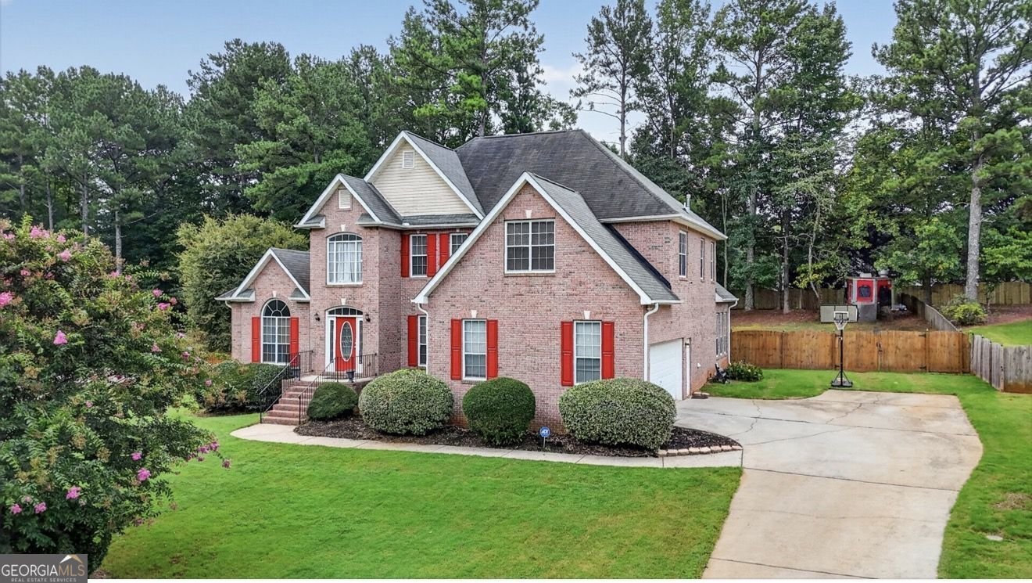
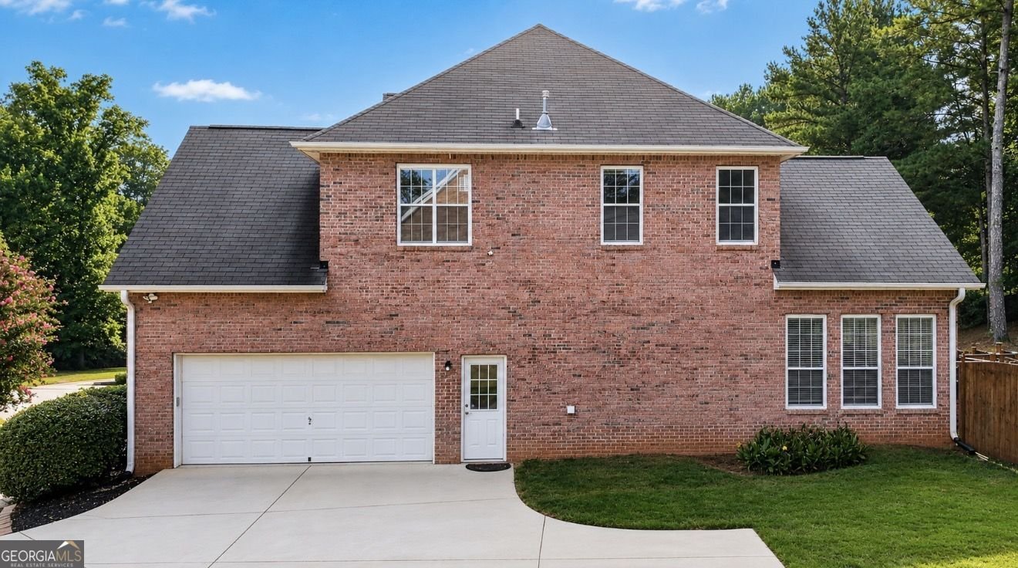
Some homes simply check the boxes. Others make you fall in love the moment you arrive! Welcome to 7026 Sherri Court. Tucked away in the prestigious Joyner Estates community, this beautifully maintained four-sided brick home delivers the space, privacy, and lifestyle you've been searching for...all within the highly sought-after Ola School District and just minutes from beautiful Lake Dow. Step inside and discover 4 spacious bedrooms, 2.5 bathrooms, and an open, airy layout designed for comfortable living and effortless entertaining. The inviting fireside family room creates the perfect place to gather, while the spacious kitchen offers an abundance of cabinetry and plenty of room for everyday meals and memorable celebrations. But the experience doesn't stop indoors. The sunroom offers peaceful views of your private backyard oasis, while the screened-in patio, complete with built-in shades and a TV, feels like an extension of the home. Imagine slow mornings with coffee, fall football Saturdays, summer evenings with friends, or simply unwinding in your own private retreat. A storage shed adds even more functionality to the backyard. Beyond home, enjoy a location that puts recreation and relaxation within easy reach. Spend your weekends exploring Lake Dow, making memories at Southern Belle Farm, or teeing off at one of five nearby golf courses. Meticulously maintained and truly move-in ready, 7026 Sherri Court offers more than a beautiful home...it offers the opportunity to enjoy the lifestyle you've been waiting for. The space. The setting. The lifestyle. It's all here. Schedule your private tour and experience 7026 Sherri Court for yourself. This community is an Extension of Lake Dow North. Optional membership available for the Lake Dow Club.
Discover this inviting 4-bedroom, 2-bath home located in the well established community of Joyner Estates. With 3,007 square feet of finished living space, this floor plan offers generous gathering spaces as well as comfortable private retreats. A bright, open kitchen offers generous workspace, storage, and a direct view into the main gathering spaces. The main living areas are filled with natural light and provide an easy flow for hosting friends or enjoying quiet evenings at home. Outside, the property offers approximately 0.689 acres, giving ample room to relax, play, or plan future outdoor projects. Practical parking available for multiple vehicles makes everyday living easier for households with multiple vehicles. Residents of Joyner Estates enjoy a blend of neighborhood charm and easy access to everyday conveniences. With only a few days on the market, this property is a must see for buyers watching the area. Currently offered at $465,000, this home delivers a strong combination of space, condition, and location.

Show more
7026 Sherri Court - Map & Directions
view in Google Maps
Facts & features
School District Information
High School
Middle School
Elementary School
Additional Information about
Joyner Estates
Association
Yes
Association Fee
$125
Association Fee Includes
Maintenance Grounds
Additional Information about
7026 Sherri Court
County
Neighborhood
Year Built
2000
Appliances
Dishwasher
Disposal
Electric Water Heater
Refrigerator
Architectural Style
Traditional
Foundation
Slab
Construction Materials
Brick
Cooling
Central Air
Dining Room Features
Separate Room
Exterior Features
Balcony
Fireplace Features
Gas Starter
Flooring
Hardwood
Heating
Other
Natural Gas
Home Warranty
No
Interior Features
Two Story Foyer
Kitchen Features
Breakfast Bar
Levels
Two
Financing Available
Cash
Conventional
FHA
VA Loan
Other Structures
Shed(s)
Patio and Porch Features
Deck
Screened
Selling Status
Resale
Rooms
Laundry
Sun Room
Sewer Type
Septic Tank
Listing Conditions
Other
Total Finished Area
3,007
Total Fire Places
1
Utilities
Electricity Available
Natural Gas Available
Water Available
Underground Utilities
Water Source
Public
Window Features
Double Pane Windows
Land Information
Lot Size
.5 to 1 Acre
Lot Features
Cul-De-Sac
Lot Size Estimated
0.689
Fencing
Back Yard
Garages and Parking Information
Parking Total
8
Parking Features
Garage
Tax Information
Taxes
$6,734
Tax Year
2025
Tax ID Number
140D01113000
Show more
listed by real estate agent tanishia jay aldred and real broker, llc