Back

152 York Manor

Mcdonough, GA 30252

Larry Wise
call for more info
615-738-0015
Ask a Question
Send to a Friend
Schedule a Showing
Request More Info
More Homes In
King Oaks
405 Saka Cove, Mcdonough
Smart Mortgage Options
Dalton Carter
Lender
Lic. 1566538
Office:
Direct: 678-425-4140
AP Mortgage
340 Jesse Jewell Parkway
Suite 500A
Gainesville, GA 30501
Apply for a Loan
For Sale
MLS Number 10869799
5 Bedrooms
2 Bathrooms
1 Half Baths
3,006 Square Feet *estimated
Summary of 152 York Manor
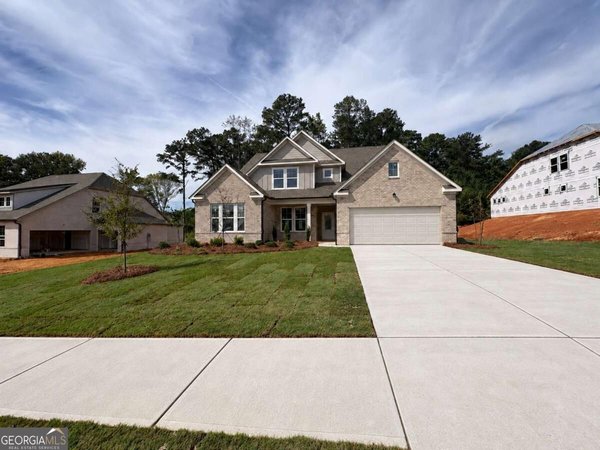
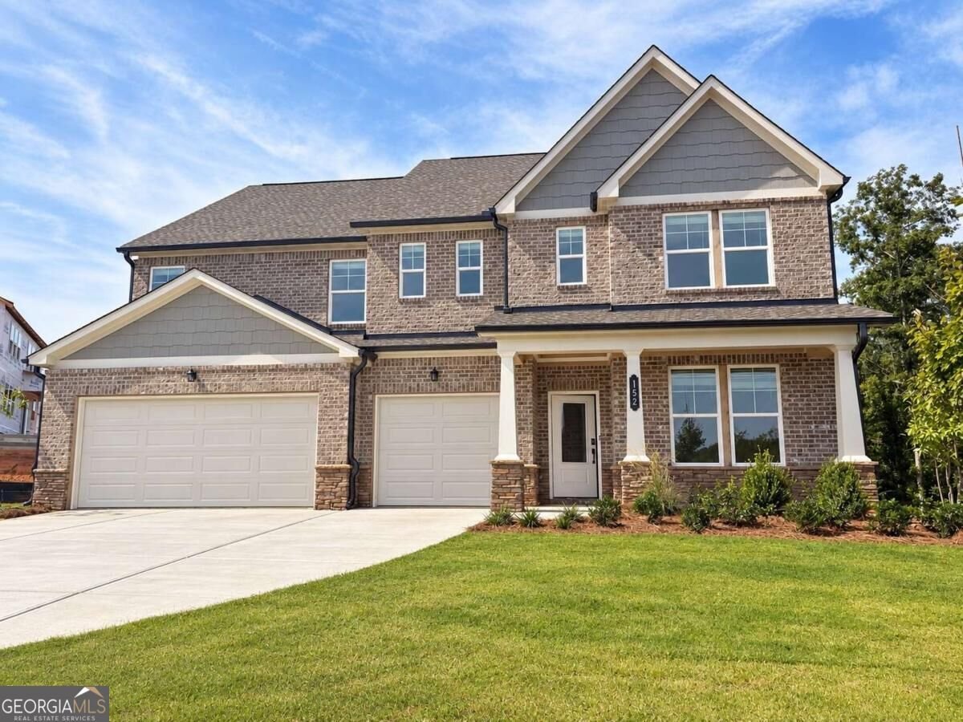
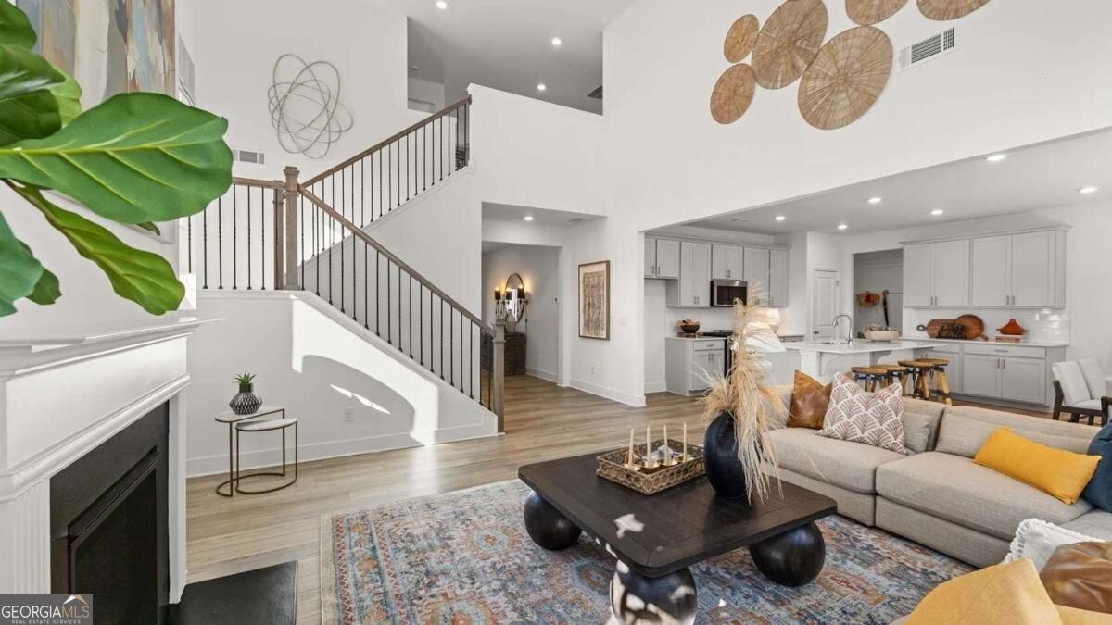
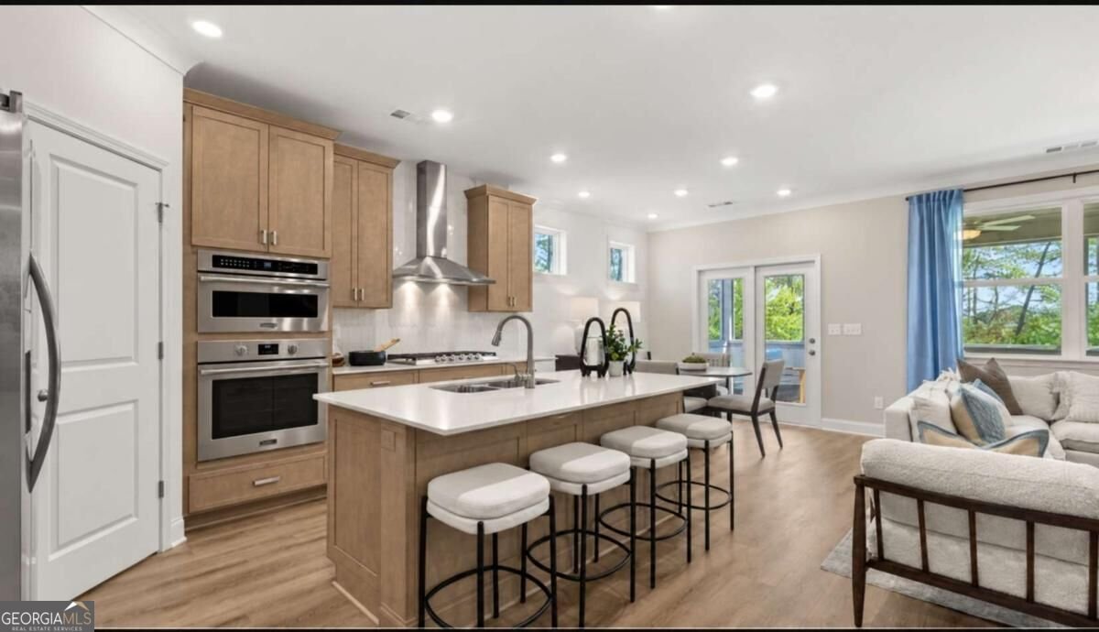
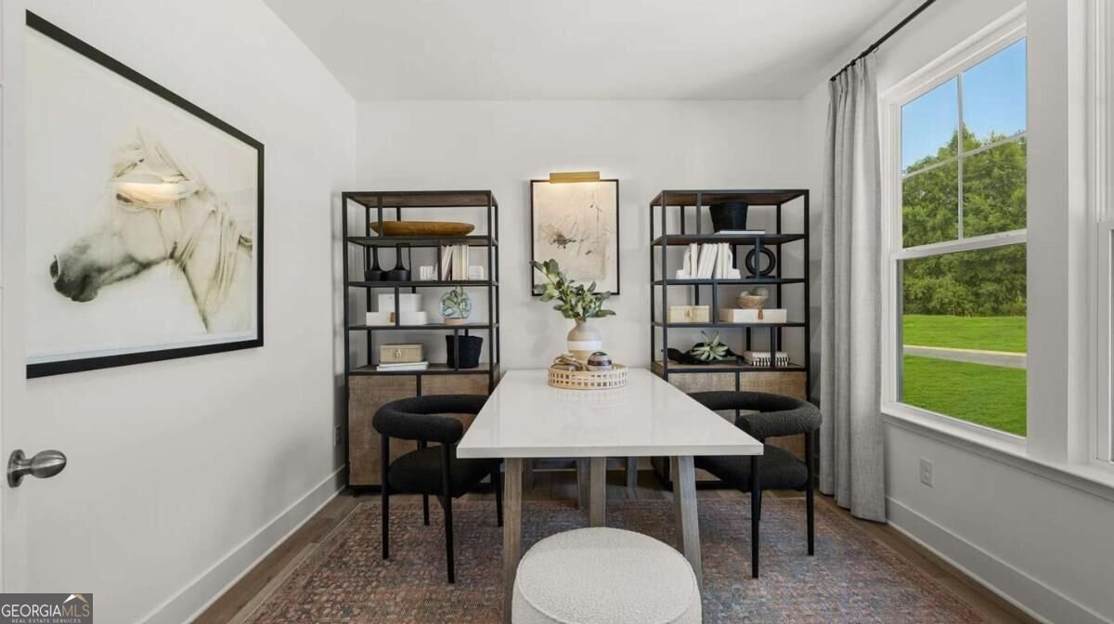
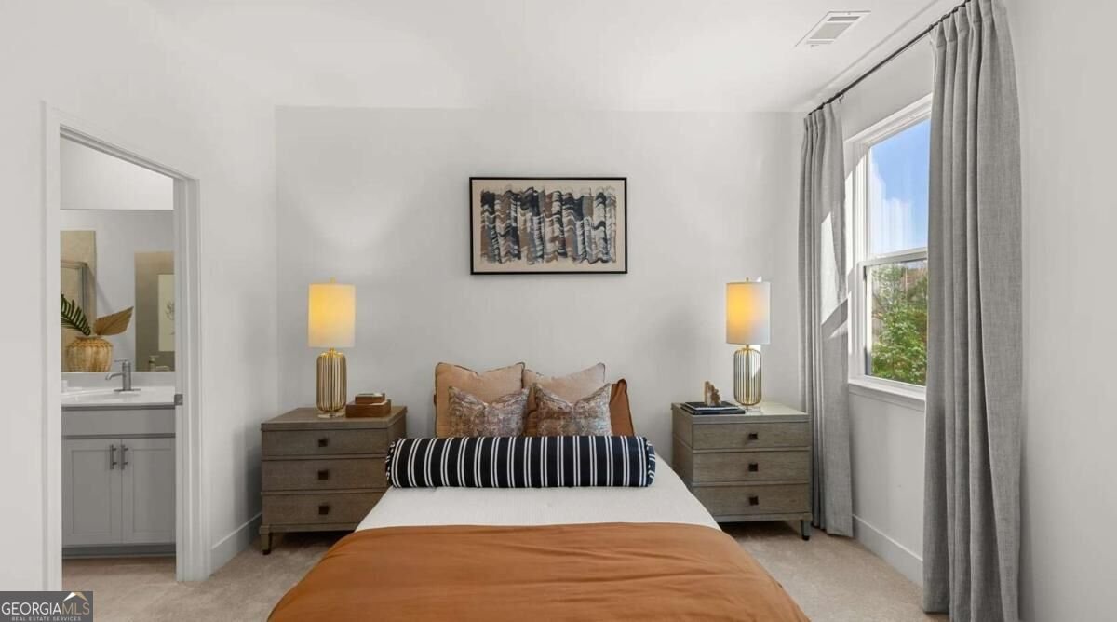
UNION GROVE SCHOOL DISTRICT 5 BEDROOMS 3.5 BATHROOMS MAIN-LEVEL GUEST SUITE FLEX ROOM UPSTAIRS LOFT! WELCOME HOME TO KING OAKS! Discover the Fairmont, a stunning 3,006-square-foot, two-story home designed for the way you live, work, and entertain! Located in McDonough's desirable Union Grove School District, this spacious 5-bedroom, 3.5-bath home offers an exceptional combination of modern design, flexible living spaces, and everyday comfort! SPACE TO LIVE, ROOM TO GROW! Step inside a welcoming foyer and a versatile main-level FLEX ROOM, ideal for a private home office, study, creative studio, or additional sitting area. Continue into the heart of the home, where an inviting family room flows seamlessly into a beautifully designed kitchen featuring a center island and casual dining nook. Whether you're preparing weeknight dinners or hosting special celebrations, this open-concept layout makes entertaining effortless! NEED A BEDROOM ON THE MAIN LEVEL? YOU'VE GOT IT! The fifth bedroom is conveniently located downstairs with access to a full bathroom, offering an ideal setup for overnight guests, extended visits, or anyone who appreciates the convenience of a main-level bedroom. YOUR PRIVATE OWNER'S RETREAT AWAITS UPSTAIRS! The spacious owner's suite features an ensuite bathroom and a generous walk-in closet, creating a relaxing escape at the end of the day. Three additional upstairs bedrooms, a full secondary bathroom, and a conveniently located laundry room complete the upper level. BUT WAIT-THERE'S MORE! The upstairs LOFT provides another flexible living area, perfect for movie nights, a game room, homework station, or a comfortable second lounge. With a dedicated flex room downstairs AND a loft upstairs, the Fairmont offers the versatility today's buyers are searching for! Enjoy a COVERED PATIO for outdoor relaxation, a convenient main-level powder room, and a spacious 2-CAR GARAGE. Experience the benefits of brand-new construction and Lennar's Everything's Included features, designed to bring comfort, style, and value together. LOCATION MATTERS! King Oaks is nestled in desirable Henry County, offering convenient access to McDonough shopping, dining, recreation, and everyday essentials while being located within the sought-after UNION GROVE SCHOOL DISTRICT! 5 BEDROOMS. MULTIPLE LIVING SPACES. ENDLESS POSSIBILITIES! Why compromise on space when you can have a home designed to accommodate your lifestyle? FALL IN LOVE WITH THE FAIRMONT AT KING OAKS! SCHEDULE YOUR PRIVATE TOUR TODAY AND DISCOVER YOUR NEXT HOME!
Welcome home to this spacious 5-bed, 2-bath residence nestled in King Oaks in Mcdonough, GA. With 3,006 square feet of finished living space, this floor plan offers generous gathering spaces as well as comfortable private retreats. The kitchen was planned for both everyday meals and special occasions, with plenty of room to cook, serve, and connect. The main living areas are filled with natural light and provide an easy flow for hosting friends or enjoying quiet evenings at home. Outside, the property offers approximately 0.32 acres, giving ample room to relax, play, or plan future outdoor projects. Practical parking available for multiple vehicles makes everyday living easier for households with multiple vehicles. Set within King Oaks in Mcdonough, this home is close to schools, shopping, dining, and area attractions. This home has been available for approximately 6 days and continues to attract interest. At $476,900, this home is well positioned for buyers seeking value in Mcdonough.
▾ Show more
152 York Manor - Map & Directions
view in Google Maps
Facts & features
School District Information
High School
Middle School
Elementary School
Additional Information about
King Oaks
Association
Yes
Association Fee
$750
Initiation Fee
$750
Association Fee Includes
Maintenance Exterior
Maintenance Grounds
Swimming
Community Features
Playground
Pool
Sidewalks
Neighborhood Pool
Yes
Additional Information about
152 York Manor
County
Neighborhood
Year Built
2026
Appliances
Dishwasher
Double Oven
Dryer
Refrigerator
Washer
Architectural Style
Brick 3 Side
Traditional
Foundation
Slab
Construction Materials
Concrete
Cooling
Central Air
Fireplace Features
Family Room
Flooring
Carpet
Heating
Central
Zoned
Home Warranty
Yes
Interior Features
High Ceilings
In-Law Floorplan
Walk-In Closet(s)
Kitchen Features
Breakfast Area
Kitchen Island
Walk-in Pantry
Laundry Features
Upper Level
Levels
Two
Financing Available
Cash
Conventional
FHA
VA Loan
Selling Status
New Construction
Roof
Composition
Rooms
Family Room
Laundry
Loft
Office
Security Features
Smoke Detector(s)
Sewer Type
Public Sewer
Total Finished Area
3,006
Total Fire Places
1
Utilities
Cable Available
Electricity Available
Natural Gas Available
Phone Available
Sewer Available
Underground Utilities
Water Available
Water Source
Public
Window Features
Double Pane Windows
New Construction
Yes
Land Information
Lot Size
Less than .5 Acres
Lot Size Estimated
0.32
Garages and Parking Information
Parking Total
3
Parking Features
Garage
Tax Information
Taxes
Unknown
Tax Year
0
Tax ID Number
104B01009000
▾ Show more
listed by real estate agent lennar homes and lennar realty inc.