Back

370 Allie Drive

Mcdonough, GA 30252

Larry Wise
call for more info
615-738-0015
Ask a Question
Send to a Friend
Schedule a Showing
Request More Info
More Homes In
Lake Dow Estates
75 Paradise Court, McDonough
85 Allie Drive, McDonough
80 Allie Drive, McDonough
Smart Mortgage Options
Dalton Carter
Lender
Lic. 1566538
Office:
Direct: 678-425-4140
AP Mortgage
340 Jesse Jewell Parkway
Suite 500A
Gainesville, GA 30501
Apply for a Loan
For Sale
MLS Number 10797207
4 Bedrooms
3 Bathrooms
0 Half Baths
3,198 Square Feet *estimated
Summary of 370 Allie Drive
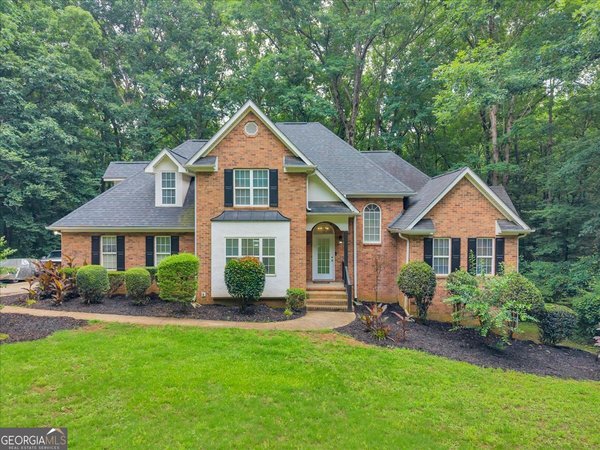
Welcome to luxury living in the Lake Dow community! Perfectly positioned on a beautiful level lot with a partial water view, this one of a kind custom built estate offers over 3,000 square feet of thoughtfully designed living space, all on one level with the exception of a private fourth bedroom upstairs. Enjoy the convenience of walking to the community pool, golf club, and two neighborhood restaurants, making every day feel like a resort getaway. From the moment you arrive, the stately four sided brick exterior, circular driveway, and impressive curb appeal set the stage for what awaits inside. Designed by the original owner, this home showcases exceptional craftsmanship with soaring ceilings, extensive custom trim, and an open, flowing floor plan built for both everyday living and entertaining. A newer roof, only five years old, provides added peace of mind. The spacious family room flows seamlessly into the formal dining room and beautiful eat-in kitchen. Designed with both function and style in mind, the kitchen features a gas cooktop, wall oven, center island, breakfast bar, pantry, and a sunny bay breakfast area with custom built ins. Thoughtful upgrades include pull out shelving, hidden pull out trash bins, and a dedicated appliance cabinet that keeps countertops clean and organized. Need a quiet space to work or unwind? The private office or formal living room is tucked behind double French doors, creating the perfect retreat for a home office, library, or flex space. The split bedroom design offers outstanding privacy. The luxurious primary suite is a true sanctuary, complete with a spacious sitting area, dual walk in closets, and a spa inspired bath featuring dual vanities, a jetted soaking tub, and an oversized walk in shower. Two additional main level bedrooms each offer generous closets and their own private bathrooms, providing comfort and privacy for family or guests. Upstairs, the fourth bedroom with double closets is ideal for a guest suite, media room, or bonus space. Outside, you'll find a large, level backyard with partial fencing, offering plenty of room to relax, entertain, or create your own outdoor oasis.
Welcome home to this spacious 4-bed, 3-bath residence nestled in Lake Dow Estates in Mcdonough, GA. Thoughtfully planned, the interior provides 3,198 square feet of finished living space with an open, livable feel from room to room. The kitchen was planned for both everyday meals and special occasions, with plenty of room to cook, serve, and connect. Open concept living and dining spaces create a comfortable setting for gatherings of all kinds. The outdoor space includes approximately 1.65 acres, ideal for gardening, outdoor activities, or simply enjoying the seasons. With parking available for multiple vehicles, the home provides flexible options for families and visitors. Residents of Lake Dow Estates enjoy a blend of neighborhood charm and easy access to everyday conveniences. With approximately 15 days on the market, this home is well positioned for the next owner. At $540,000, this home is well positioned for buyers seeking value in Mcdonough.
Show more
370 Allie Drive - Map & Directions
view in Google Maps
Facts & features
School District Information
High School
Middle School
Elementary School
Additional Information about
Lake Dow Estates
Association
Yes
Association Fee
$600
Association Fee Includes
Management Fee
Community Features
Clubhouse
Fitness Center
Golf
Lake
Pool
Neighborhood Golf
Yes
Neighborhood Pool
Yes
Additional Information about
370 Allie Drive
County
Neighborhood
Year Built
2002
Appliances
Cooktop
Dishwasher
Gas Water Heater
Microwave
Oven (Wall)
Architectural Style
Brick 4 Side
Foundation
Crawl Space
Construction Materials
Brick
Cooling
Ceiling Fan(s)
Central Air
Dining Room Features
Dining Rm/Living Rm Combo
Flooring
Carpet
Laminate
Tile
Vinyl
Heating
Central
Natural Gas
Home Warranty
No
Interior Features
Double Vanity
Master On Main Level
Roommate Plan
Separate Shower
Soaking Tub
Split Bedroom Plan
Tile Bath
Tray Ceiling(s)
Walk-In Closet(s)
Whirlpool Bath
Kitchen Features
Breakfast Area
Kitchen Island
Pantry
Solid Surface Counters
Laundry Features
In Hall
Levels
One and One Half
Financing Available
Cash
Conventional
FHA
VA Loan
Patio and Porch Features
Deck
Porch
Selling Status
Resale
Roof
Composition
Rooms
Family Room
Foyer
Laundry
Office
Other
Sewer Type
Septic Tank
Showing Info
Septic Tank
Total Finished Area
3,198
Utilities
Cable Available
Electricity Available
High Speed Internet
Natural Gas Available
Underground Utilities
Water Available
Water Source
Public
Window Features
Bay Window(s)
Double Pane Windows
Master on the Main
Yes
Land Information
Lot Size
1 to 2 Acres
Lot Features
Level
Lot Size Estimated
1.65
Fencing
Back Yard
Fenced
Other
View
Lake
Lake Front
Yes
Garages and Parking Information
Parking Total
2
Parking Features
Attached
Garage
Kitchen Level
Side/Rear Entrance
Tax Information
Taxes
$2,117
Tax Year
25
Tax ID Number
140B06003000
Show more
listed by real estate agent call/text dusty brock and keller williams realty atl. partners