Back

55 Southlake Lane

Mcdonough, GA 30252

Larry Wise
call for more info
615-738-0015
Ask a Question
Send to a Friend
Schedule a Showing
Request More Info
More Homes In
Lake Dow Estates
85 Allie Drive, McDonough
219 Darwish Drive, McDonough
75 Paradise Court, McDonough
Smart Mortgage Options
Dalton Carter
Lender
Lic. 1566538
Office:
Direct: 678-425-4140
AP Mortgage
340 Jesse Jewell Parkway
Suite 500A
Gainesville, GA 30501
Apply for a Loan
For Sale
MLS Number 10869214
4 Bedrooms
3 Bathrooms
0 Half Baths
2,554 Square Feet *estimated
Summary of 55 Southlake Lane
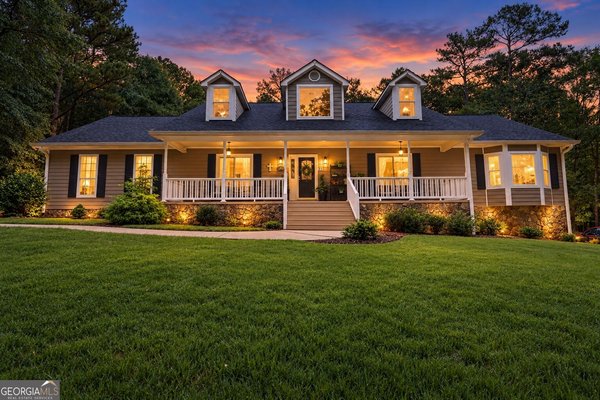
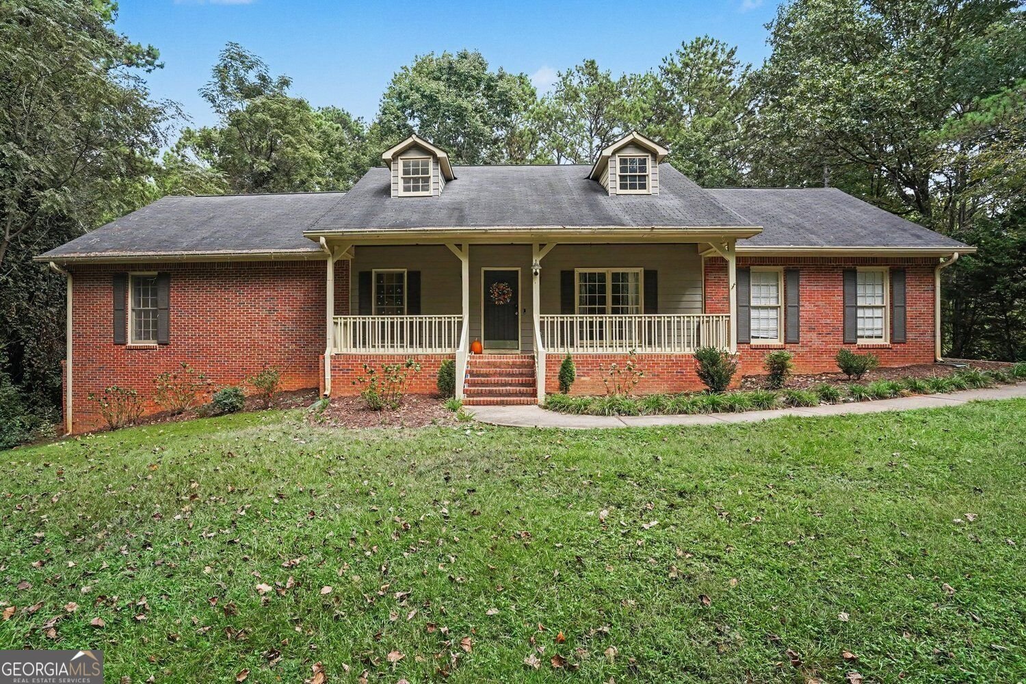
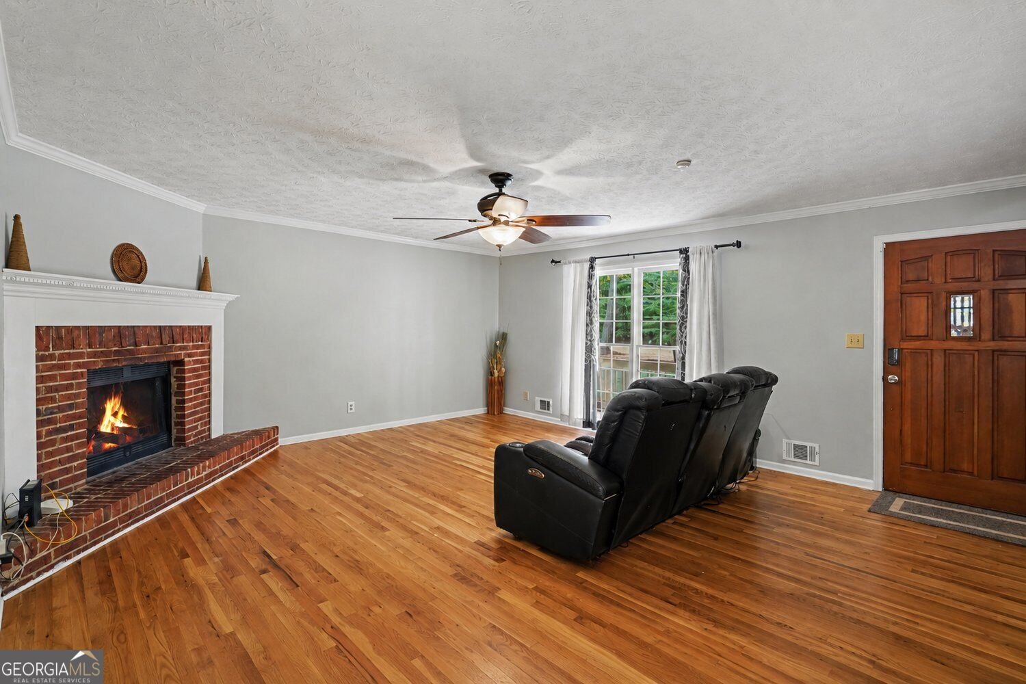
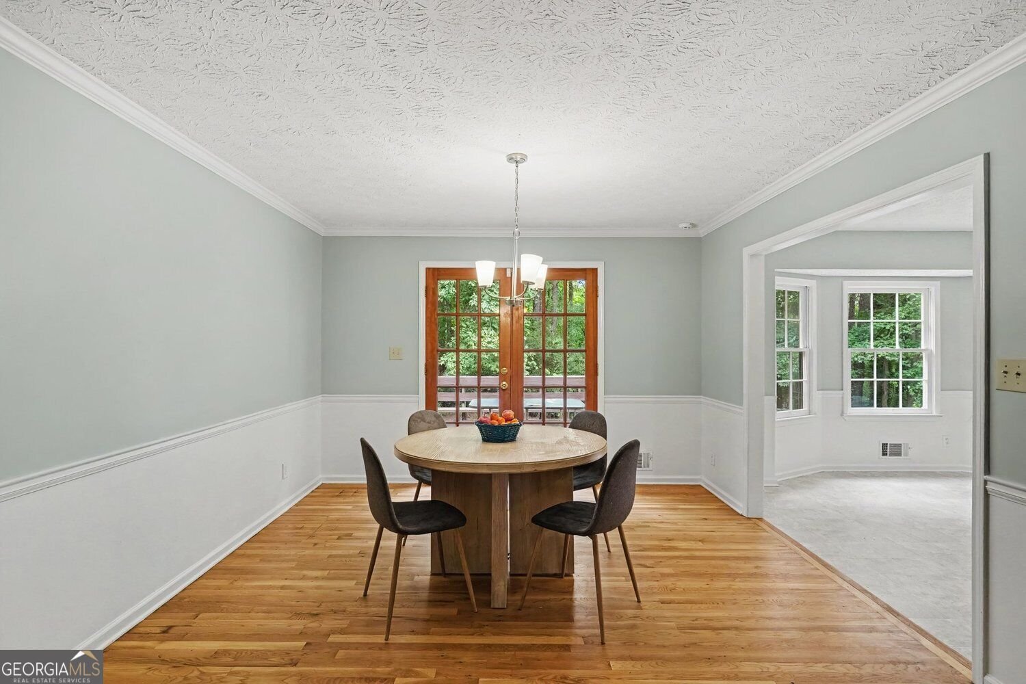
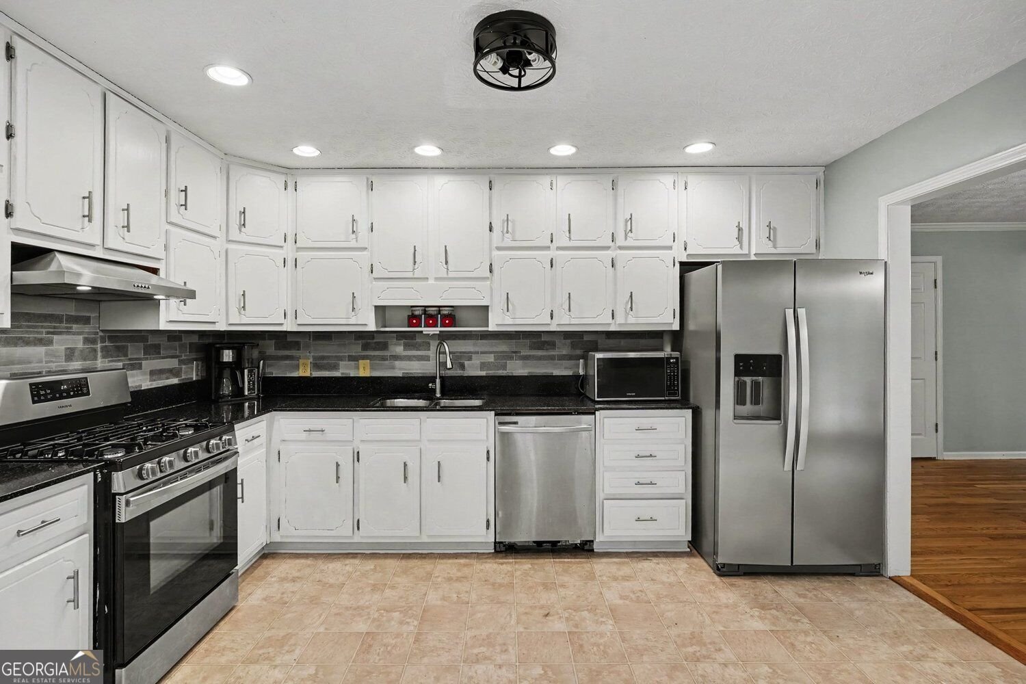
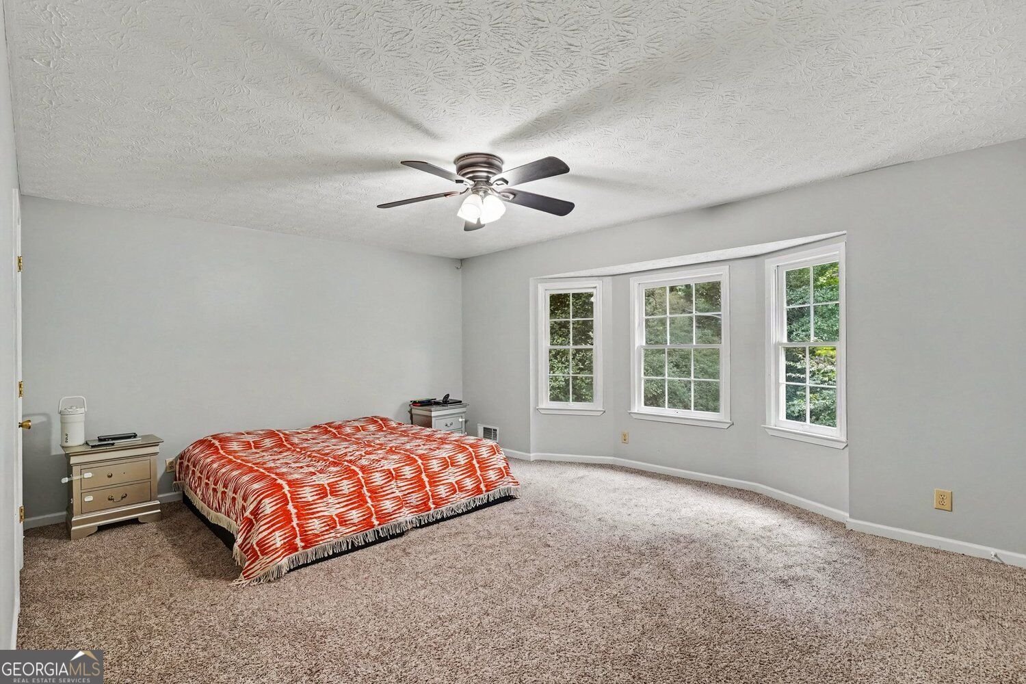
Traditional Home with Primary Suite on Main in Lake Dow Estates! Offering a Flexible Floor Plan and fantastic Outdoor Living Spaces, this 4-Bedroom, 3-Bathroom home on a Private Lot is just minutes from Downtown McDonough. A Covered Front Porch welcomes you inside to the Living Room with Warm Hardwood Floors, centered around a classic Brick Fireplace. The space opens to the Dining Room and Eat-In Kitchen featuring Stainless Steel Appliances, White Cabinetry, and a sunny Bay Window Breakfast Nook. Just beyond, a Mud Room or Drop Zone with Bench Seating and Storage is the entry point from the Two-Car Garage. A Dedicated Laundry Room adds everyday convenience. The Oversized Main-Level Primary Suite is a true retreat with a Bay Window, Two Walk-In Closets, and Private Ensuite featuring a Double Vanity, Standing Shower, and Built-In Storage. Two additional Spacious Bedrooms share a Jack-and-Jill Bathroom with a Tub-Shower Combo, while a Third Full Bathroom on the main level offers an Oversized Vanity and Standing Shower. Upstairs, a Huge Fourth Bedroom with a Walk-In Closet provides incredible flexibility as a Guest Bedroom, Home Office, or Playroom. The room has access to two Unfinished Attic Spaces for additional storage that could be finished for extra living space. Downstairs, the Finished Basement expands the living space with a Large Den with Custom Bar that's perfect for a Media Room or Game Room. An additional Bonus Room could be a Home Gym or Hobby Room. An unfinished basement area with a Workshop and Boat Door provides even more functionality and storage. Outside, enjoy a Screened Back Porch and Rear Deck overlooking the Private Backyard surrounded by Mature Trees-perfect for relaxing, grilling, or entertaining. Neighborhood residents enjoy Private Access to Lake Dow and a Community Boat Ramp. Ideally located in the sought-after Ola School District with easy access to Downtown McDonough, shopping, dining, and local amenities.
Welcome to this beautifully maintained 4-bedroom, 3-bath home in the sought after Lake Dow Estates community of Mcdonough. Thoughtfully planned, the interior provides 2,554 square feet of finished living space with an open, livable feel from room to room. The kitchen was planned for both everyday meals and special occasions, with plenty of room to cook, serve, and connect. Open concept living and dining spaces create a comfortable setting for gatherings of all kinds. Outside, the property offers approximately 1.2 acres, giving ample room to relax, play, or plan future outdoor projects. The property includes parking available for multiple vehicles, offering convenience for residents and guests. Residents of Lake Dow Estates enjoy a blend of neighborhood charm and easy access to everyday conveniences. On the market for about 7 days, this home offers an excellent opportunity in Mcdonough. At $369,900, this home is well positioned for buyers seeking value in Mcdonough.
▾ Show more
55 Southlake Lane - Map & Directions
view in Google Maps
Facts & features
School District Information
High School
Middle School
Elementary School
Additional Information about
Lake Dow Estates
Association
Yes
Association Fee
$600
Association Fee Includes
Other
Reserve Fund
Community Features
Lake
Additional Information about
55 Southlake Lane
County
Neighborhood
Year Built
1993
Appliances
Dishwasher
Refrigerator
Dryer
Washer
Microwave
Architectural Style
Traditional
Basement
Finished
Construction Materials
Brick
Cooling
Ceiling Fan(s)
Central Air
Fireplace Features
Living Room
Masonry
Flooring
Carpet
Hardwood
Heating
Central
Home Warranty
No
Interior Features
Double Vanity
Master On Main Level
Walk-In Closet(s)
Kitchen Features
Breakfast Room
Laundry Features
In Mud Room,Other
Levels
Two
Financing Available
Other
Patio and Porch Features
Deck
Screened
Selling Status
Resale
Roof
Composition
Rooms
Bonus Room
Other
Den
Sewer Type
Septic Tank
Total Finished Area
2,554
Total Fire Places
1
Water Source
Public
Window Features
Bay Window(s)
Finished Basement
Yes
Master on the Main
Yes
Land Information
Lot Size
1 to 2 Acres
Lot Features
Open Lot
Private
Lot Size Estimated
1.2
Water Front Features
Private
Garages and Parking Information
Parking Total
4
Parking Features
Garage
Tax Information
Taxes
$7,224
Tax Year
2025
Tax ID Number
140C06002000
▾ Show more
listed by real estate agent agent stephanie newsome and bolst