Back

291 Bethany Road

Mcdonough, GA 30252

Larry Wise
call for more info
615-738-0015
Ask a Question
Send to a Friend
Schedule a Showing
Request More Info
Smart Mortgage Options
Dalton Carter
Lender
Lic. 1566538
Office:
Direct: 678-425-4140
AP Mortgage
340 Jesse Jewell Parkway
Suite 500A
Gainesville, GA 30501
Apply for a Loan
For Sale
MLS Number 10833787
3 Bedrooms
3 Bathrooms
0 Half Baths
3,964 Square Feet *estimated
Summary of 291 Bethany Road
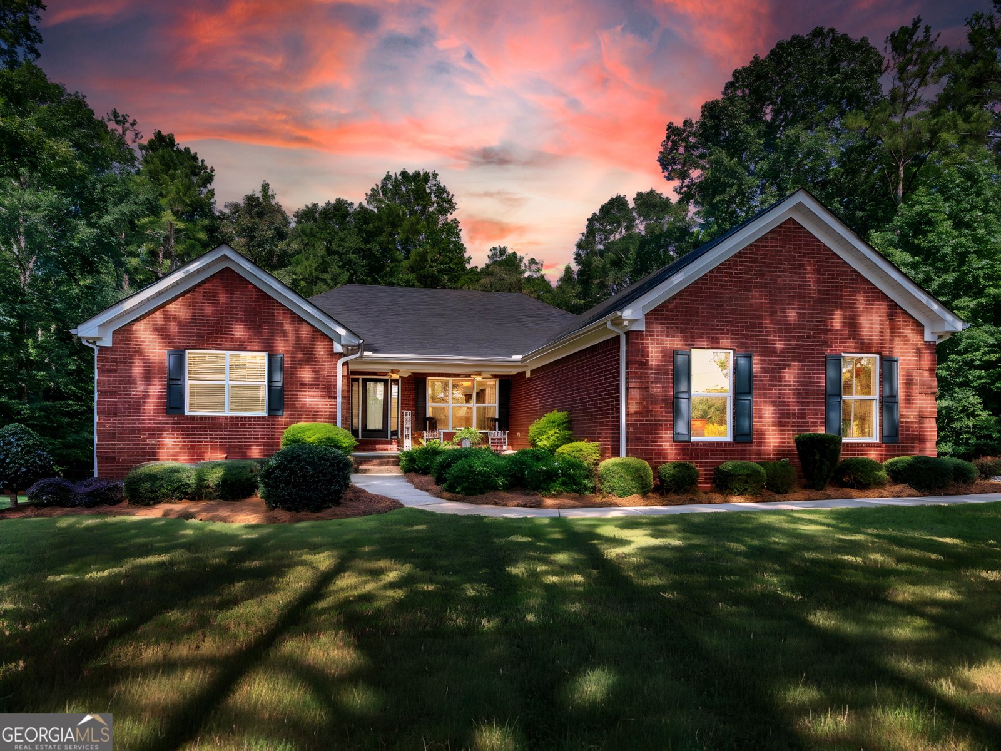
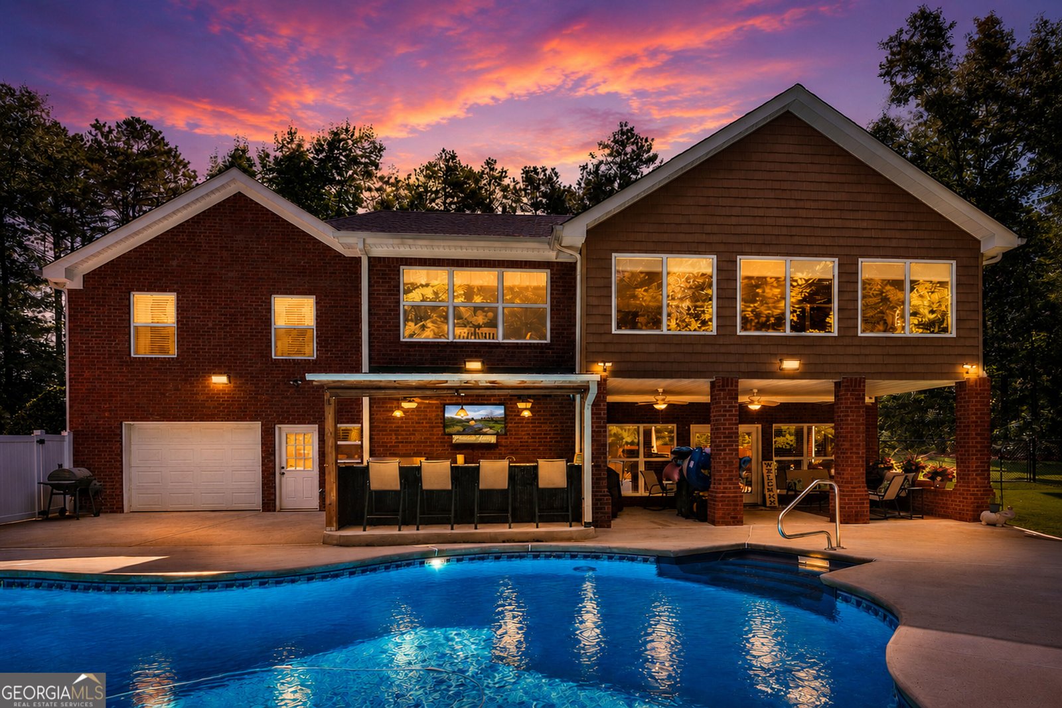
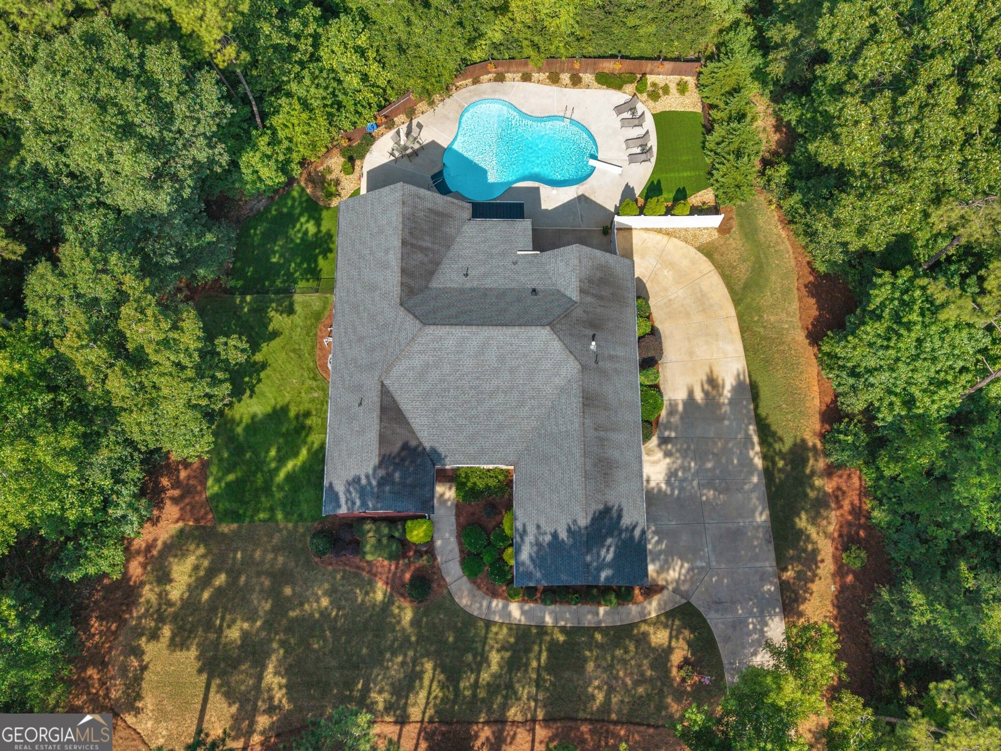
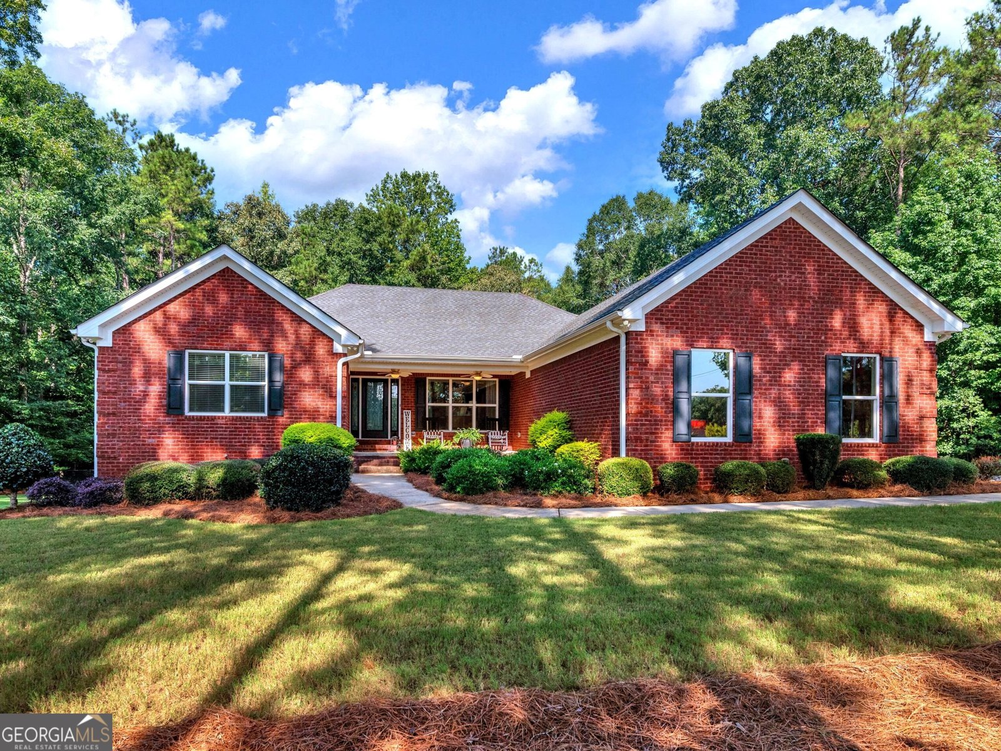
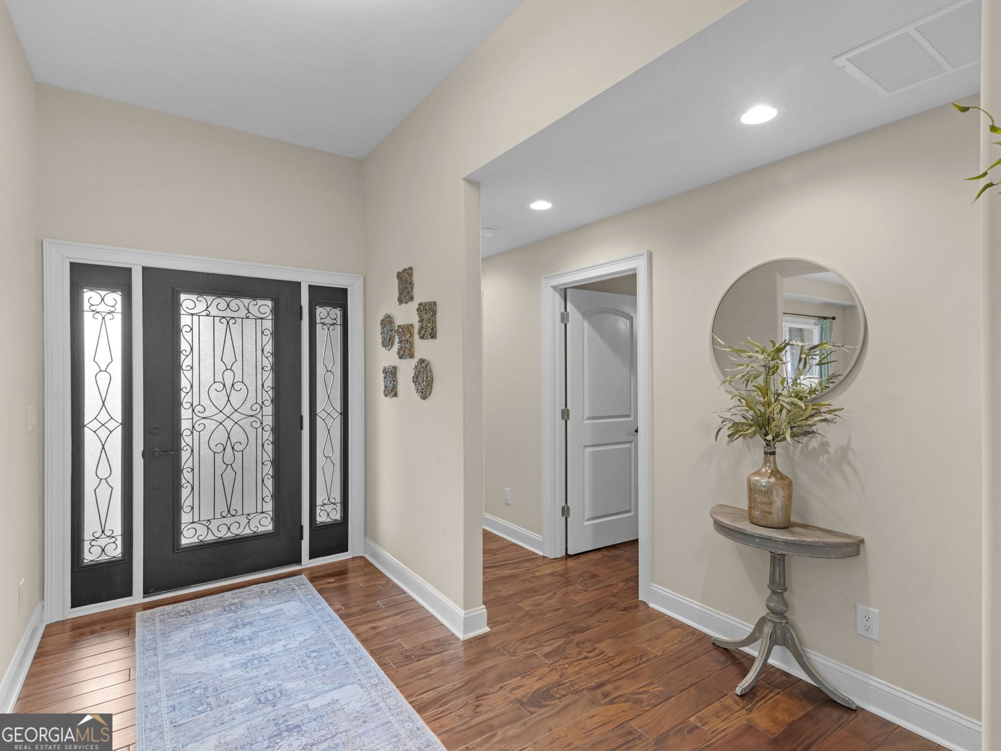
Welcome home to this beautifully maintained brick residence, offering the perfect blend of classic charm, spacious living, and exceptional indoor-outdoor entertaining. From its inviting curb appeal to the thoughtfully designed backyard oasis, this home is truly made for enjoying everyday living and creating lasting memories. Step inside to a welcoming foyer that opens to an elegant dining room featuring beautiful mahogany hardwood floors that continue throughout the home, stunning coffered ceilings, custom millwork, and abundant natural light. The well-appointed kitchen offers generous cabinetry, granite countertops, a farmhouse-style sink, and easy access to the adjoining living spaces. The desirable split-bedroom floor plan provides both privacy and functionality. The impressive primary retreat features a trey ceiling, hardwood flooring, and ample space for a sitting area creating the perfect place to relax and unwind at the end of the day. One of the home's standout features is the bright and inviting sunroom, showcasing a dramatic vaulted wood-plank ceiling and expansive windows overlooking the private backyard and stunning pool. This exceptional space seamlessly connects the indoors with the incredible outdoor living areas and offers the flexibility to serve as a home office, additional sitting area, or peaceful retreat. The finished areas of the lower level provide an impressive extension of the home's living space and exceptional versatility. This level includes a full kitchen, full bathroom, spacious bedroom or recreation/living area, dedicated storage, and a storm shelter. Whether used as an in-law suite, teen suite, guest accommodations, or recreational retreat, this space offers endless possibilities. The basement also features a workshop, providing additional flexibility for hobbies, equipment, projects, and storage. And then there's the backyard oasis! Designed with entertaining in mind, the covered outdoor living area overlooks an impressive 8-foot-deep saltwater in-ground pool surrounded by low-maintenance AstroTurf. The outdoor kitchen is equipped with granite countertops, a sink, refrigerator, and plenty of seating, creating the perfect setting for hosting family and friends. Whether you're gathering for a summer celebration, enjoying a relaxing afternoon poolside, or unwinding beneath the covered patio, this backyard is sure to become a favorite destination. Mature trees create a private, peaceful setting that feels miles away from the hustle and bustle while still offering convenient access to shopping, dining, and I-75. Ideally situated less than two miles from Georgia National Golf Course and Country Club, this exceptional property offers an enviable combination of privacy, convenience, and lifestyle appeal. Not located in a subdivision and with no HOA, this property provides the freedom and flexibility that are increasingly hard to find. This is more than a home-it's a place to gather, entertain, relax, and make lasting memories. Come experience all this exceptional property has to offer and make it your own private escape!
Welcome to this 3-bedroom, 3-bath home in Mcdonough, set outside of a formal subdivision with no mandatory HOA. With 3,964 square feet of finished living space, this floor plan offers generous gathering spaces as well as comfortable private retreats. The kitchen functions as the heart of the home with ample counter space, storage, and a natural connection to the main living areas. A central family room and dining area provide a welcoming place to unwind, gather, and enjoy time together. Outside, the property offers approximately 1.45 acres, giving ample room to relax, play, or plan future outdoor projects. The property includes parking available, offering convenience for residents and guests. The location provides quick access to Mcdonough amenities while offering the flexibility of living outside a subdivision with no required HOA. With only a few days on the market, this property is a must see for buyers watching the area. With an asking price of $849,900, this property represents an appealing opportunity in the current market.
Show more
291 Bethany Road - Map & Directions
view in Google Maps
Facts & features
School District Information
High School
Middle School
Elementary School
Additional Information about
None
Association
No
Additional Information about
291 Bethany Road
County
Neighborhood
Year Built
2017
Appliances
Cooktop
Dishwasher
Double Oven
Gas Water Heater
Microwave
Oven/Range (Combo)
Refrigerator
Stainless Steel Appliance(s)
Architectural Style
Brick 4 Side
Basement
Bath Finished
Exterior Entry
Finished
Full
Interior Entry
Partially Finished
Construction Materials
Brick
Cooling
Ceiling Fan(s)
Central Air
Dining Room Features
Separate Room
Exterior Features
Gas Grill
Flooring
Hardwood
Tile
Vinyl
Heating
Central
Home Warranty
No
Interior Features
Double Vanity
High Ceilings
In-Law Floorplan
Master On Main Level
Roommate Plan
Separate Shower
Soaking Tub
Split Bedroom Plan
Tile Bath
Tray Ceiling(s)
Walk-In Closet(s)
Kitchen Features
Breakfast Bar
Breakfast Room
Kitchen Island
Pantry
Second Kitchen
Solid Surface Counters
Laundry Features
Common Area
Levels
Two
Financing Available
Cash
Conventional
FHA
VA Loan
Other Structures
Workshop
Patio and Porch Features
Patio
Porch
Selling Status
Resale
Roof
Composition
Rooms
Bonus Room
Family Room
Foyer
Laundry
Office
Sun Room
Security Features
Carbon Monoxide Detector(s)
Security System
Smoke Detector(s)
Sewer Type
Septic Tank
Total Finished Area
3,964
Utilities
Cable Available
Electricity Available
High Speed Internet
Natural Gas Available
Phone Available
Underground Utilities
Water Available
Water Source
Public
Window Features
Window Treatments
Private Pool
Yes
Finished Basement
Yes
Master on the Main
Yes
Land Information
Lot Size
1 to 2 Acres
Lot Features
Level
Open Lot
Private
Lot Size Estimated
1.45
Fencing
Back Yard
Chain Link
Fenced
Garages and Parking Information
Parking Features
Garage
Garage Door Opener
Side/Rear Entrance
Tax Information
Taxes
$9,635
Tax Year
2025
Tax ID Number
123-01005000
Show more
listed by real estate agent kitchens william d tina l and the legacy real estate group