Back

201 Parker Road

Mcdonough, GA 30252

Larry Wise
call for more info
615-738-0015
Ask a Question
Send to a Friend
Schedule a Showing
Request More Info
Smart Mortgage Options
Dalton Carter
Lender
Lic. 1566538
Office:
Direct: 678-425-4140
AP Mortgage
340 Jesse Jewell Parkway
Suite 500A
Gainesville, GA 30501
Apply for a Loan
For Sale
MLS Number 10835832
4 Bedrooms
3 Bathrooms
1 Half Baths
2,911 Square Feet *estimated
Summary of 201 Parker Road
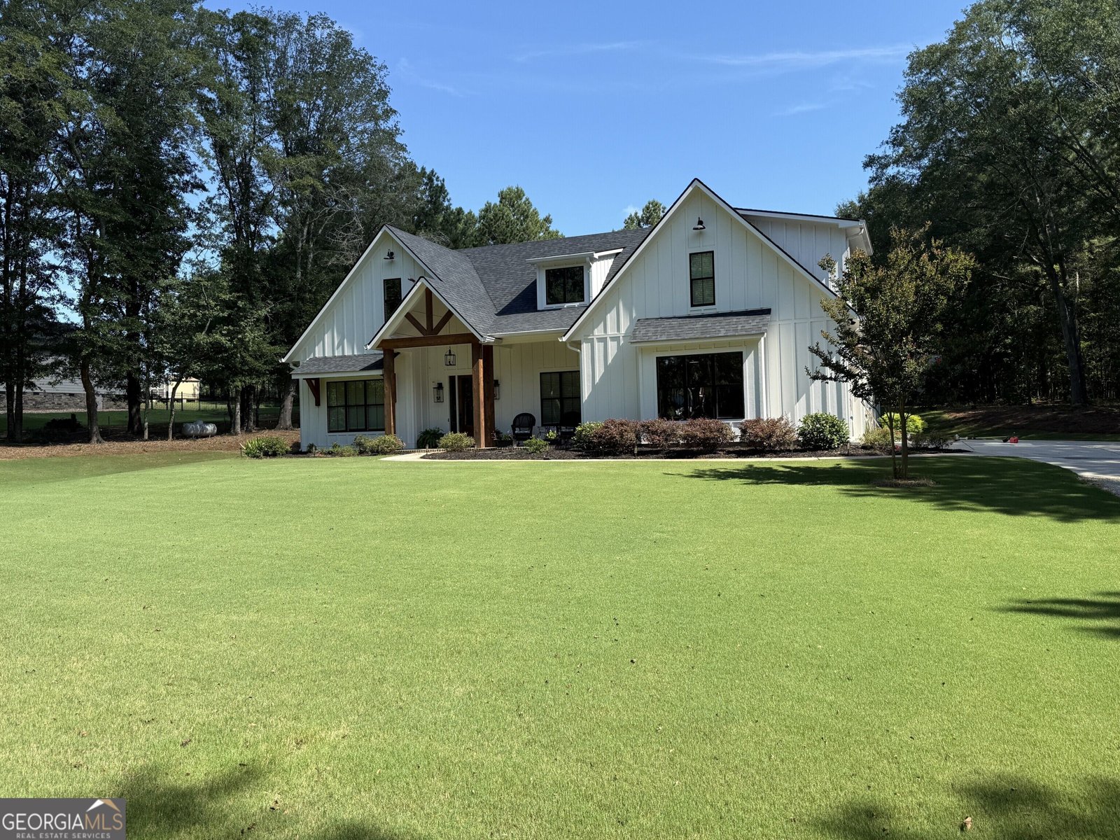
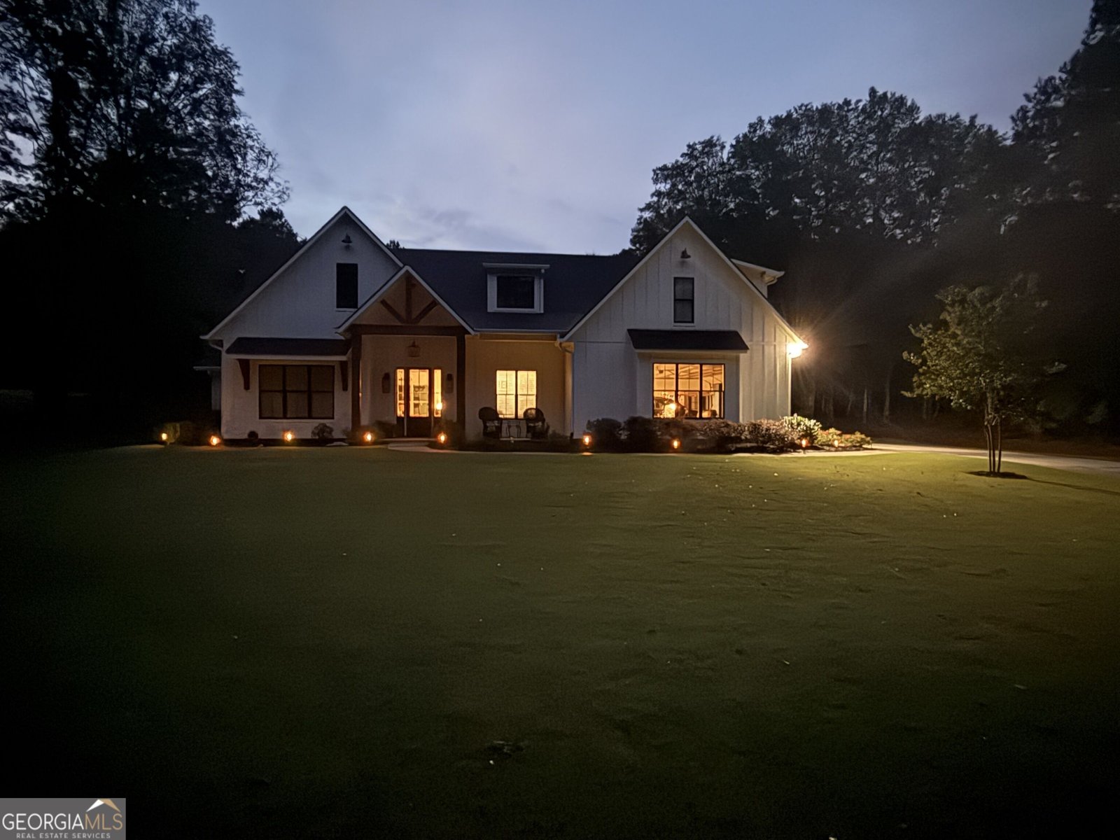
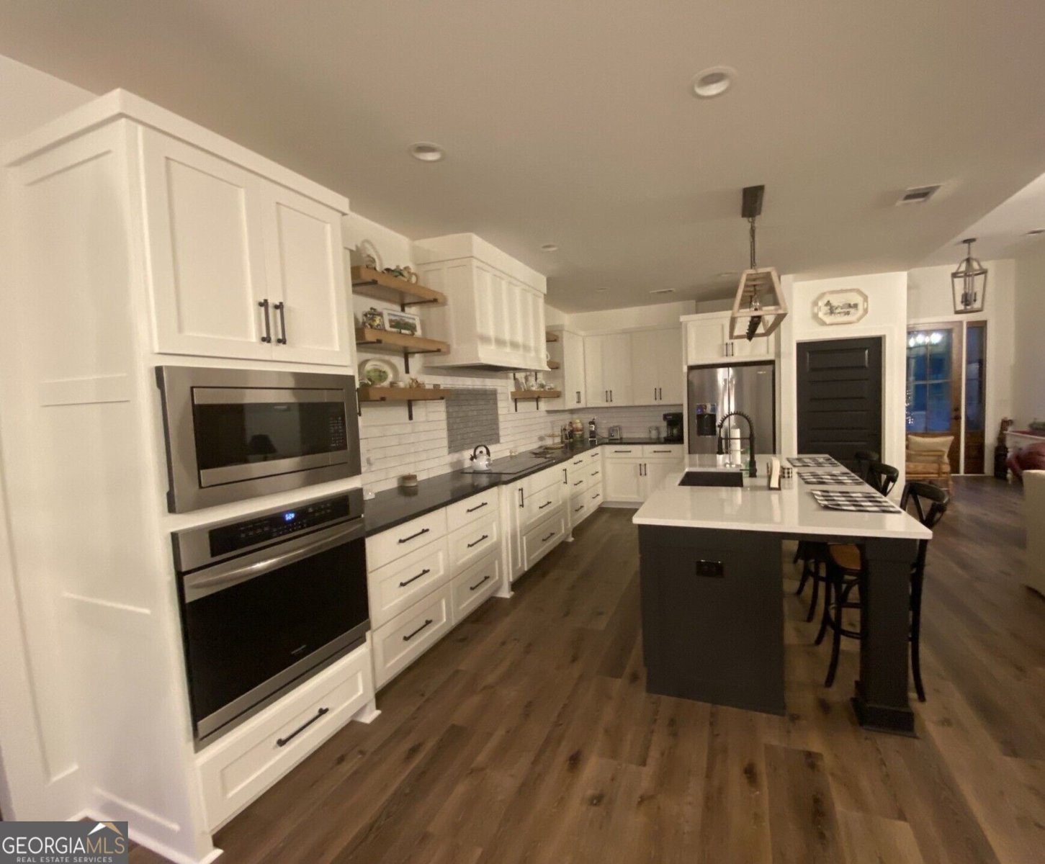
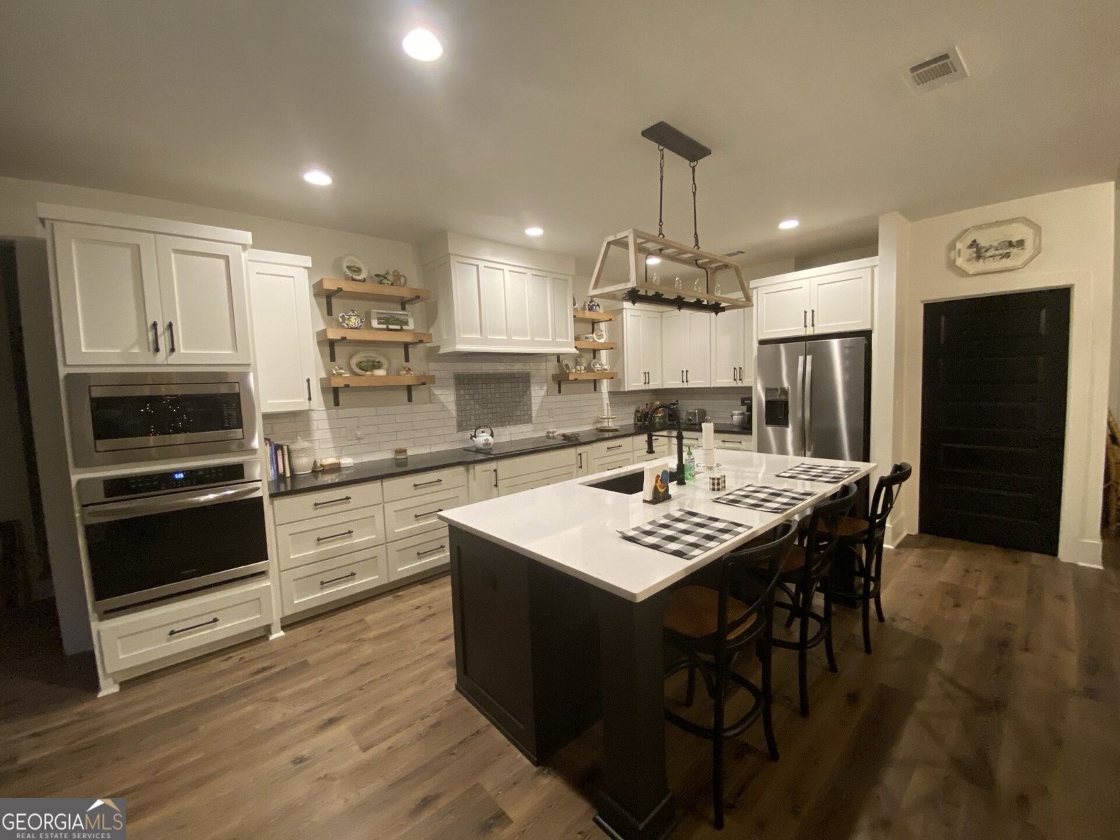
Elegant, Spacious & Thoughtfully Designed Brace yourself-this exceptional 1.5-story home offers approximately 2,950 square feet of beautifully designed living space, combining comfortable everyday living with impressive spaces for family and entertaining. The main level offers approximately 2,300 square feet, featuring 3 bedrooms and 2.5 baths in a highly functional floor plan. Spacious living areas, quality finishes, and thoughtful custom details are found throughout the home. Upstairs, you'll find an impressive 650-square-foot private suite featuring 1 bedroom and 1 full custom-tiled bathroom. Designed as a private retreat, this space includes a custom-built closet, dedicated office area, and comfortable sitting area. It would be perfect as a teen suite, guest retreat, home office, or private living space. The upstairs has its own A/C unit, along with internet and Ethernet connectivity at the desk area. The custom kitchen is truly the heart of the home, designed with both cooking and entertaining in mind. It features a large quartz island, beautiful black granite perimeter countertops, and a six-burner cooktop. A massive custom pantry provides exceptional storage and includes room for an additional full-size freezer. The attention to detail continues throughout the home. The downstairs bathrooms feature custom tile and curbless showers, offering a clean, seamless look while providing easy accessibility. Every closet is custom built with thoughtfully designed storage-there is no wire shelving anywhere in the home. The primary bedroom suite offers an exceptionally spacious custom closet with direct access to the laundry room, creating a convenient and efficient connection between two frequently used spaces. The thoughtful 1.5-story design provides the convenience of having the primary living spaces on the main level while offering a spacious and private retreat upstairs. Every aspect of the home was designed with functionality, comfort, and quality in mind. Beautifully designed, highly functional, and filled with custom details, this home is truly one of a kind. If you appreciate quality craftsmanship, thoughtful design, and a home that was built with real-life living in mind, this is one you won't want to miss.
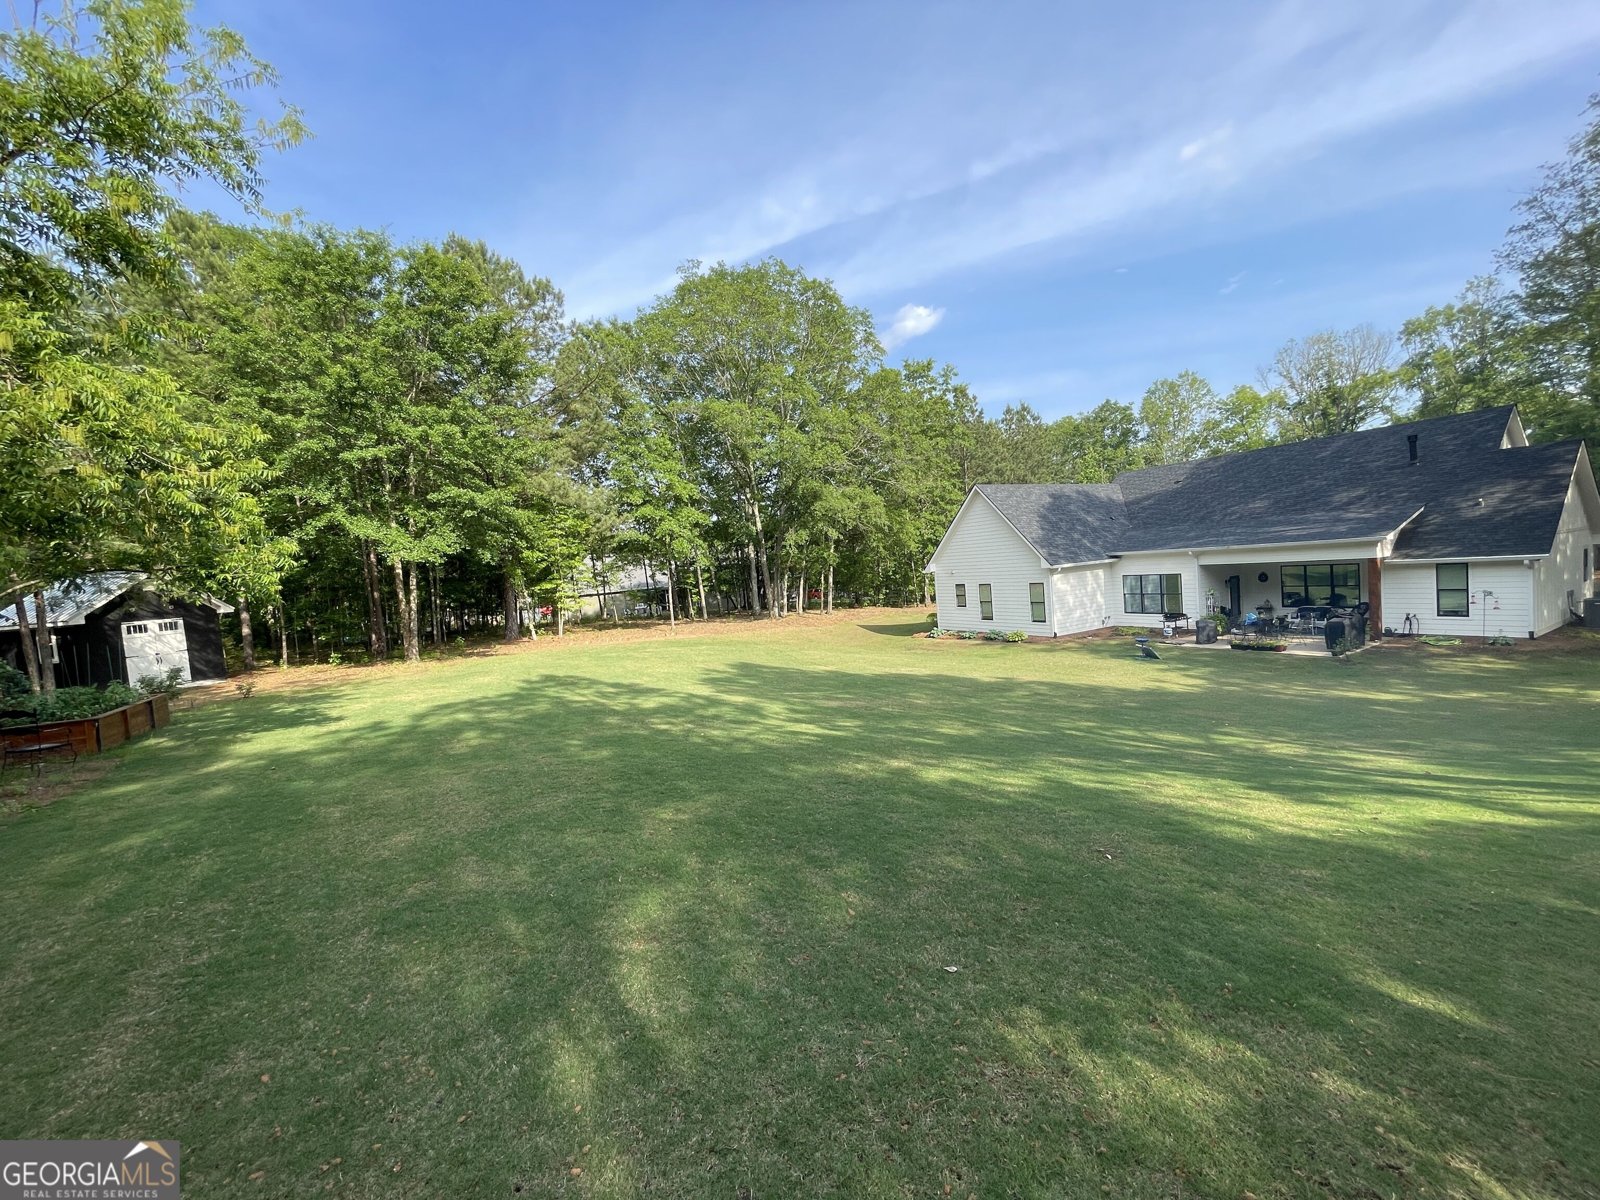
This 4-bed, 3-bath residence in Mcdonough offers the flexibility of a non HOA setting while still providing comfortable everyday living. Inside, the home offers 2,911 square feet of finished living space, giving plenty of room for everyday living and easy entertaining. The kitchen functions as the heart of the home with ample counter space, storage, and a natural connection to the main living areas. The main living areas are filled with natural light and provide an easy flow for hosting friends or enjoying quiet evenings at home. The outdoor space includes approximately 1.69 acres, ideal for gardening, outdoor activities, or simply enjoying the seasons. Practical parking available makes everyday living easier for households with multiple vehicles. Located in Mcdonough but outside a traditional subdivision, this home combines neighborhood convenience with a non HOA setting. Just listed within the last few days, this home is already drawing attention. With an asking price of $599,900, this property represents an appealing opportunity in the current market.
Show more
201 Parker Road - Map & Directions
view in Google Maps
Facts & features
School District Information
High School
Middle School
Elementary School
Additional Information about
None
Association
No
Additional Information about
201 Parker Road
County
Neighborhood
Year Built
2020
Appliances
Convection Oven
Cooktop
Dishwasher
Disposal
Electric Water Heater
Ice Maker
Microwave
Oven (Wall)
Stainless Steel Appliance(s)
Architectural Style
Craftsman
Foundation
Slab
Construction Materials
Concrete
Cooling
Ceiling Fan(s)
Central Air
Electric
Heat Pump
Fireplace Features
Family Room
Gas Log
Flooring
Laminate
Tile
Heating
Central
Electric
Heat Pump
Home Warranty
No
Interior Features
Bookcases
Double Vanity
High Ceilings
In-Law Floorplan
Master On Main Level
Separate Shower
Soaking Tub
Split Bedroom Plan
Tile Bath
Walk-In Closet(s)
Whirlpool Bath
Kitchen Features
Breakfast Area
Breakfast Bar
Kitchen Island
Pantry
Walk-in Pantry
Laundry Features
In Kitchen
Levels
One and One Half
Selling Status
Resale
Roof
Composition
Rooms
Family Room
Foyer
Laundry
Sewer Type
Septic Tank
Total Finished Area
2,911
Total Fire Places
1
Utilities
Cable Available
Electricity Available
High Speed Internet
Propane
Underground Utilities
Water Source
Public
Master on the Main
Yes
Land Information
Lot Size
1 to 2 Acres
Lot Features
Level
Open Lot
Lot Size Estimated
1.69
Garages and Parking Information
Parking Features
Attached
Garage
Garage Door Opener
Kitchen Level
Parking Pad
Side/Rear Entrance
Tax Information
Taxes
$5,799
Tax Year
2026
Tax ID Number
122-02045012
Show more
listed by real estate agent rocker carole mae laura k and franks & white llc