Back

2521 Shropshire Place

Mcdonough, GA 30253

Larry Wise
call for more info
615-738-0015
Ask a Question
Send to a Friend
Schedule a Showing
Request More Info
More Homes In
Pembrooke Park
1537 Culpepper Lane, Mcdonough
2357 Cornell Circle, McDonough
2761 Trebek Court, Mcdonough
Smart Mortgage Options
Dalton Carter
Lender
Lic. 1566538
Office:
Direct: 678-425-4140
AP Mortgage
340 Jesse Jewell Parkway
Suite 500A
Gainesville, GA 30501
Apply for a Loan
For Sale
MLS Number 10805566
4 Bedrooms
3 Bathrooms
1 Half Baths
2,157 Square Feet *estimated
Summary of 2521 Shropshire Place
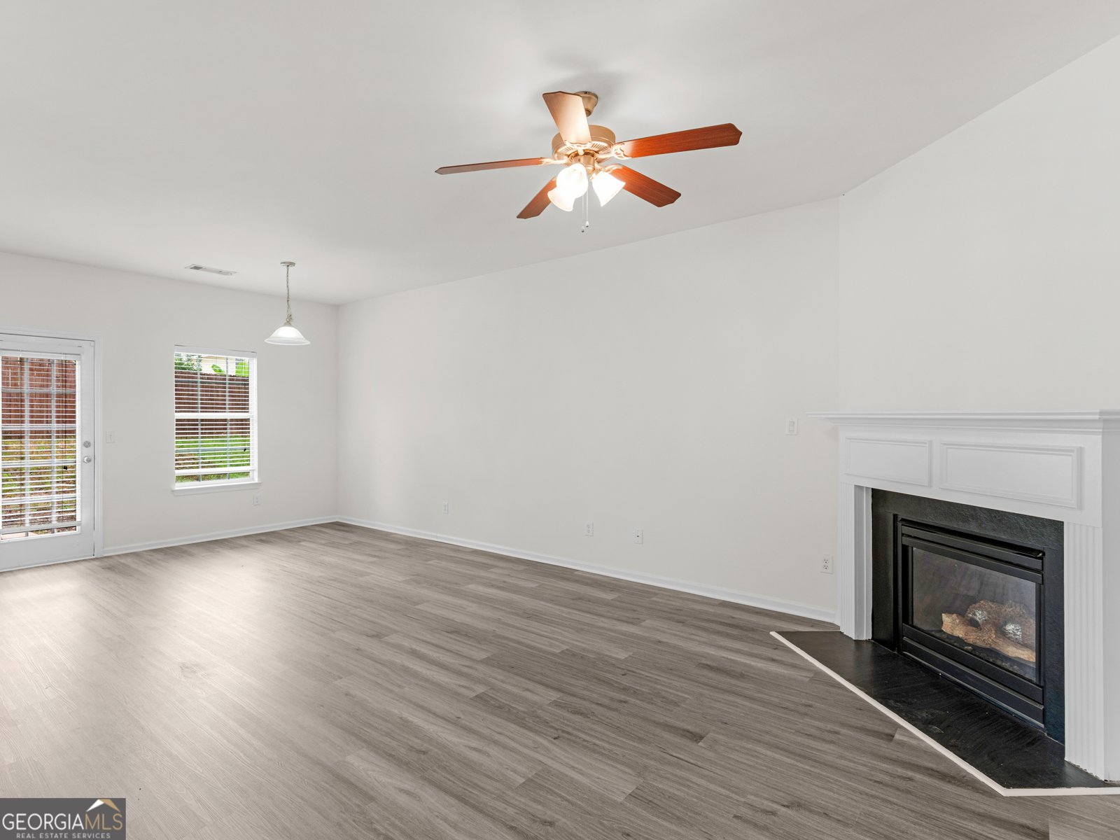
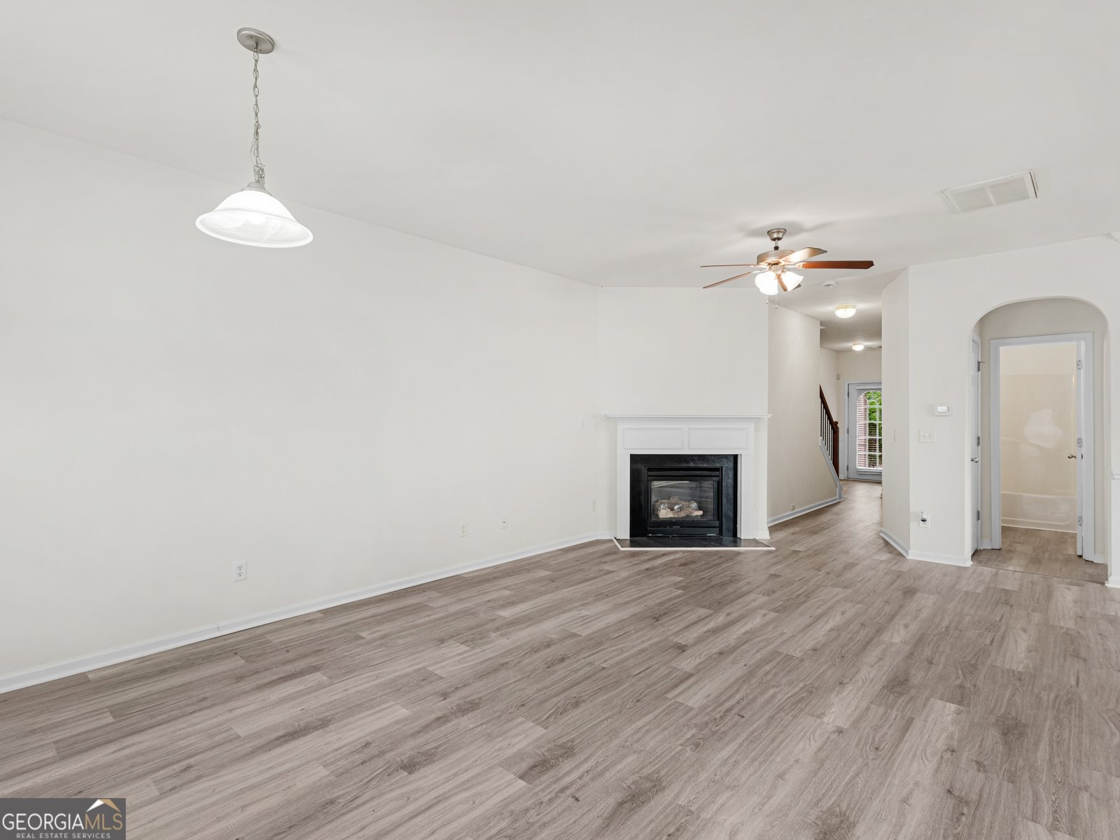
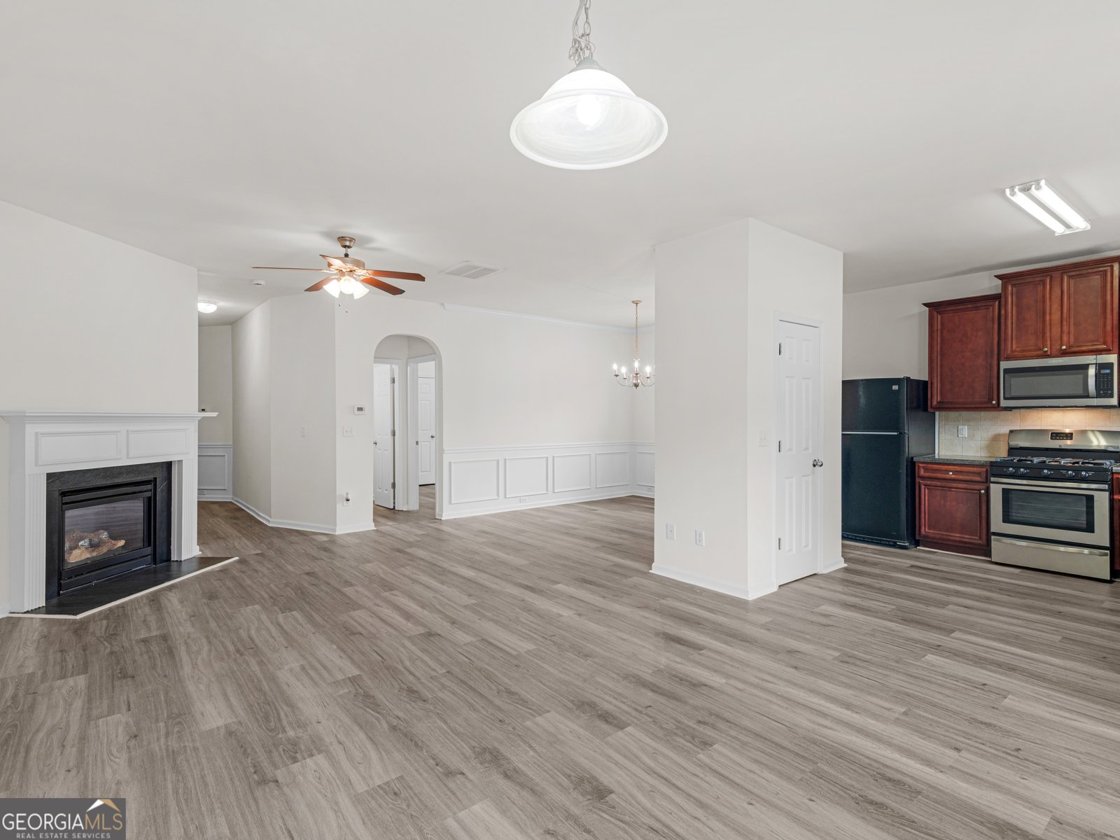
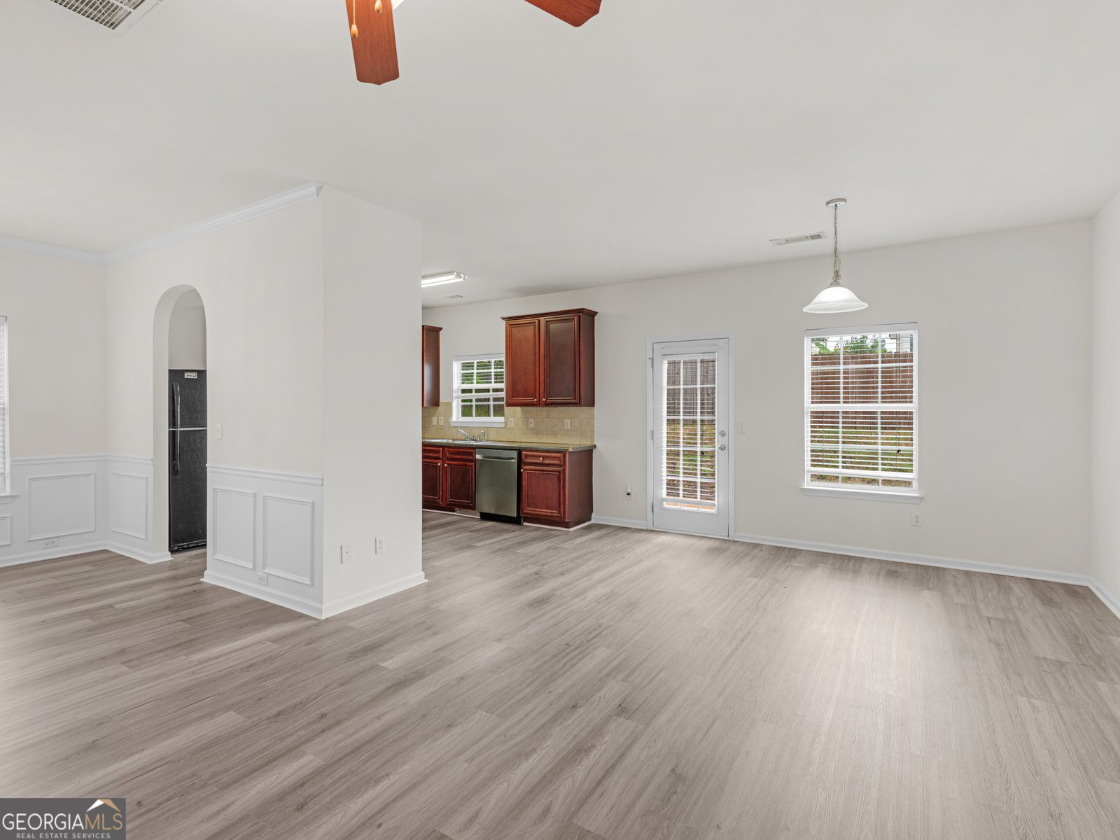
Updated and move-in ready, this beautiful home welcomes you with a grand two story foyer and an open concept floor plan featuring brand new LVP flooring throughout. The spacious great room is the heart of the home, complete with a cozy gas log fireplace that's perfect for relaxing on cool evenings.The gourmet kitchen is designed to impress with granite countertops, brand new stainless steel appliances, abundant cabinet space, and a bright eat-in breakfast area. Just off the kitchen, the formal dining room offers endless possibilities and can easily be used as a home office, or additional flex space to fit your needs. The main level bedroom provides the convenience of one level living and features a spacious en-suite bath creating the perfect private retreat. Upstairs, you'll find three generously sized bedrooms, two full bathrooms, and a conveniently located laundry room, making everyday living both functional and efficient. The primary bedroom offers an en-suite bath with a vanity, large soaking tub, and separate shower. With its thoughtful updates, spacious layout, and flexible living spaces, this home offers the perfect blend of comfort and style. Conveniently located near shopping, dining, schools, and I-75, this home is ready for its next owner. Schedule your private showing today! Ask how you can receive up to $500 credit by using one of our preferred lenders. Exclusions may apply.
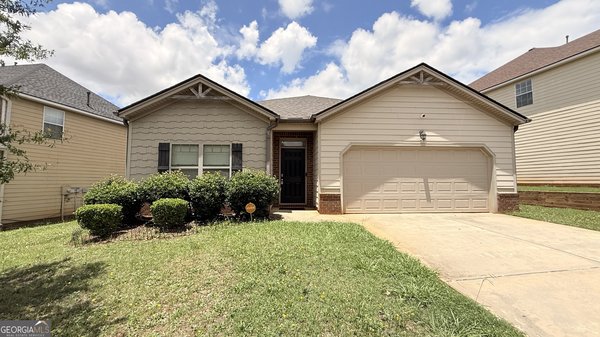
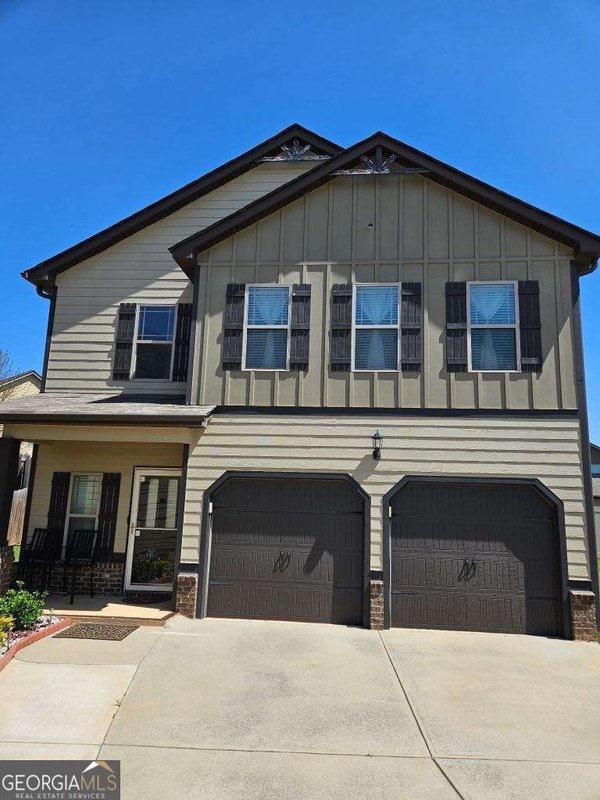
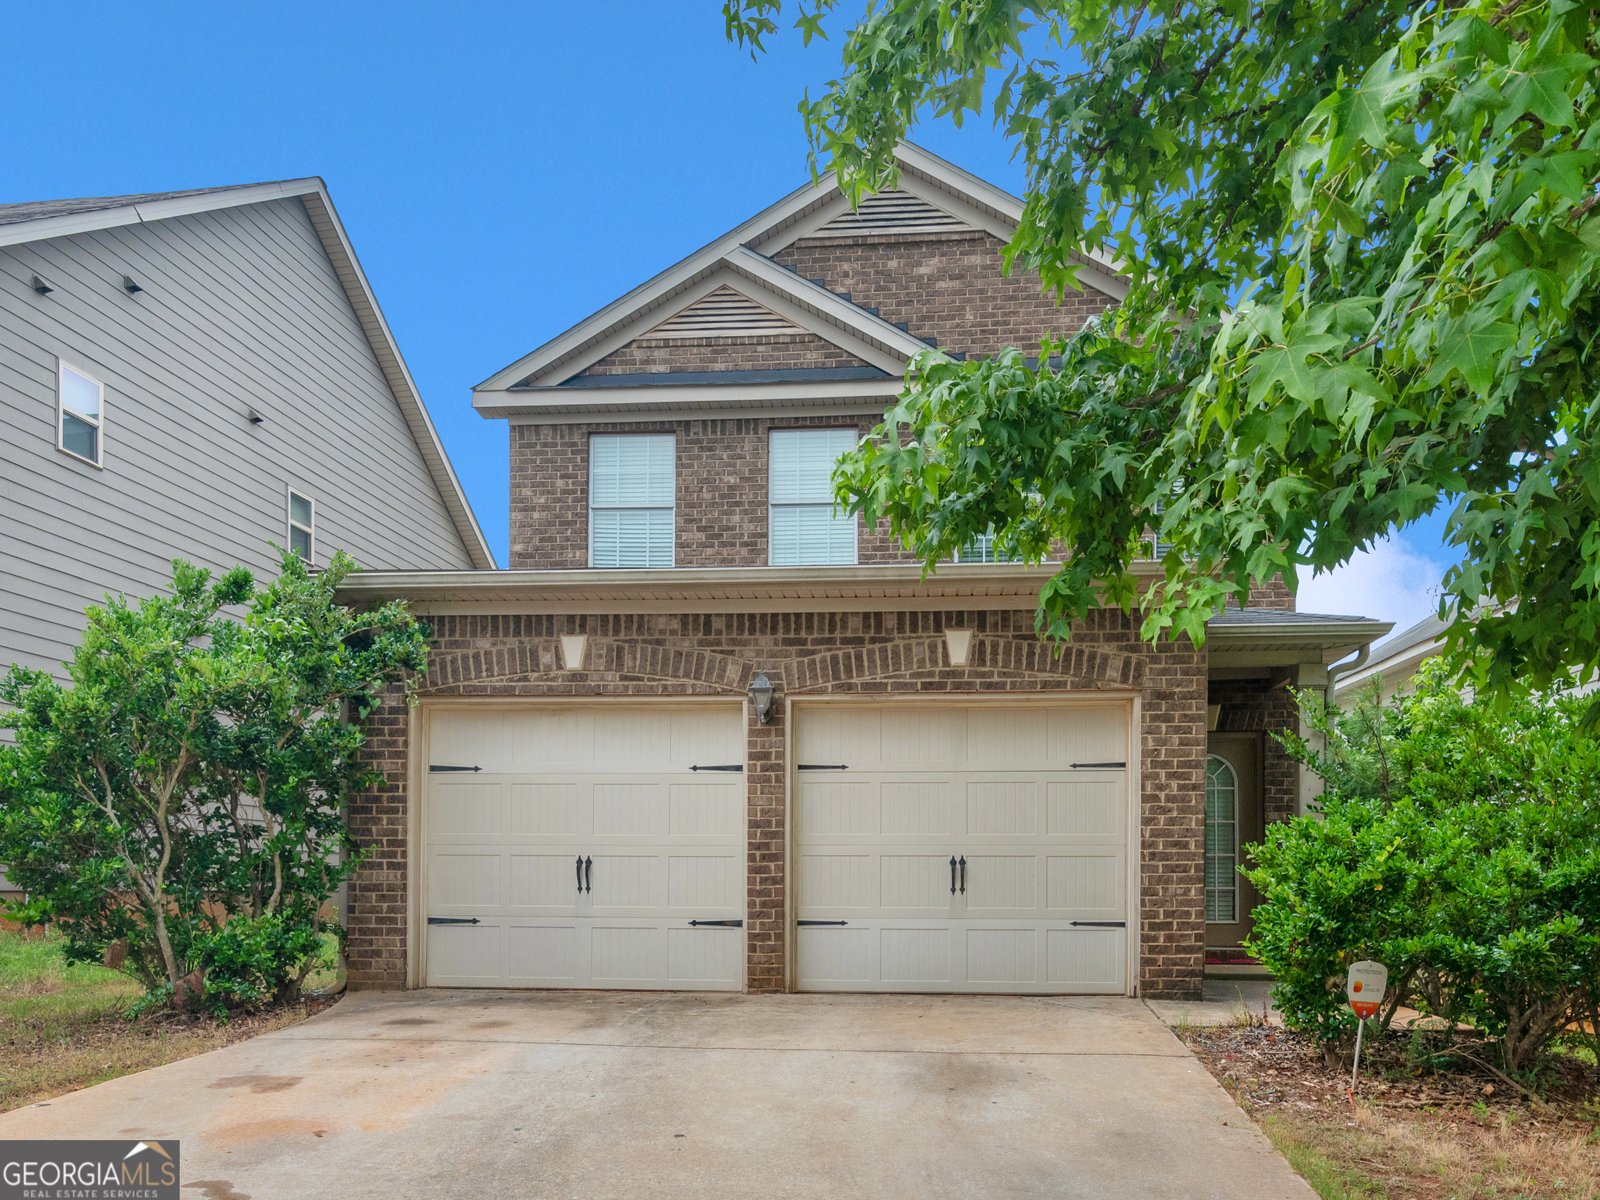
Welcome home to this spacious 4-bed, 3-bath residence nestled in Pembrooke Park in Mcdonough, GA. Inside, the home offers 2,157 square feet of finished living space, giving plenty of room for everyday living and easy entertaining. The kitchen was planned for both everyday meals and special occasions, with plenty of room to cook, serve, and connect. A central family room and dining area provide a welcoming place to unwind, gather, and enjoy time together. Outside, the property offers approximately 0.1 acres, giving ample room to relax, play, or plan future outdoor projects. Practical parking available for multiple vehicles makes everyday living easier for households with multiple vehicles. Set within Pembrooke Park in Mcdonough, this home is close to schools, shopping, dining, and area attractions. Just listed within the last few days, this home is already drawing attention. Currently offered at $295,000, this home delivers a strong combination of space, condition, and location.
Show more
2521 Shropshire Place - Map & Directions
view in Google Maps
Facts & features
School District Information
High School
Middle School
Elementary School
Additional Information about
Pembrooke Park
Association
Yes
Association Fee
$425
Association Fee Includes
Maintenance Grounds
Swimming
Community Features
Clubhouse
Pool
Neighborhood Pool
Yes
Additional Information about
2521 Shropshire Place
County
Neighborhood
Year Built
2008
Appliances
Dishwasher
Disposal
Gas Water Heater
Microwave
Other
Oven/Range (Combo)
Refrigerator
Stainless Steel Appliance(s)
Architectural Style
Other
Traditional
Foundation
Slab
Construction Materials
Other
Cooling
Ceiling Fan(s)
Central Air
Other
Dining Room Features
Dining Rm/Living Rm Combo
Fireplace Features
Factory Built
Gas Log
Gas Starter
Flooring
Laminate
Other
Vinyl
Heating
Central
Forced Air
Natural Gas
Other
Home Warranty
No
Interior Features
High Ceilings
Master On Main Level
Other
Separate Shower
Soaking Tub
Tray Ceiling(s)
Two Story Foyer
Vaulted Ceiling(s)
Walk-In Closet(s)
Kitchen Features
Breakfast Area
Country Kitchen
Pantry
Solid Surface Counters
Laundry Features
Laundry Closet,Other,Upper Level
Levels
Two
Financing Available
1031 Exchange
Cash
Conventional
FHA
VA Loan
Other Structures
Other
Selling Status
Updated/Remodeled
Roof
Composition
Rooms
Family Room
Foyer
Great Room
Laundry
Other
Security Features
Smoke Detector(s)
Sewer Type
Public Sewer
Listing Conditions
As Is,Investor Owned
Total Finished Area
2,157
Total Fire Places
1
Utilities
Cable Available
Electricity Available
High Speed Internet
Natural Gas Available
Other
Phone Available
Sewer Available
Sewer Connected
Underground Utilities
Water Available
Water Source
Public
Master on the Main
Yes
Land Information
Lot Size
Less than .5 Acres
Lot Features
Level
Other
Lot Size Estimated
0.1
Fencing
Other
Garages and Parking Information
Parking Total
2
Parking Features
Attached
Garage
Garage Door Opener
Tax Information
Taxes
$4,636
Tax Year
25
Tax ID Number
074D01307000
Show more
listed by real estate agent kim vining and watkins real estate associates