Back

1724 Birkshire Ridge

Mcdonough, GA 30252

Larry Wise
call for more info
615-738-0015
Ask a Question
Send to a Friend
Schedule a Showing
Request More Info
Smart Mortgage Options
Dalton Carter
Lender
Lic. 1566538
Office:
Direct: 678-425-4140
AP Mortgage
340 Jesse Jewell Parkway
Suite 500A
Gainesville, GA 30501
Apply for a Loan
For Sale
MLS Number 10872666
7 Bedrooms
4 Bathrooms
0 Half Baths
4,321 Square Feet *estimated
Summary of 1724 Birkshire Ridge
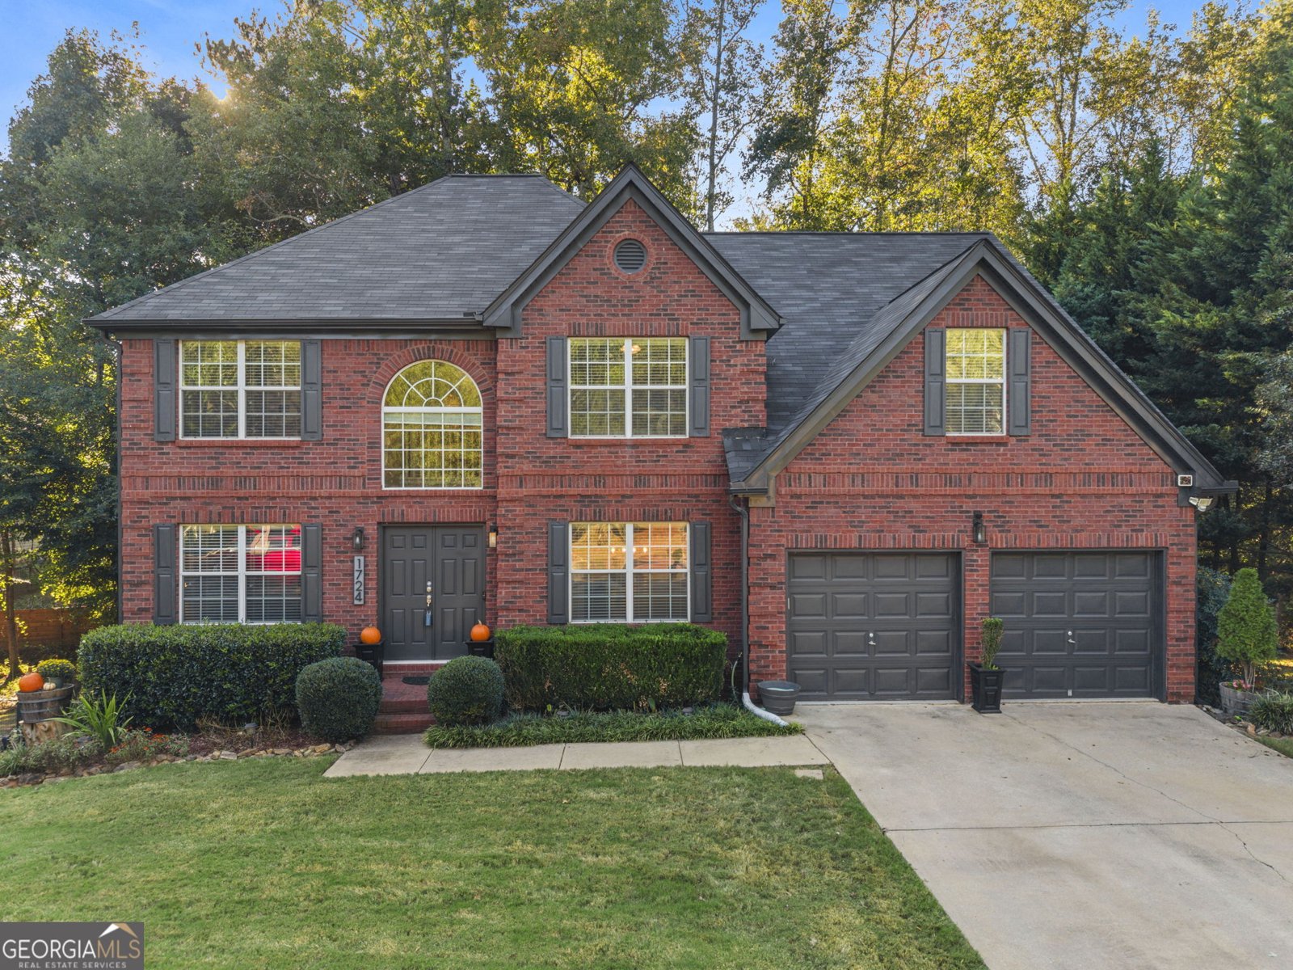
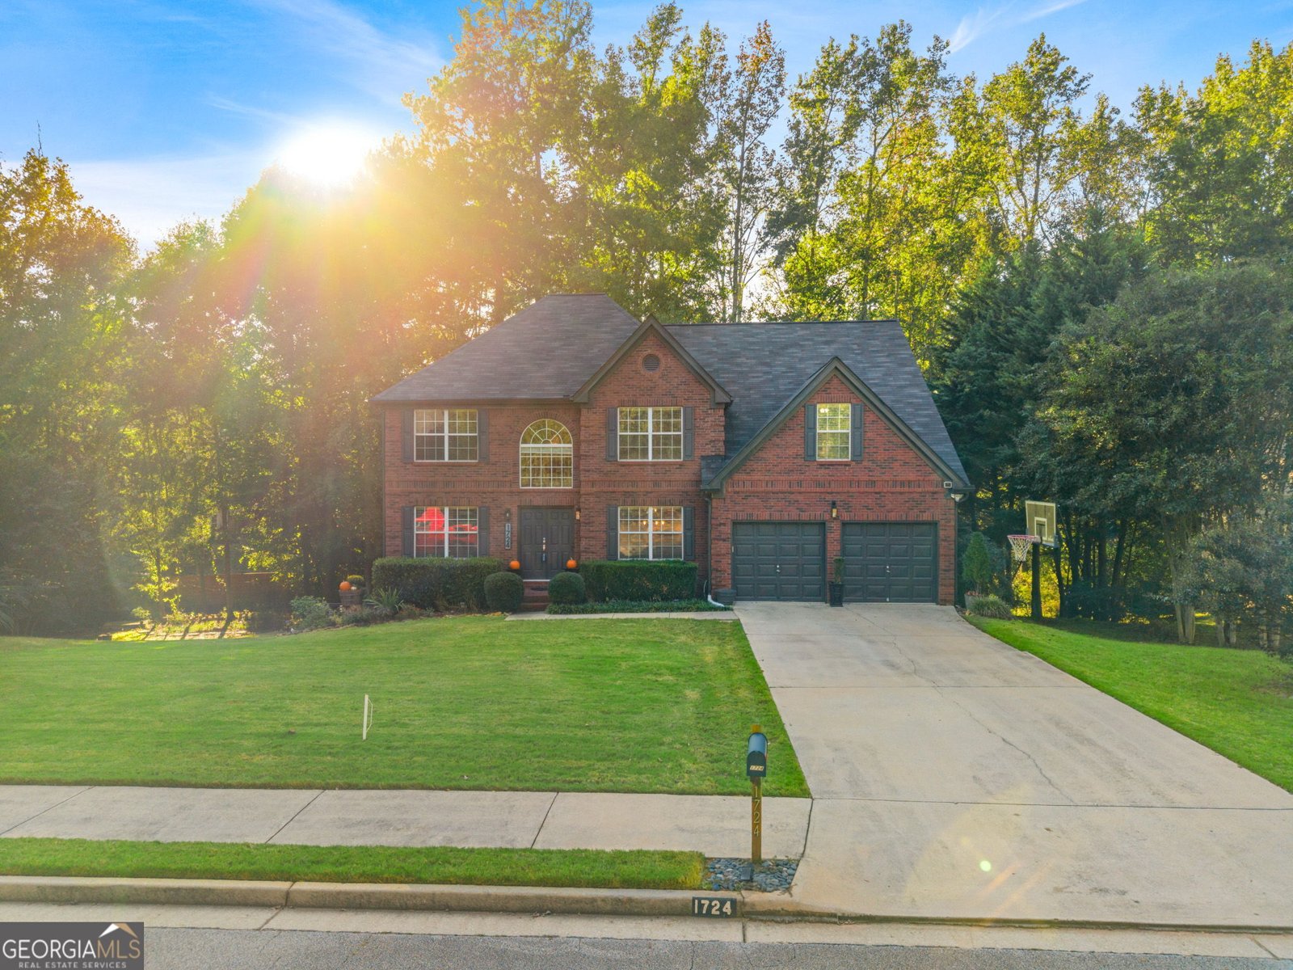
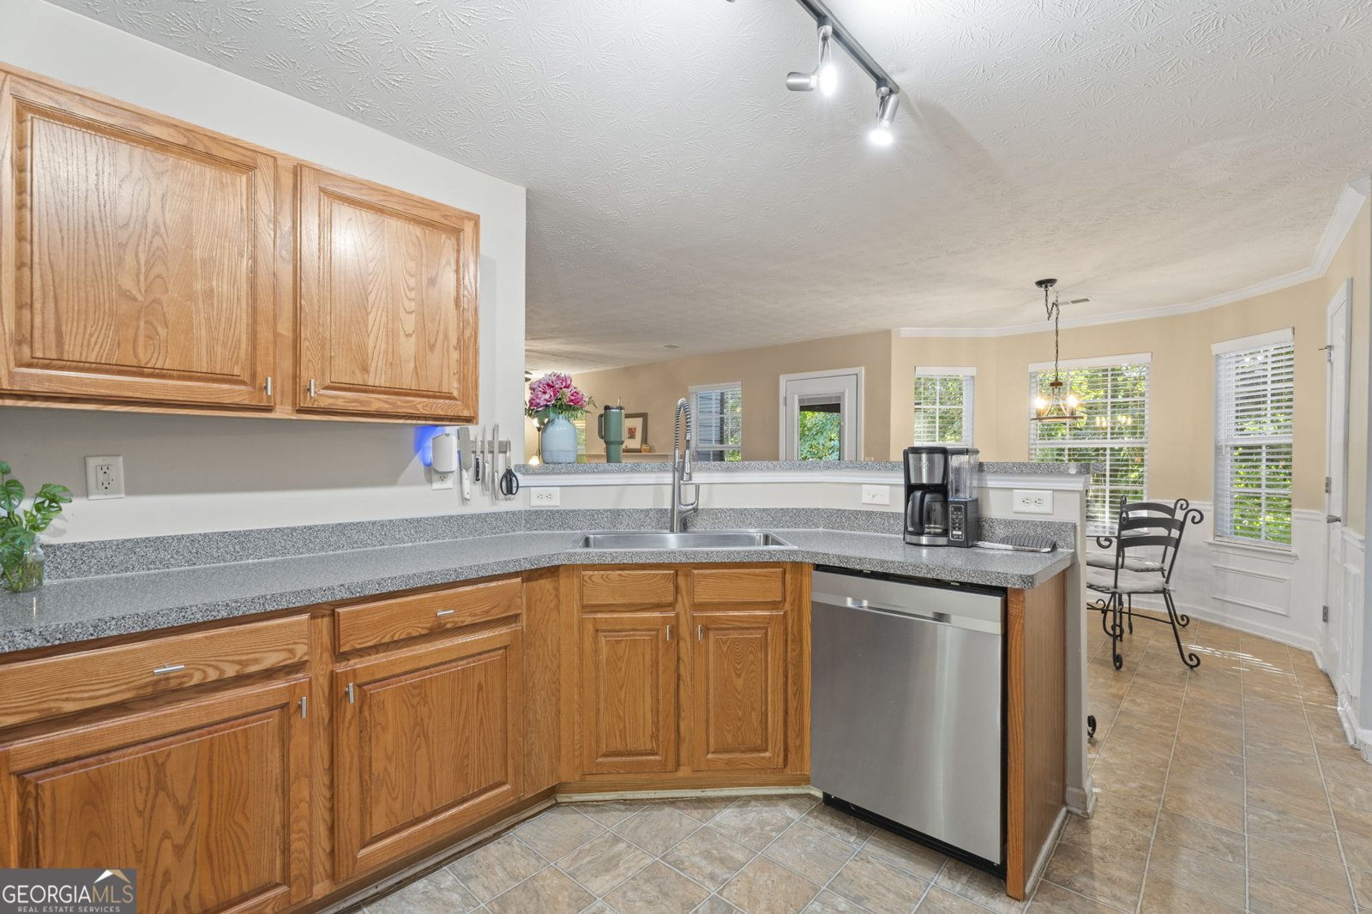
Spacious 7-Bedroom 4 full bathrooms home with Finished Basement and Beautiful Outdoor Living! Located in the Highly Acclaimed Union Grove School District! This well-maintained property features a completely renovated basement with convenient access from both inside the home and a separate exterior entrance, providing endless possibilities for additional living space, additional income, entertaining, a home office, or a private retreat you name it. The spacious primary suite features two walk-in closets, sitting room , a double vanity, and an updated shower. Enjoy the convenience of appliances approximately five years old, all included with the sale, along with the refrigerator in the garage and washer and dryer sets located on the upper level and in the basement.Step outside and enjoy a beautifully landscaped yard filled with colorful flowers, a charming garden, and a relaxing sitting area-perfect for enjoying your morning coffee or unwinding after a long day. The property also features a spacious storage shed and a custom-built workshop, ideal for hobbies, projects, or additional storage. Additional highlights include a roof approximately two years old, exterior painting completed approximately two years ago. For added peace of mind, an Old Republic Home Warranty is currently in place. Conveniently located near shopping, dining, and everyday amenities, this home is just a short drive from popular McDonough destinations.
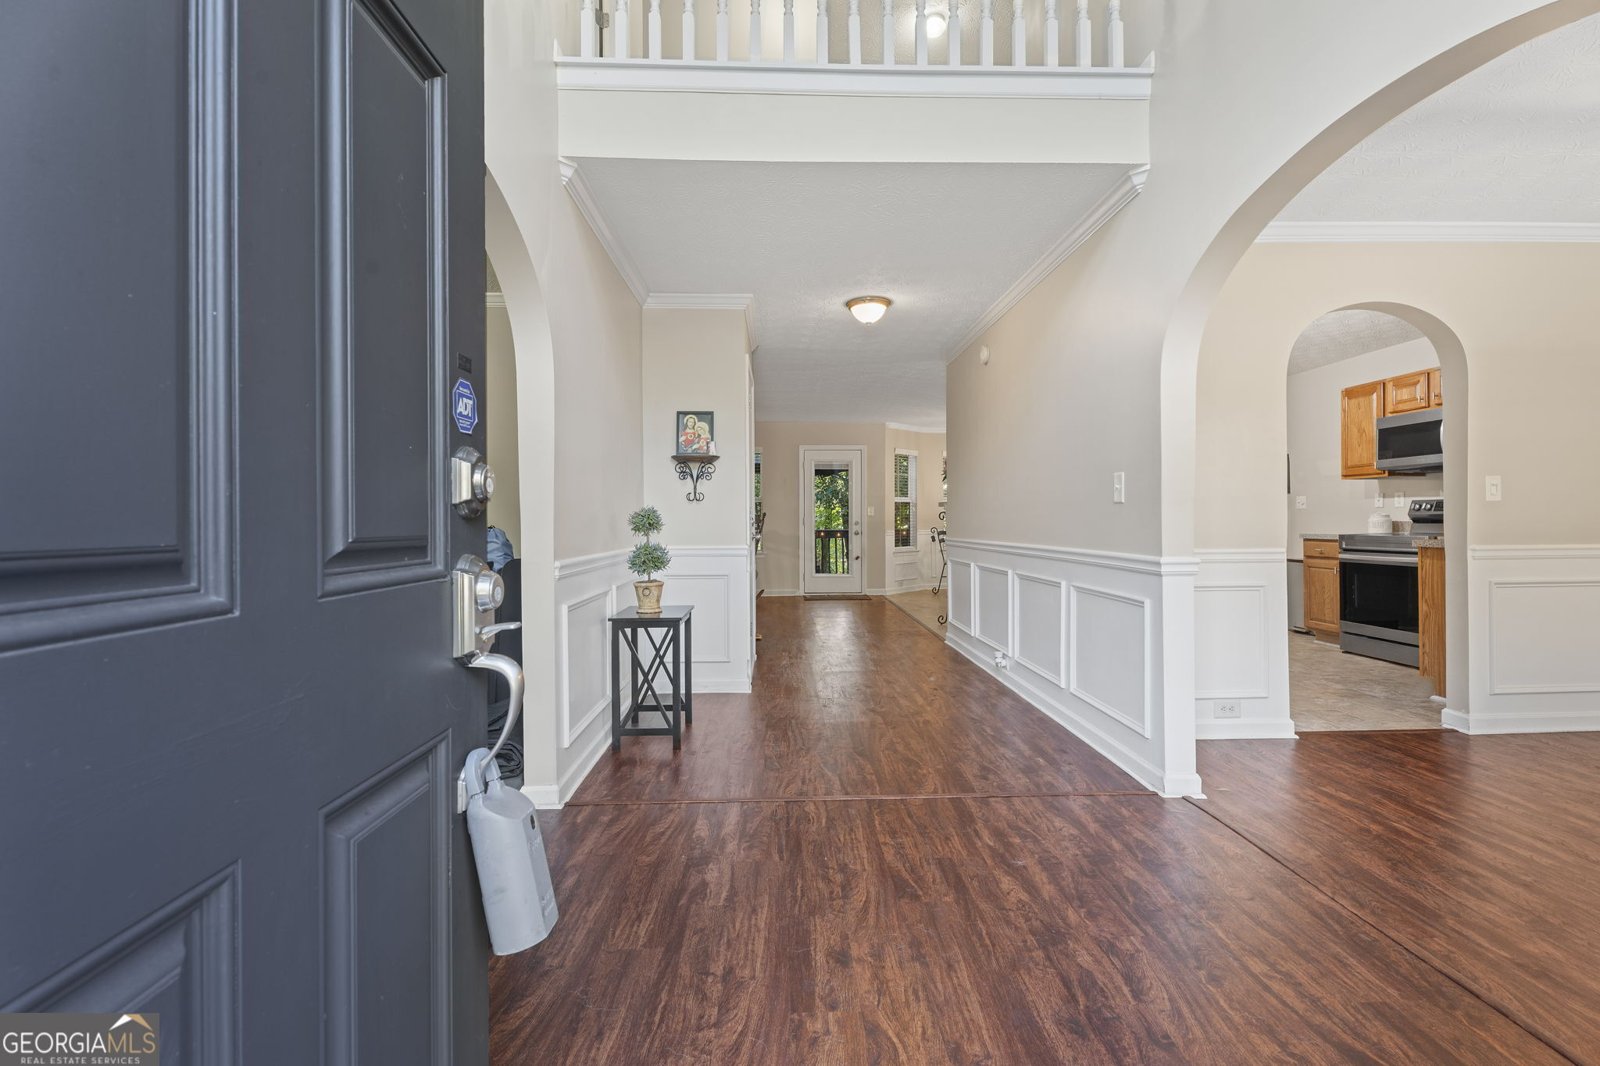
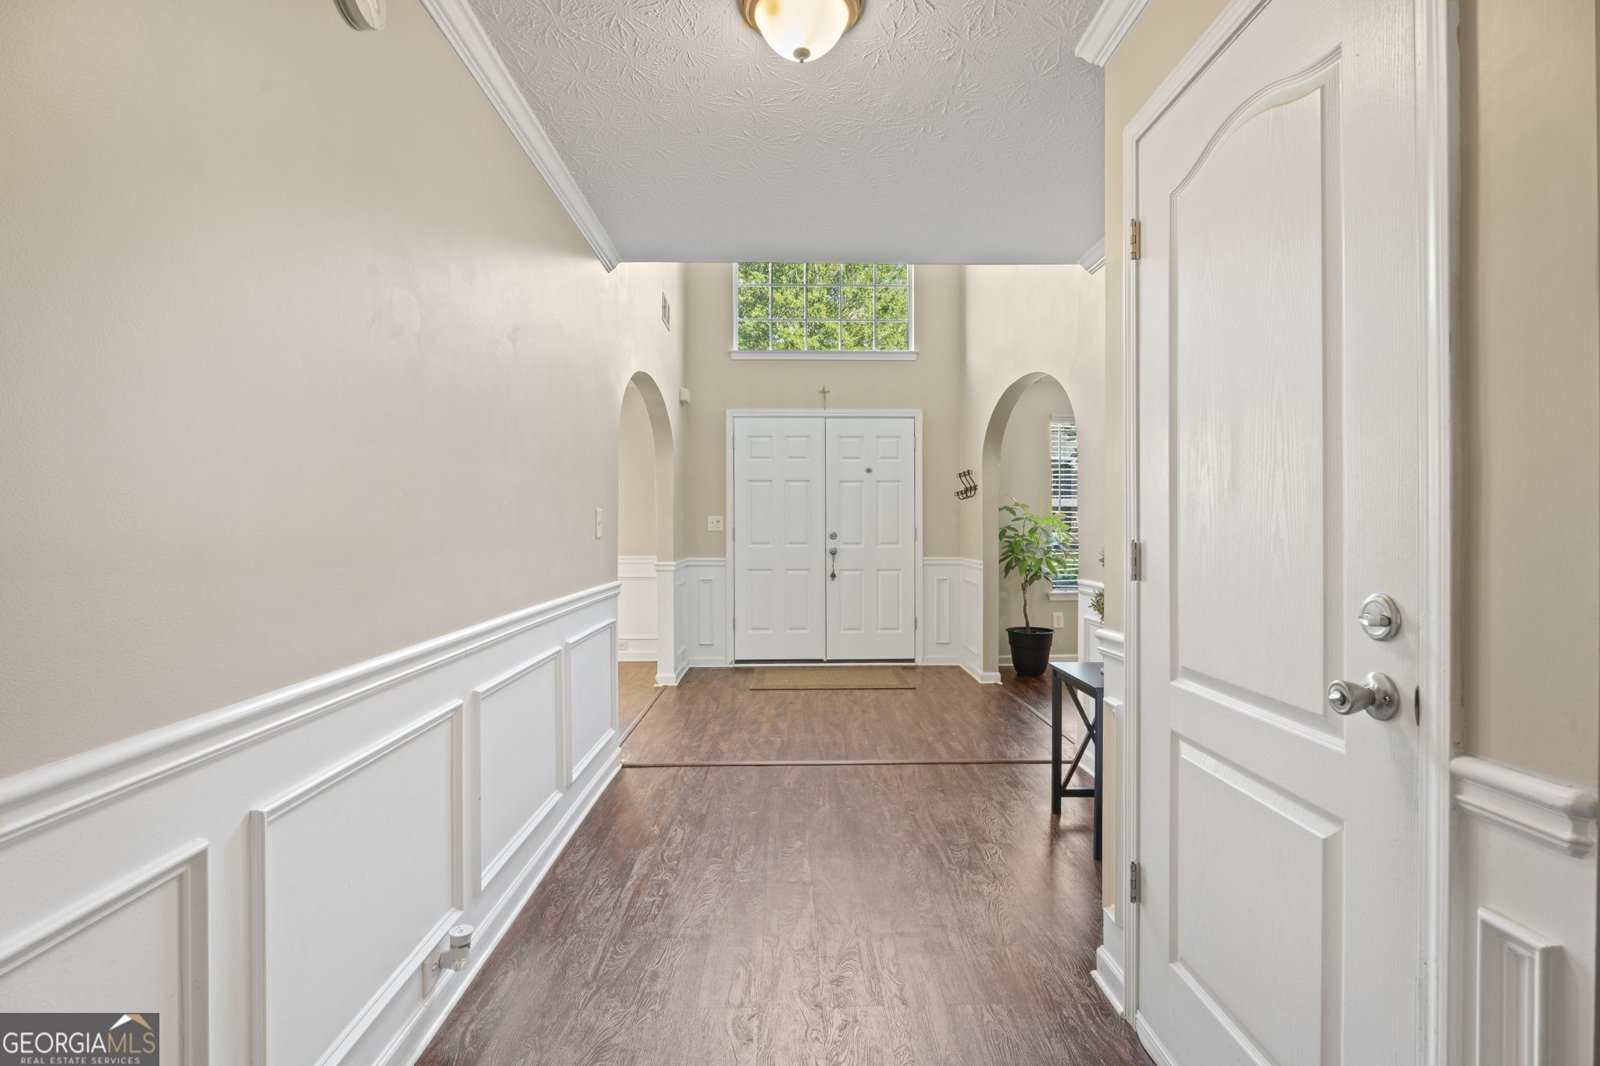
Welcome to 1724 Birkshire Ridge in Preserve At Mt Brook, where this thoughtfully designed 7-bed, 4-bath home is ready for its next chapter. Thoughtfully planned, the interior provides 4,321 square feet of finished living space with an open, livable feel from room to room. The kitchen was planned for both everyday meals and special occasions, with plenty of room to cook, serve, and connect. A central family room and dining area provide a welcoming place to unwind, gather, and enjoy time together. The outdoor space includes approximately 0.566 acres, ideal for gardening, outdoor activities, or simply enjoying the seasons. The property includes parking available, offering convenience for residents and guests. Residents of Preserve At Mt Brook enjoy a blend of neighborhood charm and easy access to everyday conveniences. Recently listed and already on many buyers radar, this home is a fresh opportunity. At $449,900, this home is well positioned for buyers seeking value in Mcdonough.
▾ Show more
1724 Birkshire Ridge - Map & Directions
view in Google Maps
Facts & features
School District Information
High School
Middle School
Elementary School
Additional Information about
Preserve At Mt Brook
Association
Yes
Association Fee
$300
Initiation Fee
$150
Association Fee Includes
Other
Additional Information about
1724 Birkshire Ridge
County
Neighborhood
Year Built
2006
Architectural Style
Brick Front
Basement
Bath Finished
Daylight
Exterior Entry
Finished
Full
Interior Entry
Construction Materials
Brick
Vinyl Siding
Cooling
Central Air
Heating
Central
Home Warranty
No
Interior Features
Double Vanity
In-Law Floorplan
Pulldown Attic Stairs
Separate Shower
Soaking Tub
Walk-In Closet(s)
Levels
Two
Selling Status
Resale
Roof
Composition
Rooms
Laundry
Office
Sewer Type
Public Sewer
Total Finished Area
4,321
Total Fire Places
1
Utilities
Cable Available
Electricity Available
Sewer Available
Sewer Connected
Water Available
Water Source
Public
Finished Basement
Yes
Land Information
Lot Size
.5 to 1 Acre
Lot Features
None
Lot Size Estimated
0.566
Garages and Parking Information
Parking Features
Attached
Garage
Garage Door Opener
Parking Pad
Tax Information
Taxes
$5,432
Tax Year
2025
Tax ID Number
105H01053000
▾ Show more
listed by real estate agent esperanza arteaga and keller williams realty atl. partners