Back

1016 Maria Drive

Mcdonough, GA 30253

Larry Wise
call for more info
615-738-0015
Ask a Question
Send to a Friend
Schedule a Showing
Request More Info
Smart Mortgage Options
Dalton Carter
Lender
Lic. 1566538
Office:
Direct: 678-425-4140
AP Mortgage
340 Jesse Jewell Parkway
Suite 500A
Gainesville, GA 30501
Apply for a Loan
For Sale
MLS Number 10872550
3 Bedrooms
2 Bathrooms
0 Half Baths
2,223 Square Feet *estimated
Summary of 1016 Maria Drive
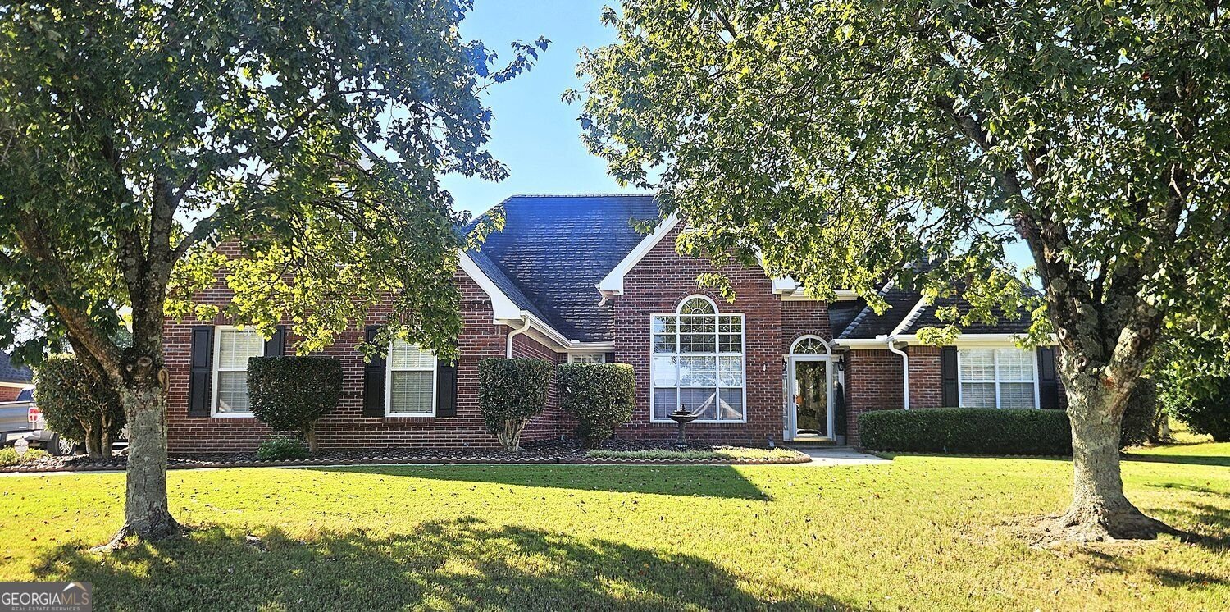
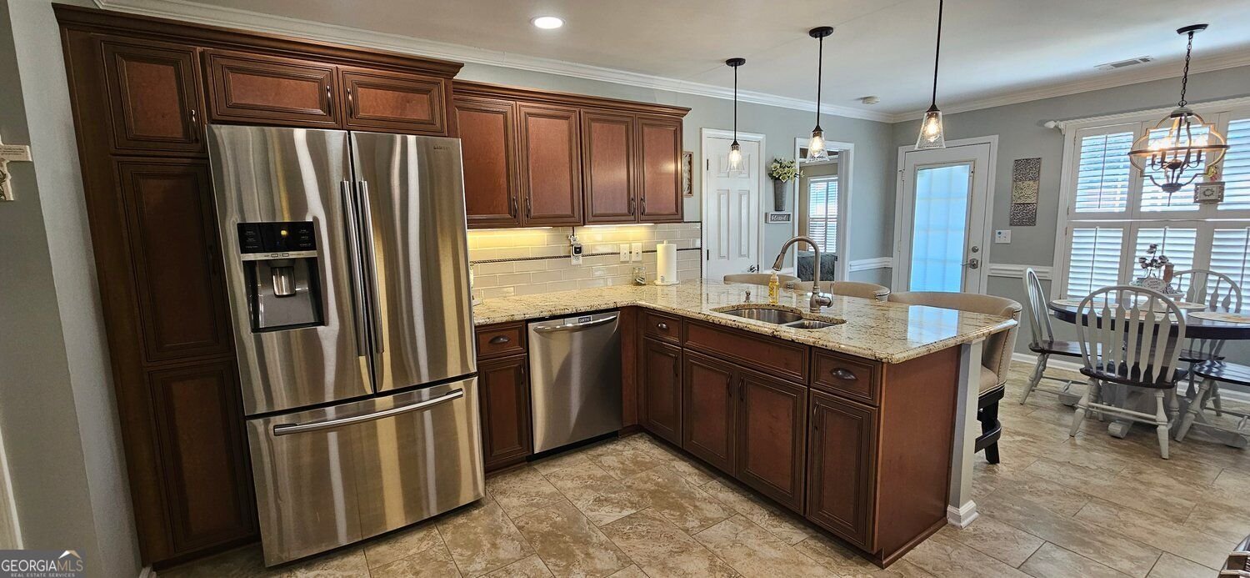
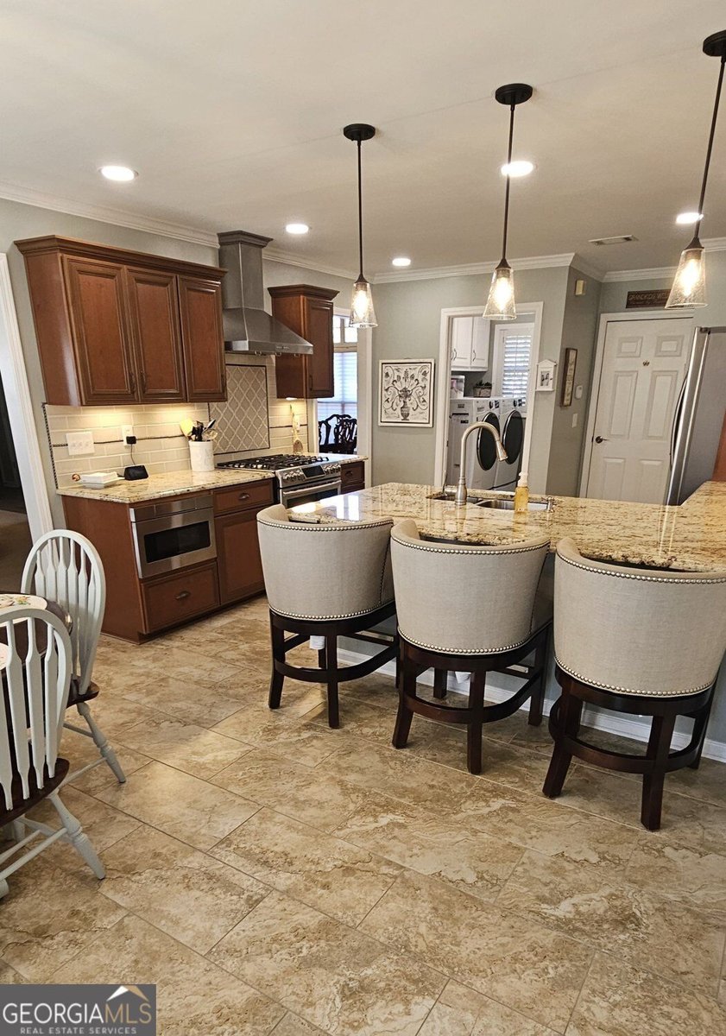
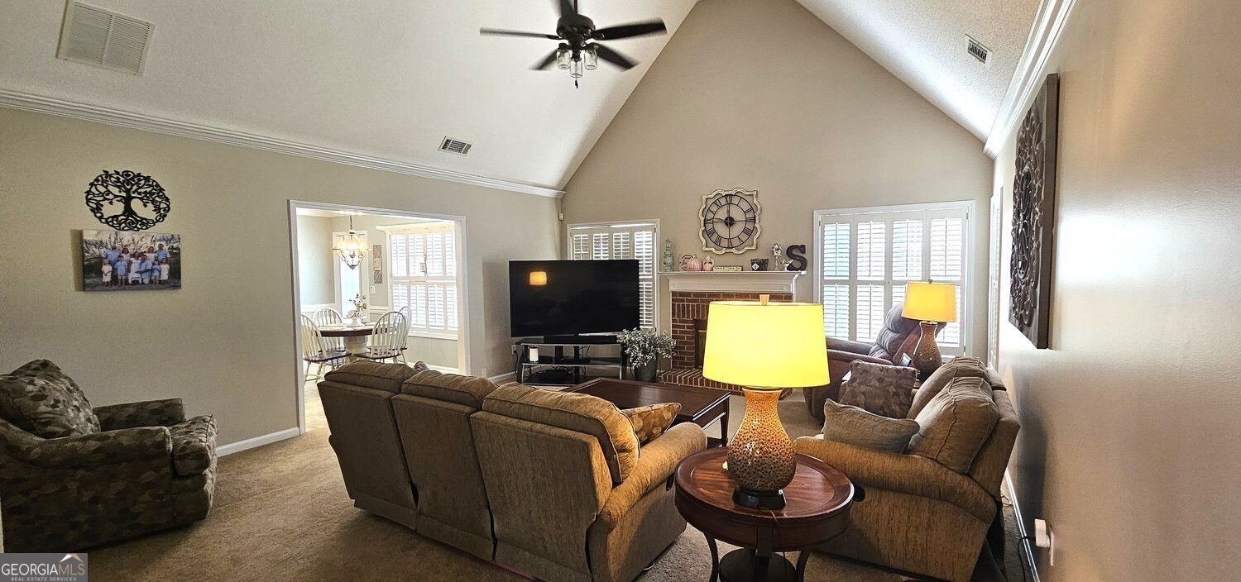
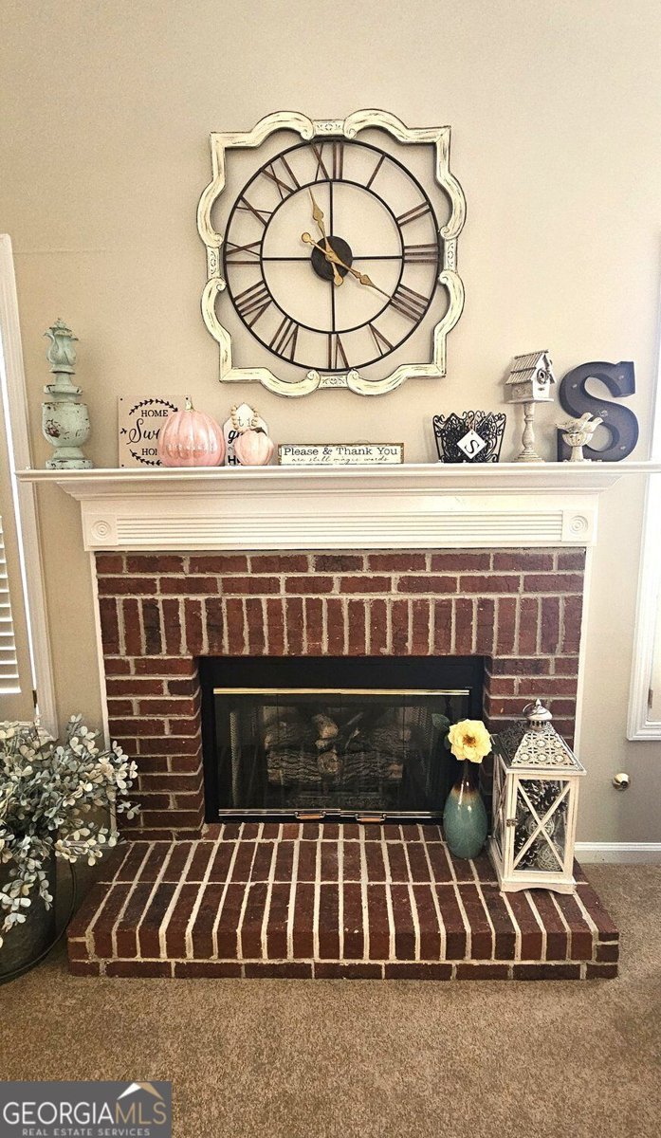
Situated at 1016 Maria Drive in McDonough, Georgia, this traditional residential property offers 2,223 square feet of thoughtfully maintained living space. Constructed in 1999, this residence stands as an attractive, well-kept example of timeless architecture, designed to provide a comfortable and functional environment for modern living. The living room serves as the heart of the home, defined by a spacious atmosphere created by soaring cathedral and vaulted ceilings. A fireplace anchors the room, providing a focal point that enhances the overall sense of depth and architectural character. The kitchen is designed for efficiency and style, featuring high-quality stainless-steel appliances and durable stone counters. A well-placed peninsula provides additional workspace and creates a natural transition, making the area ideal for daily meal prep and casual gatherings. Within the private quarters, one bedroom stands out with a sophisticated tray ceiling that adds architectural interest to the space which also includes a primary bathroom equipped with a double vanity, garden tub, separate shower and separate toilet closet. The home has luxury vinyl flooring throughout as well as plantation shutters on most windows. Enjoy backyard living with a huge level backyard. This 2,223-square-foot traditional home invites you to experience a lifestyle of comfort and Simpson Mill Community offers walking trails around the lake, a pavilion, pool, and kids fenced in play area. Downtown McDonough offers that small town feel with restaurants, coffee shops, shopping, and community activities for each season.
Welcome to this beautifully maintained 3-bedroom, 2-bath home in the sought after Simmons Mill community of Mcdonough. Inside, the home offers 2,223 square feet of finished living space, giving plenty of room for everyday living and easy entertaining. A bright, open kitchen offers generous workspace, storage, and a direct view into the main gathering spaces. Open concept living and dining spaces create a comfortable setting for gatherings of all kinds. Outside, the property offers approximately 0.55 acres, giving ample room to relax, play, or plan future outdoor projects. Practical parking available for multiple vehicles makes everyday living easier for households with multiple vehicles. Simmons Mill offers a well established community setting in Mcdonough with convenient access to local shopping, dining, and major routes. Just listed within the last few days, this home is already drawing attention. Currently offered at $349,900, this home delivers a strong combination of space, condition, and location.
▾ Show more
1016 Maria Drive - Map & Directions
view in Google Maps
Facts & features
School District Information
High School
Middle School
Elementary School
Additional Information about
Simmons Mill
Association
Yes
Association Fee
$475
Initiation Fee
$500
Association Fee Includes
Insurance
Tennis
Water
Maintenance Grounds
Reserve Fund
Community Features
Lake
Playground
Pool
Sidewalks
Street Lights
Neighborhood Pool
Yes
Additional Information about
1016 Maria Drive
County
Neighborhood
Year Built
1999
Appliances
Dishwasher
Architectural Style
Ranch
Traditional
Brick 3 Side
Foundation
Slab
Construction Materials
Concrete
Cooling
Central Air
Ceiling Fan(s)
Dining Room Features
Seats 12+,Separate Room
Fireplace Features
Factory Built
Living Room
Flooring
Vinyl
Heating
Forced Air
Home Warranty
Yes
Interior Features
Double Vanity
Walk-In Closet(s)
Tray Ceiling(s)
Master On Main Level
Kitchen Features
Breakfast Bar
Breakfast Room
Kitchen Island
Pantry
Laundry Features
In Mud Room
Levels
One
Financing Available
1031 Exchange
Cash
Conventional
FHA
VA Loan
Patio and Porch Features
Patio
Selling Status
Resale
Roof
Composition
Rooms
Bonus Room
Laundry
Security Features
Smoke Detector(s)
Sewer Type
Public Sewer
Listing Conditions
Other
Total Finished Area
2,223
Total Fire Places
1
Utilities
Cable Available
Electricity Available
Natural Gas Available
Underground Utilities
Water Source
Public
Window Features
Double Pane Windows
Master on the Main
Yes
Land Information
Lot Size
.5 to 1 Acre
Lot Features
Level
Lot Size Estimated
0.55
Garages and Parking Information
Parking Total
6
Parking Features
Garage
Tax Information
Taxes
$5,662
Tax Year
2025
Tax ID Number
057C01055000
▾ Show more
listed by real estate agent jan carl and bhhs georgia properties