Back

1217 Hibiscus Way

Mcdonough, GA 30253

Larry Wise
call for more info
615-738-0015
Ask a Question
Send to a Friend
Schedule a Showing
Request More Info
More Homes In
Southern Hills
1104 Laflor Way, Mcdonough
1575 Sungrown Way, McDonough
800 Maduro Way, McDonough
Smart Mortgage Options
Dalton Carter
Lender
Lic. 1566538
Office:
Direct: 678-425-4140
AP Mortgage
340 Jesse Jewell Parkway
Suite 500A
Gainesville, GA 30501
Apply for a Loan
For Sale
MLS Number 10802953
4 Bedrooms
2 Bathrooms
1 Half Baths
2,724 Square Feet *estimated
Summary of 1217 Hibiscus Way
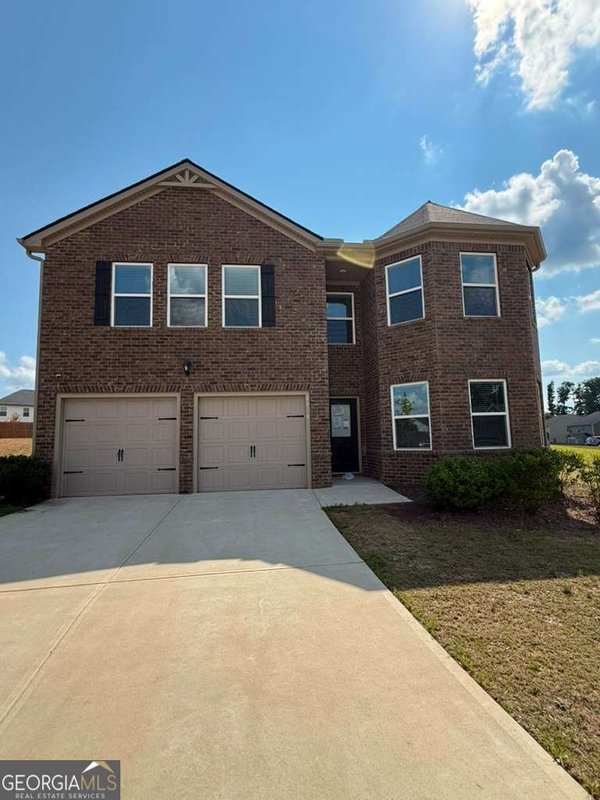
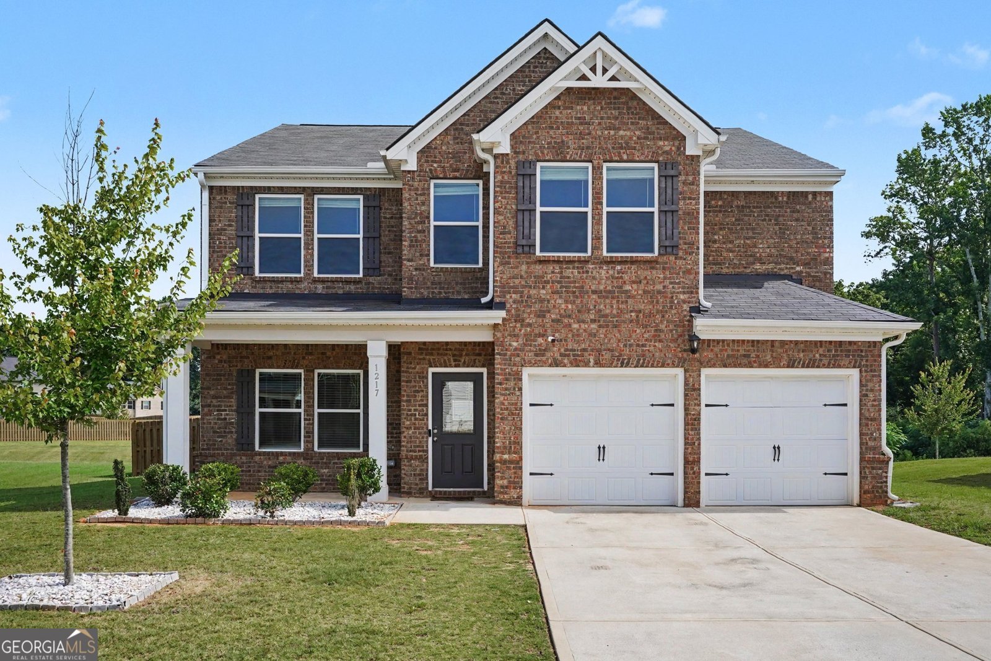
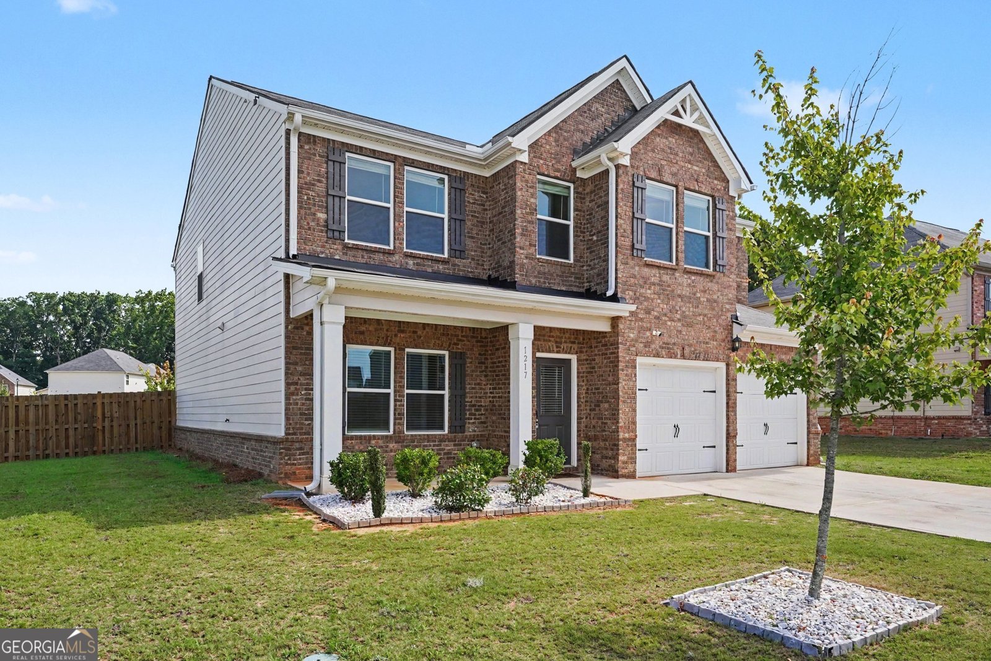
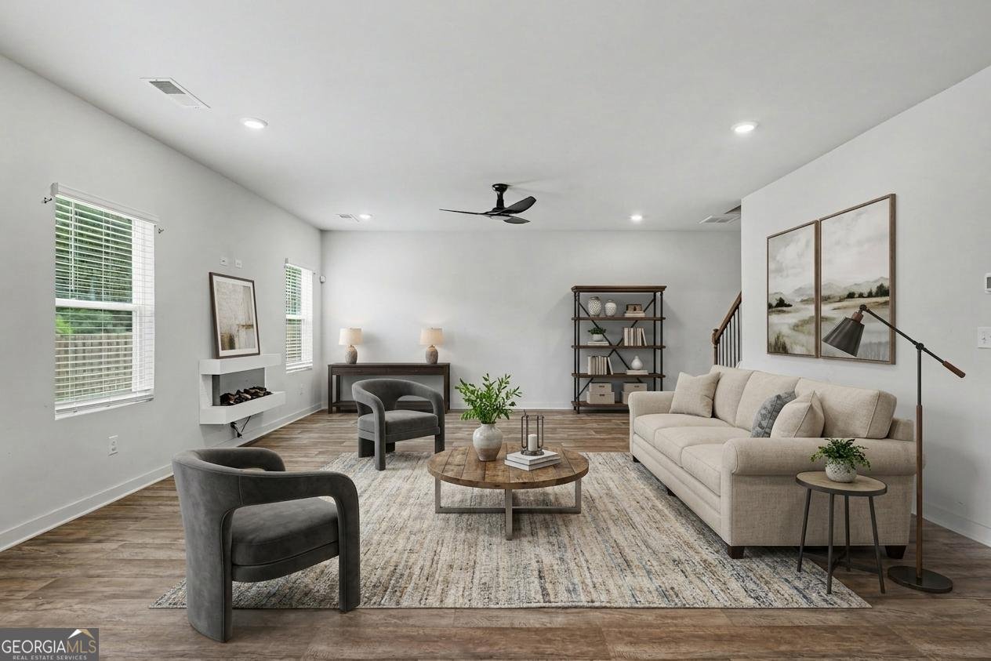
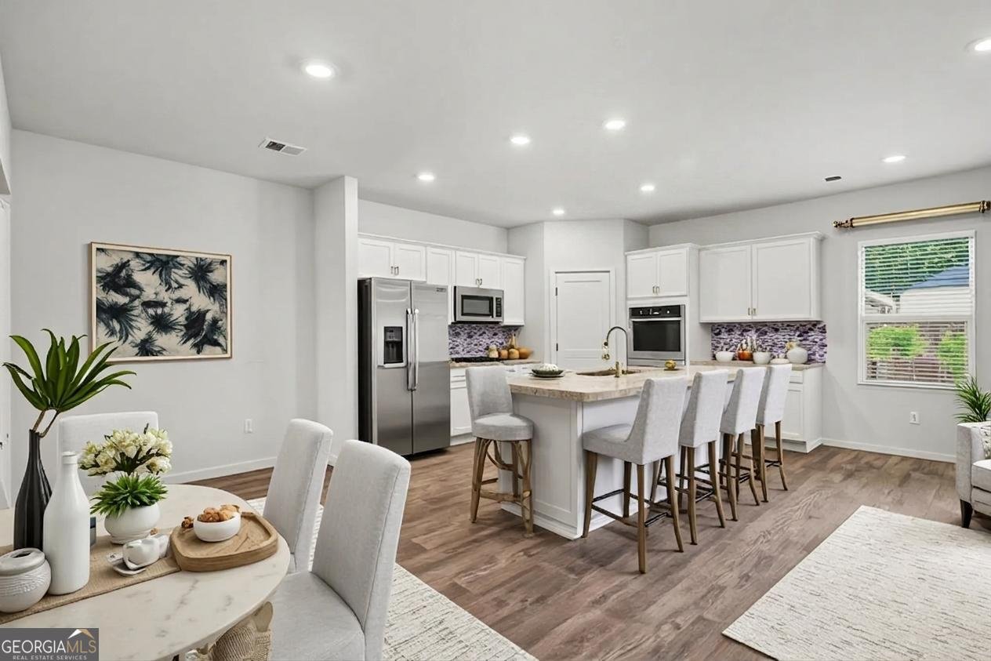
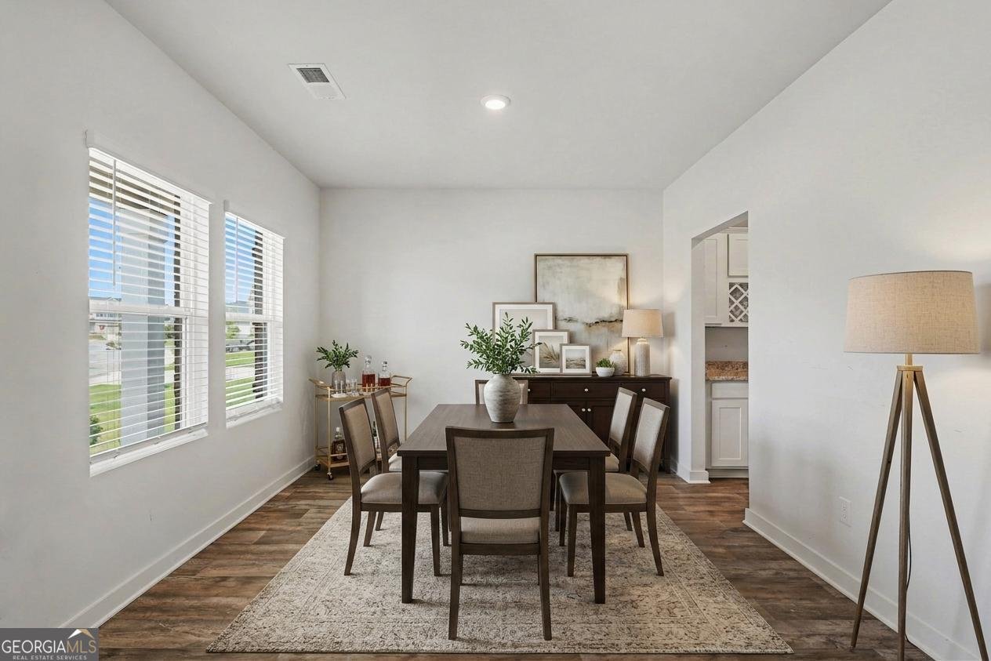
We interrupt your Zillow scrolling... because this one deserves your attention. Welcome to 1217 Hibiscus Way in the sought-after Southern Hills community, where resort-style amenities meet everyday comfort. This 4-bedroom, 2.5-bath two-story home checks every box with an open-concept main level designed for the way you live today. The Great Room flows effortlessly into the kitchen featuring a granite island that seats three, a convenient dry bar, study nook, eat-in breakfast area, and a separate dining room ready for everything from weeknight dinners to holiday gatherings. Open the door to the covered patio and enjoy your fenced backyard-perfect for grilling, entertaining, or letting the four-legged family members play. Upstairs, the split-bedroom floor plan offers the privacy you've been looking for. The oversized Primary Suite is your personal retreat, complete with a made-for-two walk-in closet and a spa-inspired en suite featuring dual vanities, a soaking tub, and a separate shower. Three additional bedrooms provide plenty of space for family, guests, or hobbies. Living in Southern Hills means enjoying a resort-style pool, clubhouse, playground, pickleball and tennis courts, outdoor fire pit, and sidewalks throughout the community. Plus, you're just minutes from shopping and dining at South Point, Henry Marketplace, and the historic Downtown McDonough Square, with easy access to I-75 for commuting. The community combines modern homes with Southern charm just south of Atlanta. Homes like this don't wait... and neither should you. The only thing missing is you. We'll leave the lights on.
Welcome to this beautifully maintained 4-bedroom, 2-bath home in the sought after Southern Hills community of Mcdonough. Thoughtfully planned, the interior provides 2,724 square feet of finished living space with an open, livable feel from room to room. The kitchen was planned for both everyday meals and special occasions, with plenty of room to cook, serve, and connect. A central family room and dining area provide a welcoming place to unwind, gather, and enjoy time together. Step outside to approximately 0.336 acres, creating a comfortable setting for outdoor living and weekend gatherings. The property includes parking available for multiple vehicles, offering convenience for residents and guests. Southern Hills offers a well established community setting in Mcdonough with convenient access to local shopping, dining, and major routes. This home has been available for approximately 6 days and continues to attract interest. With an asking price of $410,000, this property represents an appealing opportunity in the current market.

Show more
1217 Hibiscus Way - Map & Directions
view in Google Maps
Facts & features
School District Information
High School
Middle School
Elementary School
Additional Information about
Southern Hills
Association
Yes
Association Fee
$630
Initiation Fee
$225
Association Fee Includes
Maintenance Grounds
Reserve Fund
Swimming
Community Features
Clubhouse
Pickleball Court(s)
Pool
Sidewalks
Street Lights
Tennis Court(s)
Walk To Shopping
Neighborhood Tennis
Yes
Neighborhood Pool
Yes
Additional Information about
1217 Hibiscus Way
County
Neighborhood
Year Built
2023
Appliances
Other
Architectural Style
Traditional
Foundation
Slab
Construction Materials
Other
Cooling
Ceiling Fan(s)
Central Air
Fireplace Features
Factory Built
Flooring
Carpet
Heating
Central
Electric
Forced Air
Hot Water
Home Warranty
No
Interior Features
Pulldown Attic Stairs
Split Bedroom Plan
Walk-In Closet(s)
Kitchen Features
Breakfast Area
Kitchen Island
Walk-in Pantry
Laundry Features
Upper Level
Levels
Two
Financing Available
Cash
Conventional
USDA Loan
VA Loan
Selling Status
Resale
Rooms
Laundry
Loft
Other
Security Features
Carbon Monoxide Detector(s)
Sewer Type
Public Sewer
Listing Conditions
Other
Total Finished Area
2,724
Total Fire Places
1
Utilities
Electricity Available
High Speed Internet
Sewer Available
Water Available
Water Source
Public
Window Features
Double Pane Windows
Window Treatments
Land Information
Lot Size
Less than .5 Acres
Lot Features
Level
Private
Lot Size Estimated
0.336
Fencing
Back Yard
Fenced
Wood
Water Front Features
No Dock Or Boathouse
Garages and Parking Information
Parking Total
3
Parking Features
Attached
Garage
Kitchen Level
Tax Information
Taxes
$6,507
Tax Year
2025
Tax ID Number
078I01063000
Show more
listed by real estate agent mashay curtis and mark spain real estate