Back

5003 Dockside Drive

Mcdonough, GA 30253

Larry Wise
call for more info
615-738-0015
Ask a Question
Send to a Friend
Schedule a Showing
Request More Info
Smart Mortgage Options
Dalton Carter
Lender
Lic. 1566538
Office:
Direct: 678-425-4140
AP Mortgage
340 Jesse Jewell Parkway
Suite 500A
Gainesville, GA 30501
Apply for a Loan
For Sale
MLS Number 10803397
4 Bedrooms
2 Bathrooms
1 Half Baths
2,495 Square Feet *estimated
Summary of 5003 Dockside Drive
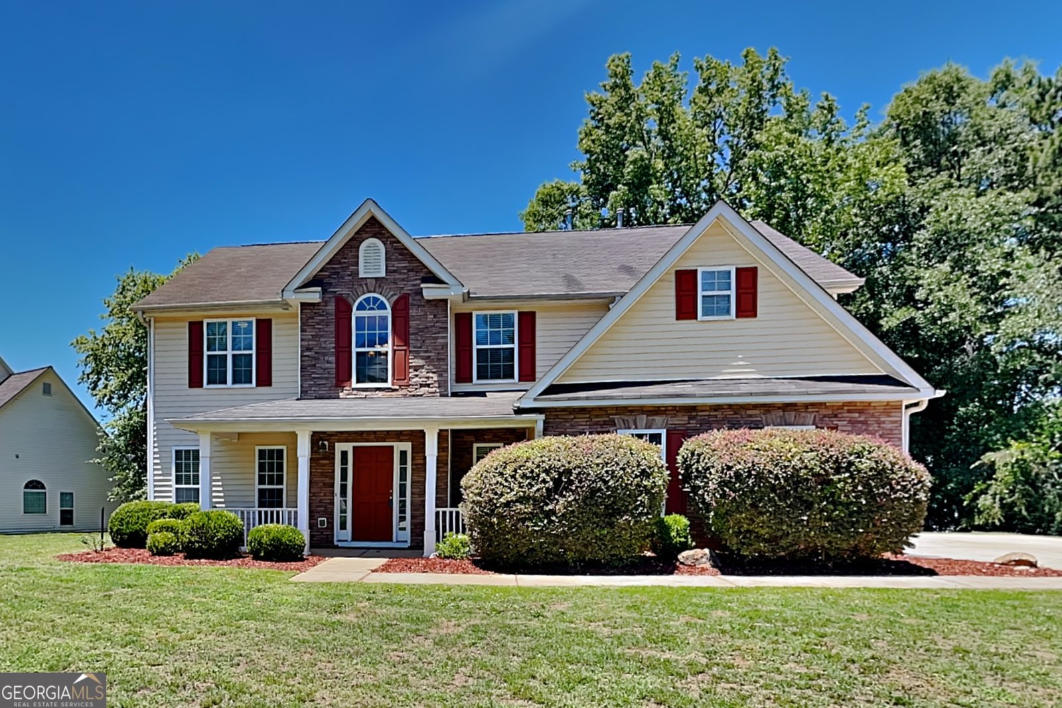
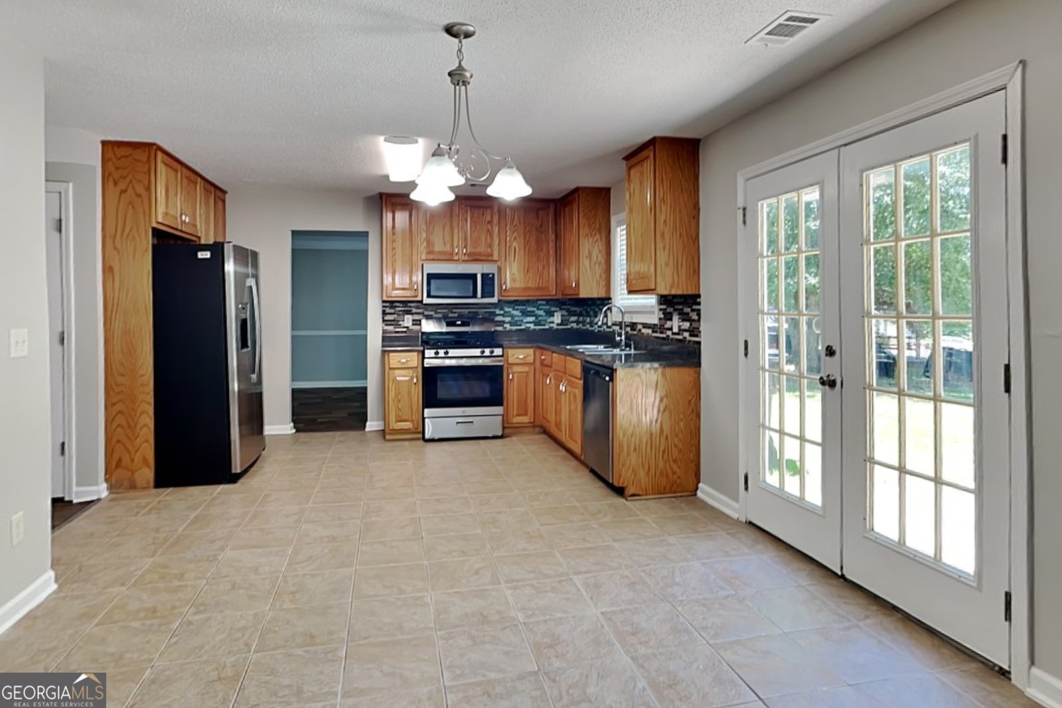
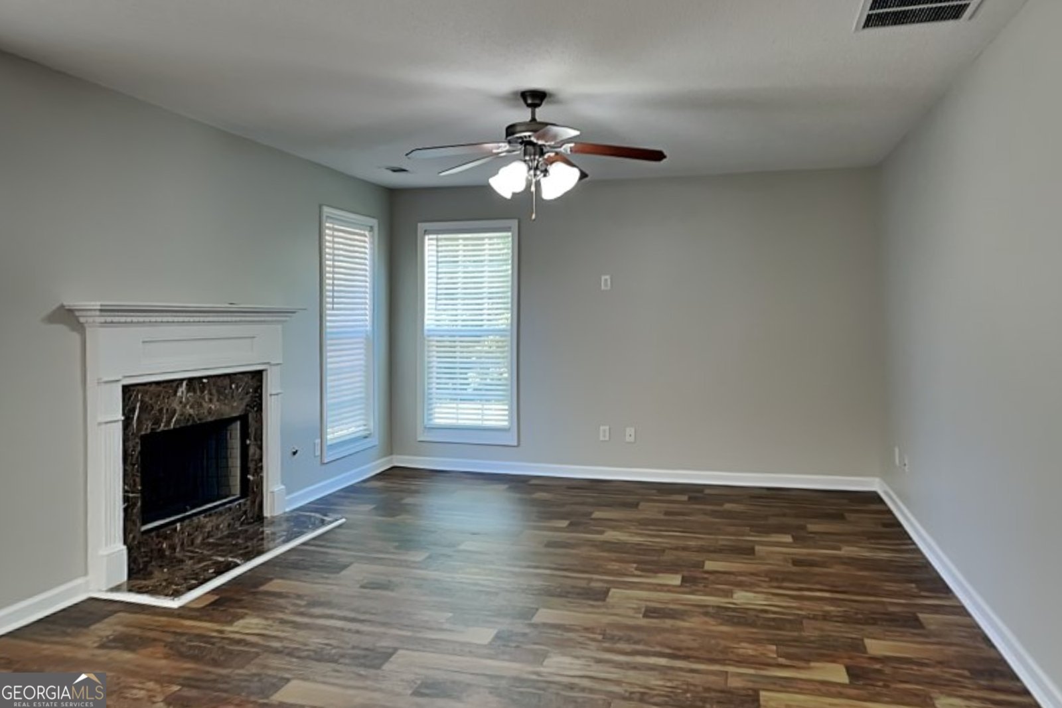
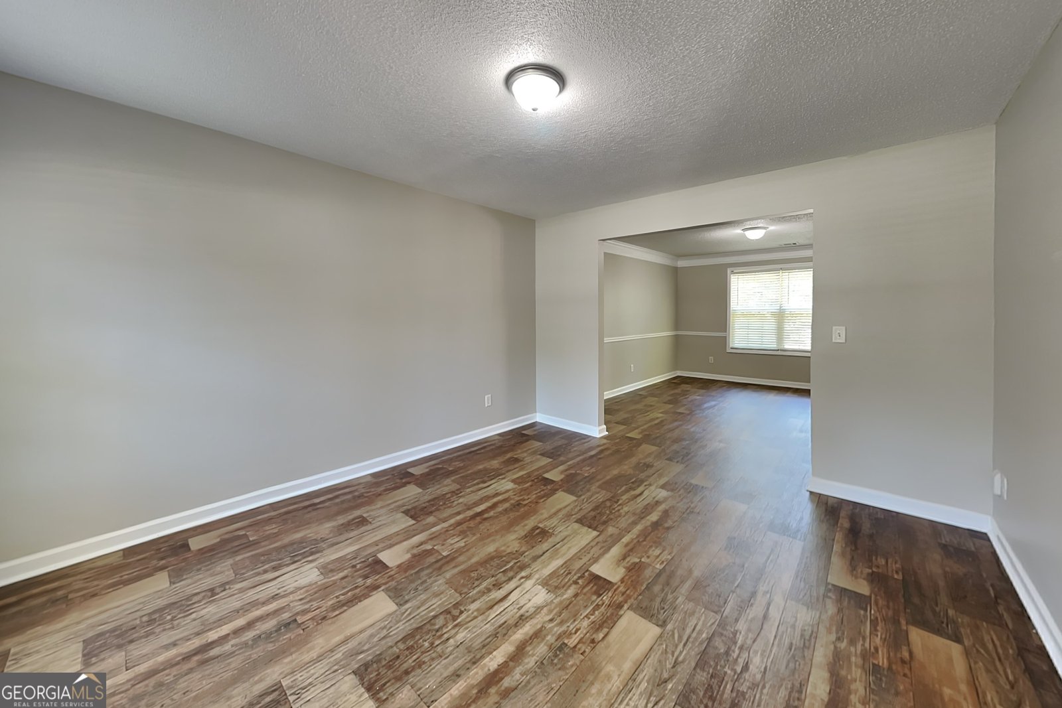
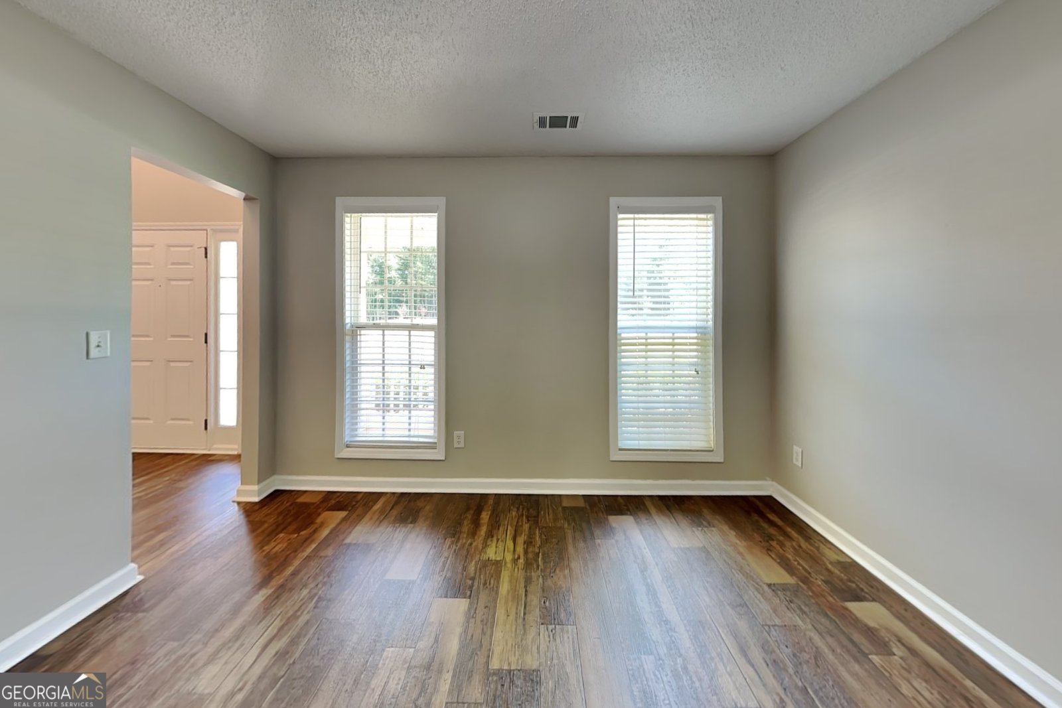
BRAND NEW ROOF WITH TRANSFERABLE WARRANTY | MOVE-IN READY | RARE .50-ACRE CUL-DE-SAC LOT | OVERSIZED OWNER'S SUITE | SIDE-ENTRY GARAGE Why settle for a small lot when you can enjoy room to spread out? This move-in ready 4-bedroom, 2.5-bath home sits on a rare half-acre cul-de-sac lot in the heart of McDonough and features a brand new roof with a transferable warranty for added peace of mind. Inside, you'll love the spacious floor plan designed for both everyday living and entertaining. Separate living and dining rooms provide flexible space for gatherings, while the open kitchen offers abundant cabinet and counter space, a sunny breakfast area, and views into the inviting family room with a cozy fireplace. Upstairs, retreat to the oversized owner's suite featuring a private sitting room that's perfect for a home office, nursery, fitness area, or quiet reading space. The ensuite bath includes double vanities, a relaxing soaking tub, separate shower, and plenty of room to unwind. Three additional spacious bedrooms offer flexibility for family, guests, or hobbies. Step outside and discover what truly sets this home apart-a huge front yard, expansive backyard, and plenty of space for entertaining, gardening, pets, or future outdoor projects. The side-entry two-car garage and extended driveway provide abundant parking for family and guests. PROPERTY HIGHLIGHTS: * Brand New Roof with Transferable Warranty * Move-In Ready * 4 Bedrooms | 2.5 Bathrooms * Rare .50-Acre Cul-de-Sac Lot * Separate Living & Dining Rooms * Family Room with Fireplace * Spacious Kitchen with Breakfast Area * Oversized Owner's Suite with Private Sitting Room * Double Vanities, Soaking Tub & Separate Shower * Spacious Secondary Bedrooms * Side-Entry Two-Car Garage * Extended Driveway with Extra Parking * Large Front & Backyard * Convenient to Shopping, Dining & Major Highways Homes with this much outdoor space, a brand new roof, and a move-in ready interior don't come along often. Schedule your private showing today and experience everything this McDonough home has to offer!
Welcome to 5003 Dockside Drive in Summerlake, where this thoughtfully designed 4-bed, 2-bath home is ready for its next chapter. Thoughtfully planned, the interior provides 2,495 square feet of finished living space with an open, livable feel from room to room. The kitchen functions as the heart of the home with ample counter space, storage, and a natural connection to the main living areas. Open concept living and dining spaces create a comfortable setting for gatherings of all kinds. The outdoor space includes approximately 0.5 acres, ideal for gardening, outdoor activities, or simply enjoying the seasons. The property includes parking available, offering convenience for residents and guests. Summerlake offers a well established community setting in Mcdonough with convenient access to local shopping, dining, and major routes. On the market for about 6 days, this home offers an excellent opportunity in Mcdonough. At $314,900, this home is well positioned for buyers seeking value in Mcdonough.
Show more
5003 Dockside Drive - Map & Directions
view in Google Maps
Facts & features
School District Information
High School
Middle School
Elementary School
Additional Information about
Summerlake
Association
Yes
Association Fee
$450
Initiation Fee
$400
Association Fee Includes
Maintenance Grounds
Community Features
Clubhouse
Lake
Playground
Pool
Sidewalks
Street Lights
Tennis Court(s)
Neighborhood Tennis
Yes
Neighborhood Pool
Yes
Additional Information about
5003 Dockside Drive
County
Neighborhood
Year Built
2005
Appliances
Dishwasher
Disposal
Ice Maker
Microwave
Oven/Range (Combo)
Refrigerator
Stainless Steel Appliance(s)
Architectural Style
Traditional
Foundation
Slab
Construction Materials
Brick
Wood Siding
Cooling
Ceiling Fan(s)
Central Air
Electric
Dining Room Features
Separate Room
Fireplace Features
Family Room
Gas Log
Flooring
Carpet
Hardwood
Vinyl
Heating
Forced Air
Natural Gas
Home Warranty
No
Interior Features
Double Vanity
High Ceilings
Pulldown Attic Stairs
Separate Shower
Soaking Tub
Two Story Foyer
Walk-In Closet(s)
Kitchen Features
Breakfast Bar
Pantry
Solid Surface Counters
Walk-in Pantry
Laundry Features
Laundry Closet
Levels
Two
Financing Available
Cash
Conventional
FHA
USDA Loan
VA Loan
Patio and Porch Features
Patio
Porch
Selling Status
Updated/Remodeled
Roof
Composition
Rooms
Bonus Room
Family Room
Foyer
Great Room
Laundry
Other
Sewer Type
Public Sewer
Showing Info
Public Sewer
Total Finished Area
2,495
Total Fire Places
1
Utilities
Cable Available
Electricity Available
High Speed Internet
Natural Gas Available
Phone Available
Sewer Connected
Water Available
Water Source
Public
Window Features
Window Treatments
Land Information
Lot Size
.5 to 1 Acre
Lot Features
Cul-De-Sac
Level
Private
Lot Size Estimated
0.5
Garages and Parking Information
Parking Features
Attached
Garage
Garage Door Opener
Kitchen Level
Storage
Tax Information
Taxes
$5,111
Tax Year
25
Tax ID Number
078C01211000
Show more
listed by real estate agent lori weems and bridge homes