Back

1225 Bent Creek Drive

Mcdonough, GA 30252

Larry Wise
call for more info
615-738-0015
Ask a Question
Send to a Friend
Schedule a Showing
Request More Info
More Homes In
Sutton Place
1315 Edwin Court, McDonough
1245 Bent Creek Drive, McDonough
Smart Mortgage Options
Dalton Carter
Lender
Lic. 1566538
Office:
Direct: 678-425-4140
AP Mortgage
340 Jesse Jewell Parkway
Suite 500A
Gainesville, GA 30501
Apply for a Loan
For Sale
MLS Number 10798879
4 Bedrooms
4 Bathrooms
0 Half Baths
3,002 Square Feet *estimated
Summary of 1225 Bent Creek Drive
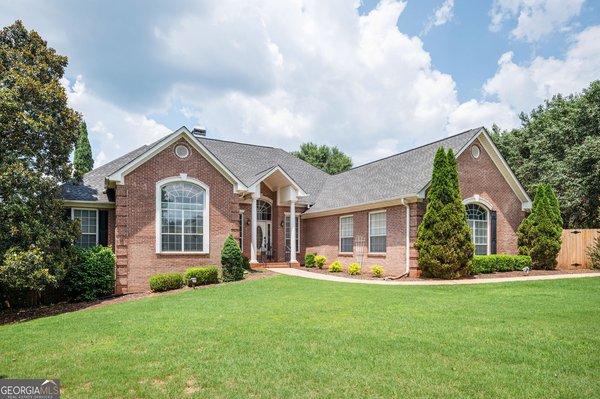
Conveniently located just minutes from McDonough Square, this stunning four-bedroom home offers the perfect combination of space, comfort, and functionality. Boasting four full bathrooms with a flexible bonus room that can easily serve as a fifth bedroom, a three-car garage with storage for all of your tools and lawn equipment, and a four-sided brick exterior, this home is designed for both everyday living and entertaining. Step inside to a grand foyer that opens to a formal dining room and a spacious kitchen featuring beautiful oak cabinetry, a center island for the family chef, abundant counter space, and a large eat-in breakfast area. Just off the kitchen is a cozy keeping room with access to the back porch, creating the perfect space for morning coffee. Enjoy the outdoors from the covered back porch or the adjoining deck overlooking the large, fenced backyard -ideal for family gatherings, pets, or simply relaxing. The oversized family room provides plenty of room for entertaining friends and hosting holiday celebrations with family. The main level features a spacious primary suite with a double vanity, separate soaking tub, and walk-in shower, along with a second bedroom and full bath, making it ideal for guests or multi-generational living. Upstairs, you'll find three additional generously sized bedrooms, each with charming sitting alcoves and oversized closets, along with two full bathrooms. There's also a large unfinished storage area above the garage that offers endless possibilities for future expansion, including a media room, home office, playroom, or additional living space. With its spacious floor plan, abundant storage, and prime location near shopping, dining, entertainment, Timber Ridge Elementary and Union Grove Middle and High schools, and all that historic McDonough Square has to offer, this exceptional home is ready to welcome its next owners.
Set in the popular Sutton Place neighborhood, this 4-BR, 4-BA home offers a comfortable blend of space, style, and function. Inside, the home offers 3,002 square feet of finished living space, giving plenty of room for everyday living and easy entertaining. The kitchen was planned for both everyday meals and special occasions, with plenty of room to cook, serve, and connect. Open concept living and dining spaces create a comfortable setting for gatherings of all kinds. Step outside to approximately 0.5 acres, creating a comfortable setting for outdoor living and weekend gatherings. The property includes parking available, offering convenience for residents and guests. Residents of Sutton Place enjoy a blend of neighborhood charm and easy access to everyday conveniences. With roughly 13 days on the market, this property stands out for condition and location. With an asking price of $475,000, this property represents an appealing opportunity in the current market.
Show more
1225 Bent Creek Drive - Map & Directions
view in Google Maps
Facts & features
School District Information
High School
Middle School
Elementary School
Additional Information about
Sutton Place
Association
No
Community Features
Street Lights
Additional Information about
1225 Bent Creek Drive
County
Neighborhood
Year Built
2003
Appliances
Dishwasher
Oven/Range (Combo)
Refrigerator
Trash Compactor
Architectural Style
Brick 4 Side
Foundation
Slab
Construction Materials
Brick
Cooling
Ceiling Fan(s)
Central Air
Electric
Dining Room Features
Separate Room
Flooring
Carpet
Hardwood
Other
Heating
Central
Home Warranty
No
Interior Features
Double Vanity
Master On Main Level
Separate Shower
Soaking Tub
Walk-In Closet(s)
Kitchen Features
Breakfast Room
Kitchen Island
Pantry
Laundry Features
In Kitchen,In Mud Room
Levels
One and One Half
Other Structures
Gazebo
Patio and Porch Features
Deck
Porch
Selling Status
Resale
Roof
Composition
Rooms
Bonus Room
Family Room
Foyer
Great Room
Keeping Room
Laundry
Security Features
Security System
Smoke Detector(s)
Sewer Type
Septic Tank
Total Finished Area
3,002
Total Fire Places
1
Utilities
Cable Available
Electricity Available
High Speed Internet
Phone Available
Sewer Connected
Underground Utilities
Water Available
Water Source
Public
Master on the Main
Yes
Land Information
Lot Size
.5 to 1 Acre
Lot Features
Private
Lot Size Estimated
0.5
Fencing
Back Yard
Chain Link
Garages and Parking Information
Parking Features
Garage
Garage Door Opener
Kitchen Level
Parking Pad
Side/Rear Entrance
Storage
Tax Information
Taxes
$7,393
Tax Year
25
Tax ID Number
121A01046000
Show more
listed by real estate agent laura evans and area