Back

197 Tapestry Drive

Mcdonough, GA 30252

Larry Wise
call for more info
615-738-0015
Ask a Question
Send to a Friend
Schedule a Showing
Request More Info
More Homes In
Tapestry Park
182 Tapestry Drive, Mcdonough
Smart Mortgage Options
Dalton Carter
Lender
Lic. 1566538
Office:
Direct: 678-425-4140
AP Mortgage
340 Jesse Jewell Parkway
Suite 500A
Gainesville, GA 30501
Apply for a Loan
For Sale
MLS Number 10803956
4 Bedrooms
3 Bathrooms
1 Half Baths
2,998 Square Feet *estimated
Summary of 197 Tapestry Drive
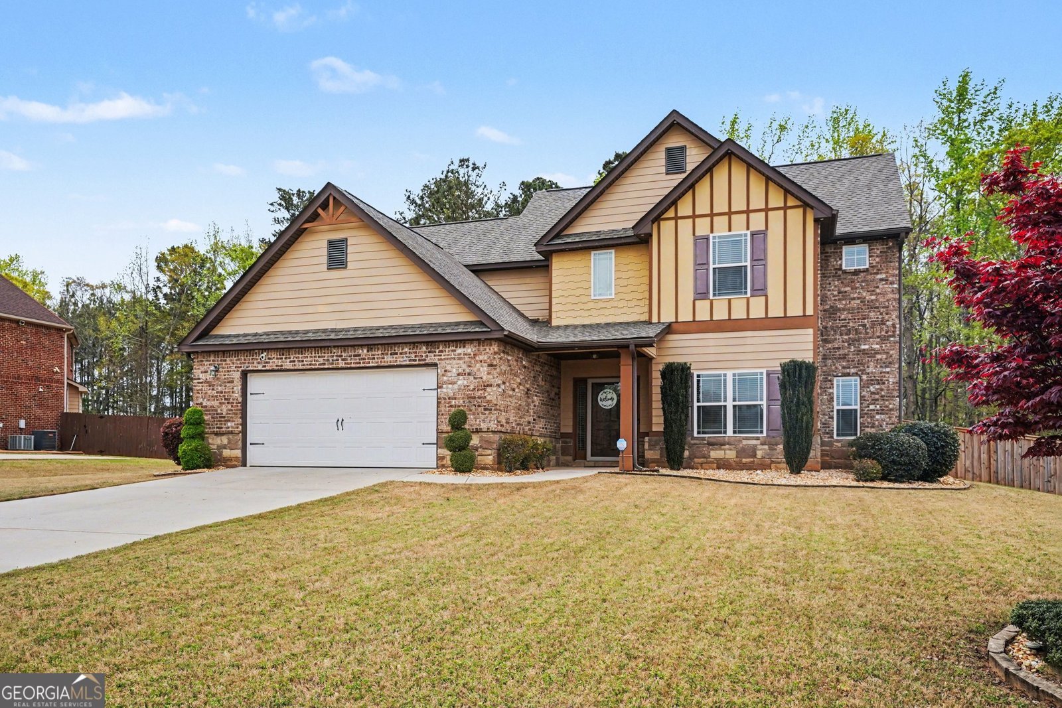
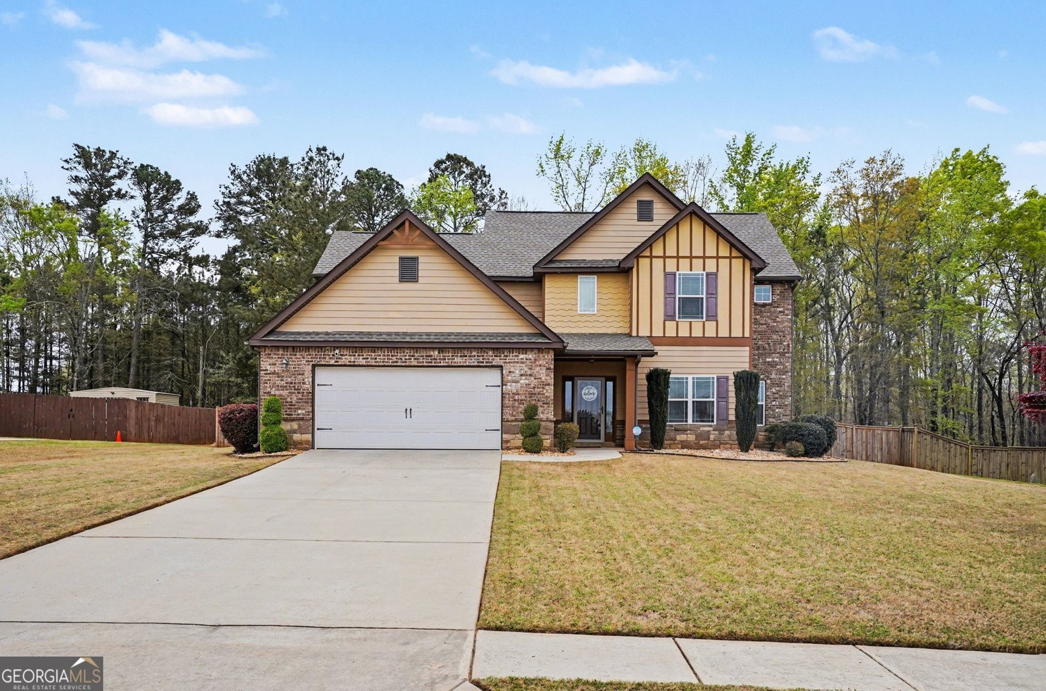
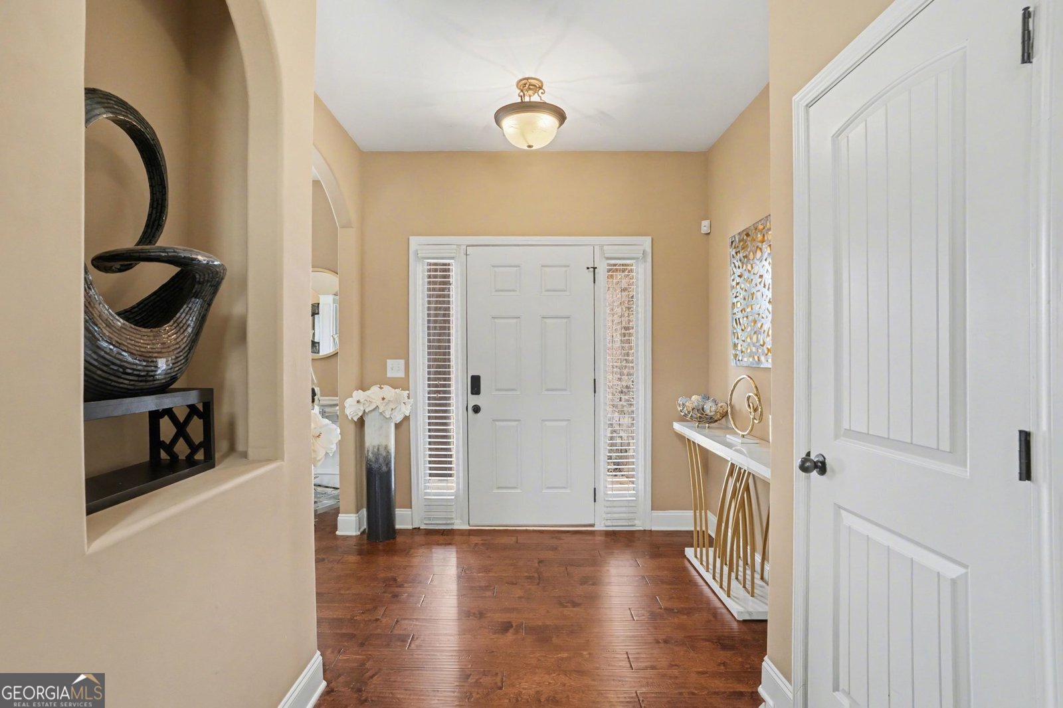
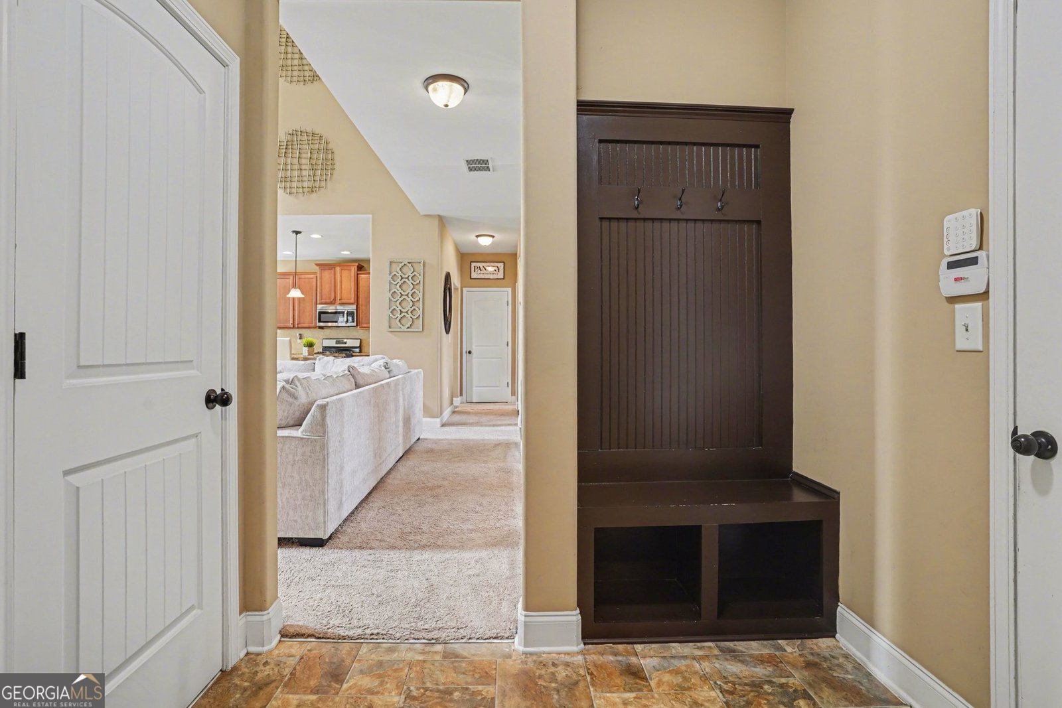
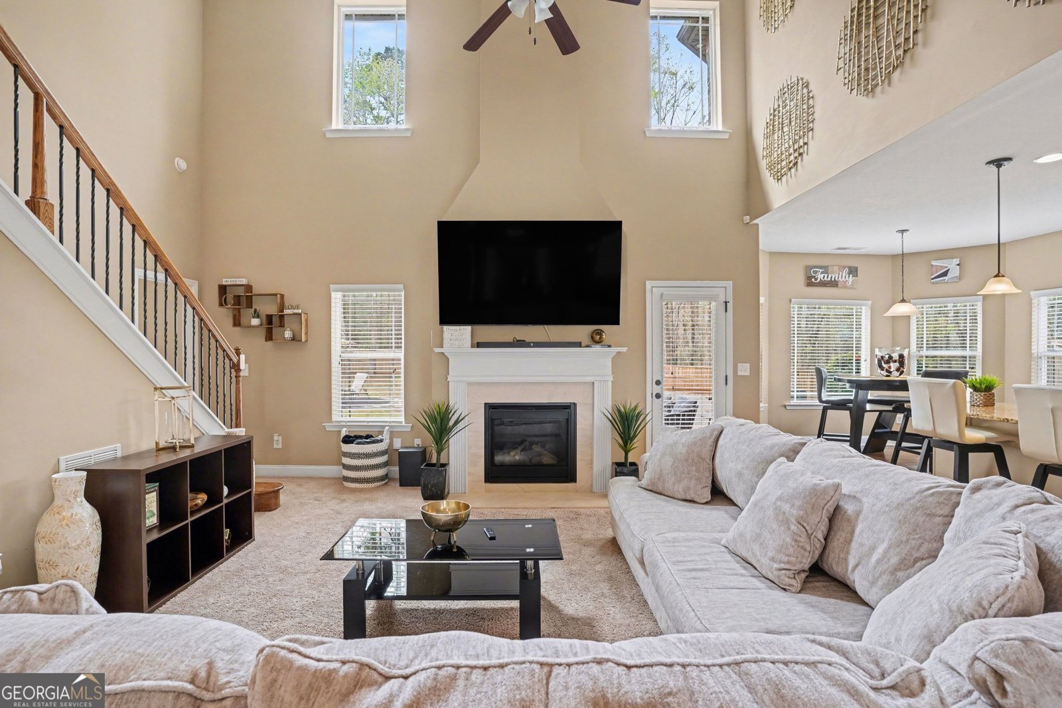
Welcome home to the perfect blend of privacy, style, and location! Nestled in a charming, established neighborhood directly across from highly sought-after Ola High School and just minutes from the entire Ola school cluster, this beautiful home offers everything today's buyers are looking for. Situated on a private wooded lot, you'll enjoy peaceful views, architectural accent lighting, and a spacious backyard that feels like your own private retreat. The covered back porch is the perfect spot for morning coffee, game day gatherings, or relaxing evenings year-round. Inside, the thoughtfully designed floor plan combines open-concept living with elegant, defined spaces. The beautifully appointed kitchen features upgraded cabinetry, a gas range, abundant storage, and opens seamlessly to the spacious family room-making entertaining effortless. The elegant dining room showcases a coffered ceiling, while the dramatic two-story family room is filled with natural light and anchored by a cozy natural gas fireplace. The oversized primary suite on the main level offers the perfect owner's retreat with plenty of room for oversized furniture, a sitting area, workout space, or a home office. A convenient half bath completes the main floor. Upstairs, you'll find a private guest suite with its own full bath and walk-in closet, plus two additional bedrooms with custom closets that share a spacious full bath-providing flexibility for family, guests, or work-from-home living. From the exceptional location and private setting to the functional floor plan and quality finishes, this home truly checks all the boxes. Motivated sellers are ready to work with qualified buyers and welcome offers for a smooth, quick closing. Many furnishings and other items are negotiable with an acceptable offer. Schedule your private tour today and discover why this home is one you won't want to miss!
Welcome home to this spacious 4-bed, 3-bath residence nestled in Tapestry Park in Mcdonough, GA. With 2,998 square feet of finished living space, this floor plan offers generous gathering spaces as well as comfortable private retreats. The kitchen functions as the heart of the home with ample counter space, storage, and a natural connection to the main living areas. Open concept living and dining spaces create a comfortable setting for gatherings of all kinds. The outdoor space includes approximately 0.5 acres, ideal for gardening, outdoor activities, or simply enjoying the seasons. With parking available for multiple vehicles, the home provides flexible options for families and visitors. Residents of Tapestry Park enjoy a blend of neighborhood charm and easy access to everyday conveniences. With roughly 5 days on the market, this property stands out for condition and location. At $440,000, this home is well positioned for buyers seeking value in Mcdonough.
Show more
197 Tapestry Drive - Map & Directions
view in Google Maps
Facts & features
School District Information
High School
Middle School
Elementary School
Additional Information about
Tapestry Park
Association
Yes
Association Fee
$375
Association Fee Includes
Other
Additional Information about
197 Tapestry Drive
County
Neighborhood
Year Built
2015
Architectural Style
Brick Front
Traditional
Foundation
Slab
Construction Materials
Brick
Cooling
Ceiling Fan(s)
Central Air
Fireplace Features
Family Room
Gas Log
Masonry
Heating
Central
Home Warranty
No
Interior Features
Master On Main Level
Pulldown Attic Stairs
Tray Ceiling(s)
Vaulted Ceiling(s)
Walk-In Closet(s)
Kitchen Features
Breakfast Area
Kitchen Island
Pantry
Levels
Two
Selling Status
Resale
Roof
Composition
Rooms
Foyer
Laundry
Other
Security Features
Smoke Detector(s)
Sewer Type
Public Sewer
Listing Conditions
As Is,Other
Total Finished Area
2,998
Total Fire Places
1
Water Source
Public
Window Features
Bay Window(s)
Master on the Main
Yes
Land Information
Lot Size
.5 to 1 Acre
Lot Features
Level
Private
Lot Size Estimated
0.5
Fencing
Wood
Water Front Features
No Dock Or Boathouse
Garages and Parking Information
Parking Total
2
Parking Features
Attached
Garage
Tax Information
Taxes
$7,011
Tax Year
2024
Tax ID Number
155B01083000
Show more
listed by real estate agent erica miller and mark spain real estate