Back

1114 Strath Clyde Way

Mcdonough, GA 30253

Larry Wise
call for more info
615-738-0015
Ask a Question
Send to a Friend
Schedule a Showing
Request More Info
Smart Mortgage Options
Dalton Carter
Lender
Lic. 1566538
Office:
Direct: 678-425-4140
AP Mortgage
340 Jesse Jewell Parkway
Suite 500A
Gainesville, GA 30501
Apply for a Loan
For Sale
MLS Number 10835849
3 Bedrooms
2 Bathrooms
0 Half Baths
1,877 Square Feet *estimated
Summary of 1114 Strath Clyde Way
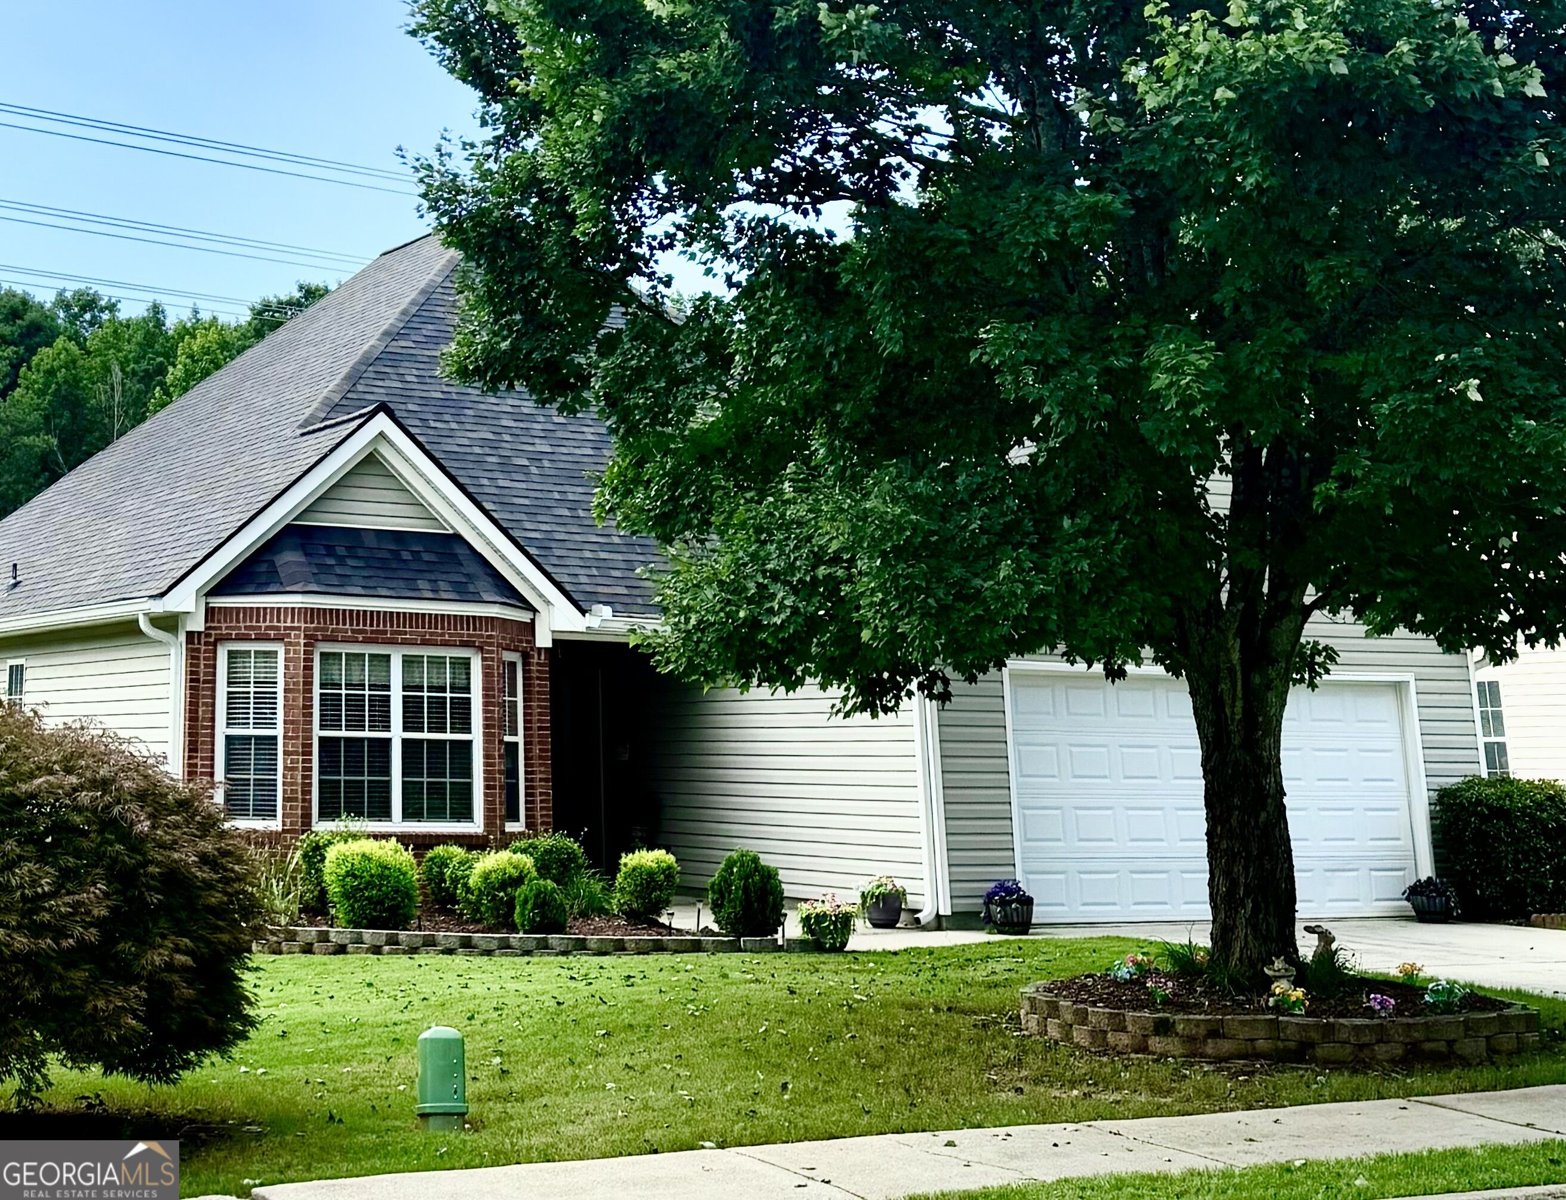
Low-maintenance living, community amenities, and a prime McDonough location-this one checks all the boxes! Welcome to the Carlyle @ Rockport. This inviting 3-bedroom, 2-bath home offers 1,877 square feet on a .33-acre lot in a desirable 55+ community. Best of all, you can leave the lawn mower behind! HOA fees include lawn maintenance, giving you more time to enjoy your home and the lifestyle this community offers. Step outside and enjoy a neighborhood designed for easy living, with sidewalks, streetlights, a community pool, and clubhouse. Whether you're taking a morning stroll, enjoying the amenities, or simply relaxing at home, this quiet community offers a welcoming setting. Inside, new LVP flooring brings a fresh, updated feel to the spacious split bedroom floor plan. The single level layout provides comfortable living areas and plenty of room to make the home your own. Location is another standout feature. Just a few miles north of the McDonough Square, you'll have convenient access to shopping, restaurants, medical care, and everyday necessities. If you're looking for a home that combines comfort, convenience, community amenities, and truly low-maintenance living, this property is ready to welcome you home!
Discover this inviting 3-bedroom, 2-bath home located in the well established community of The Carlyle Rockport. Inside, the home offers 1,877 square feet of finished living space, giving plenty of room for everyday living and easy entertaining. The kitchen functions as the heart of the home with ample counter space, storage, and a natural connection to the main living areas. Open concept living and dining spaces create a comfortable setting for gatherings of all kinds. Step outside to approximately 0.33 acres, creating a comfortable setting for outdoor living and weekend gatherings. With parking available, the home provides flexible options for families and visitors. Residents of The Carlyle Rockport enjoy a blend of neighborhood charm and easy access to everyday conveniences. At $309,000, this home is well positioned for buyers seeking value in Mcdonough.
Show more
1114 Strath Clyde Way - Map & Directions
view in Google Maps
Facts & features
School District Information
High School
Middle School
Elementary School
Additional Information about
The Carlyle Rockport
Association
Yes
Association Fee
$1,500
Association Fee Includes
Maintenance Grounds
Swimming
Tennis
Community Features
Clubhouse
Pool
Sidewalks
Street Lights
Tennis Court(s)
Neighborhood Tennis
Yes
Neighborhood Pool
Yes
Additional Information about
1114 Strath Clyde Way
County
Neighborhood
Year Built
2002
Appliances
Dishwasher
Disposal
Gas Water Heater
Microwave
Oven/Range (Combo)
Architectural Style
Ranch
Foundation
Slab
Construction Materials
Brick
Vinyl Siding
Cooling
Central Air
Dining Room Features
Separate Room
Fireplace Features
Gas Log
Heating
Central
Home Warranty
No
Interior Features
Double Vanity
Master On Main Level
Pulldown Attic Stairs
Separate Shower
Soaking Tub
Split Bedroom Plan
Walk-In Closet(s)
Laundry Features
Laundry Closet
Levels
One
Selling Status
Resale
Roof
Composition
Rooms
Great Room
Laundry
Sewer Type
Public Sewer
Total Finished Area
1,877
Total Fire Places
1
Utilities
Cable Available
Electricity Available
High Speed Internet
Natural Gas Available
Sewer Connected
Underground Utilities
Water Available
Water Source
Public
Master on the Main
Yes
Land Information
Lot Size
Less than .5 Acres
Lot Features
Level
Lot Size Estimated
0.33
Garages and Parking Information
Parking Features
Garage
Garage Door Opener
Tax Information
Taxes
$4,788
Tax Year
2025
Tax ID Number
088B01022000
Show more
listed by real estate agent david pope and southside, realtors