Back

521 Redchurch Drive

Mcdonough, GA 30252

Larry Wise
call for more info
615-738-0015
Ask a Question
Send to a Friend
Schedule a Showing
Request More Info
More Homes In
The Registry
416 Tavistock Court, McDonough
408 Tavistock Court, McDonough
517 Redchurch Drive, McDonough
Smart Mortgage Options
Dalton Carter
Lender
Lic. 1566538
Office:
Direct: 678-425-4140
AP Mortgage
340 Jesse Jewell Parkway
Suite 500A
Gainesville, GA 30501
Apply for a Loan
For Sale
MLS Number 10866765
4 Bedrooms
4 Bathrooms
1 Half Baths
3,719 Square Feet *estimated
Summary of 521 Redchurch Drive
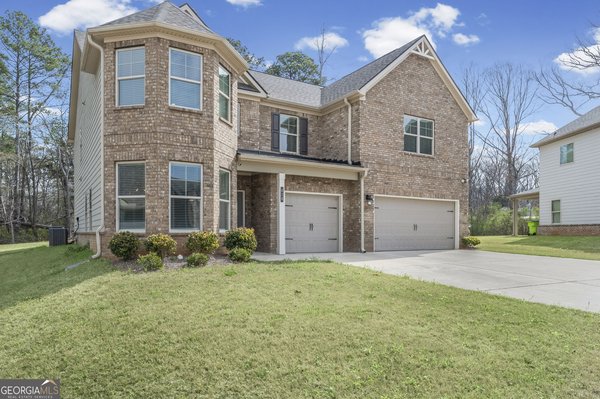
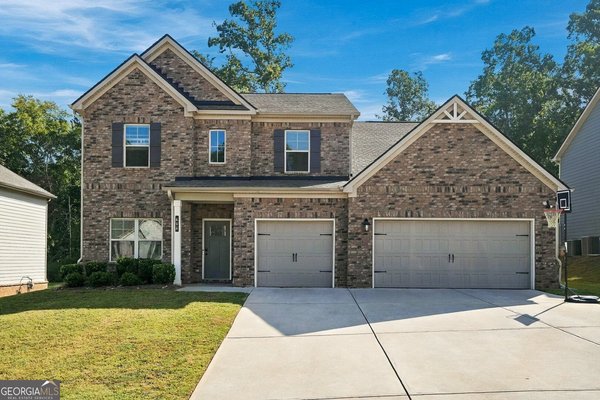
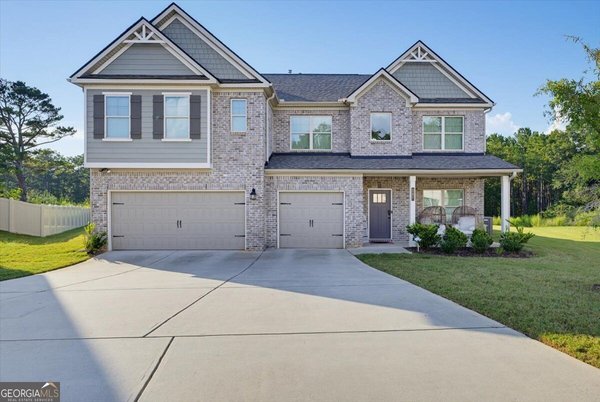
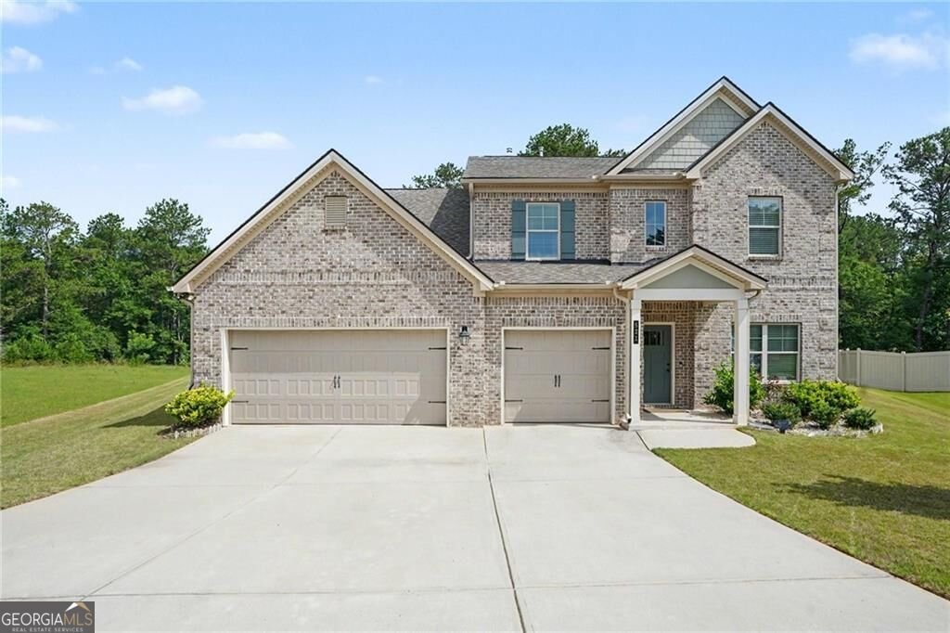
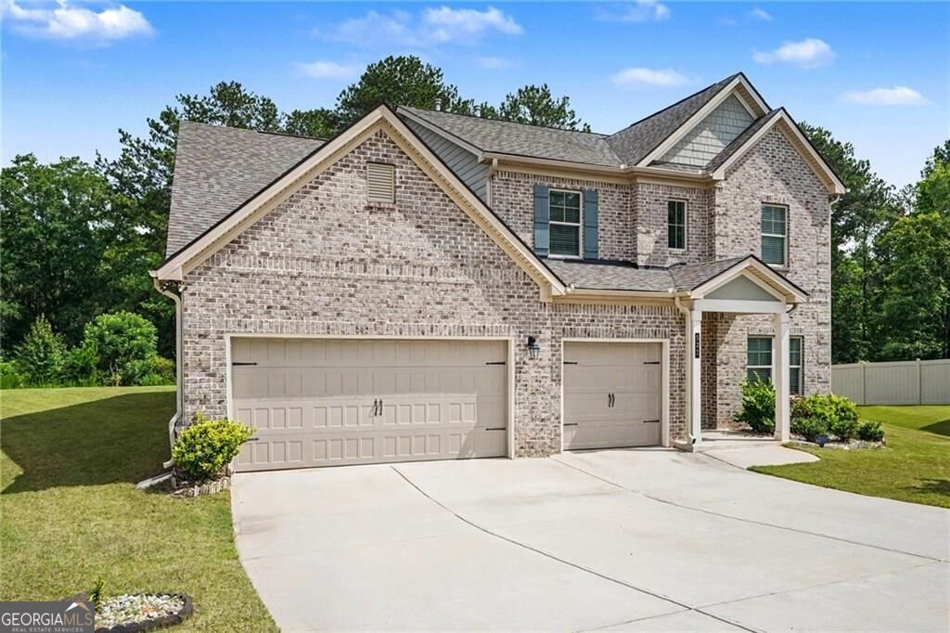
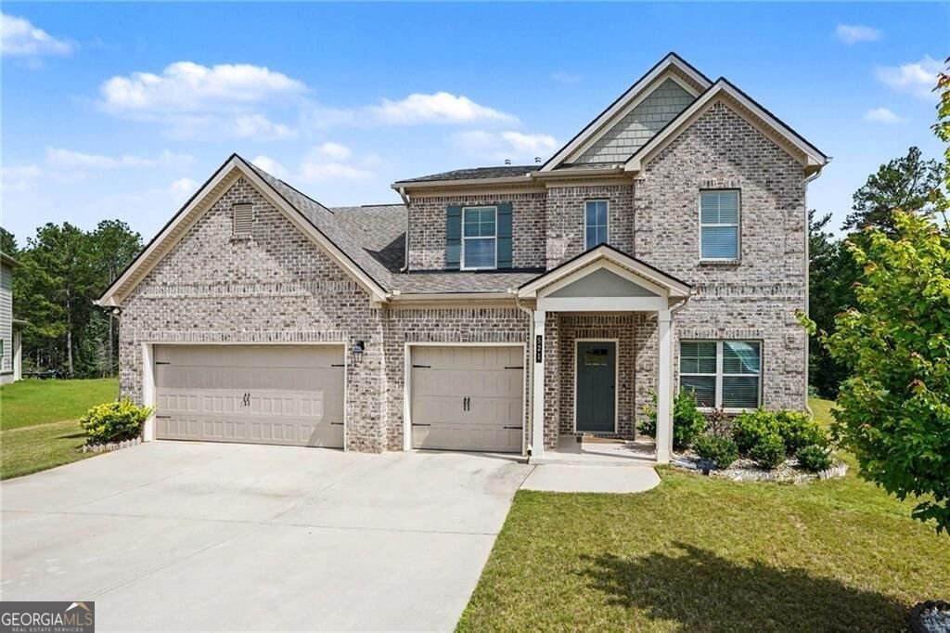
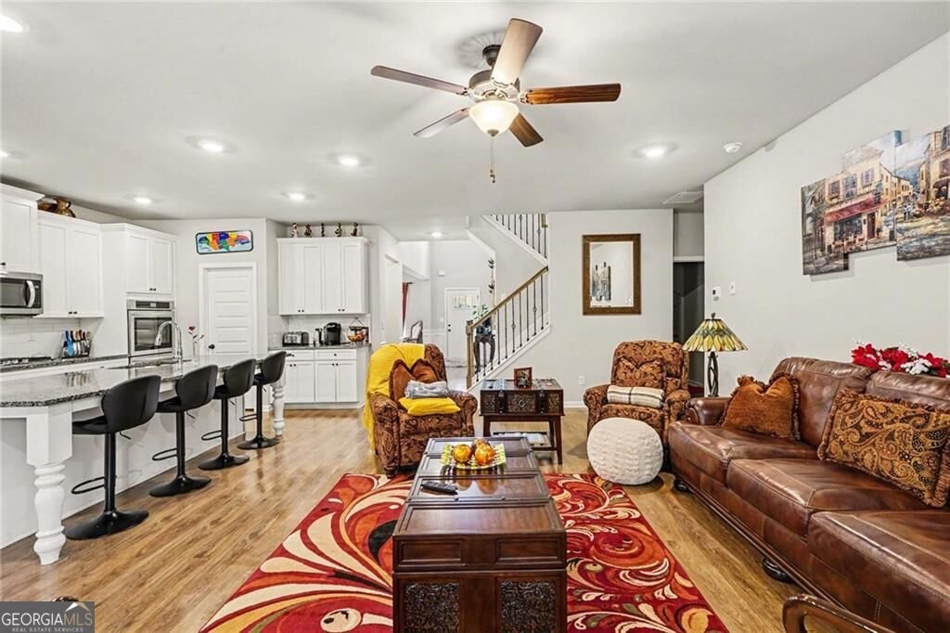
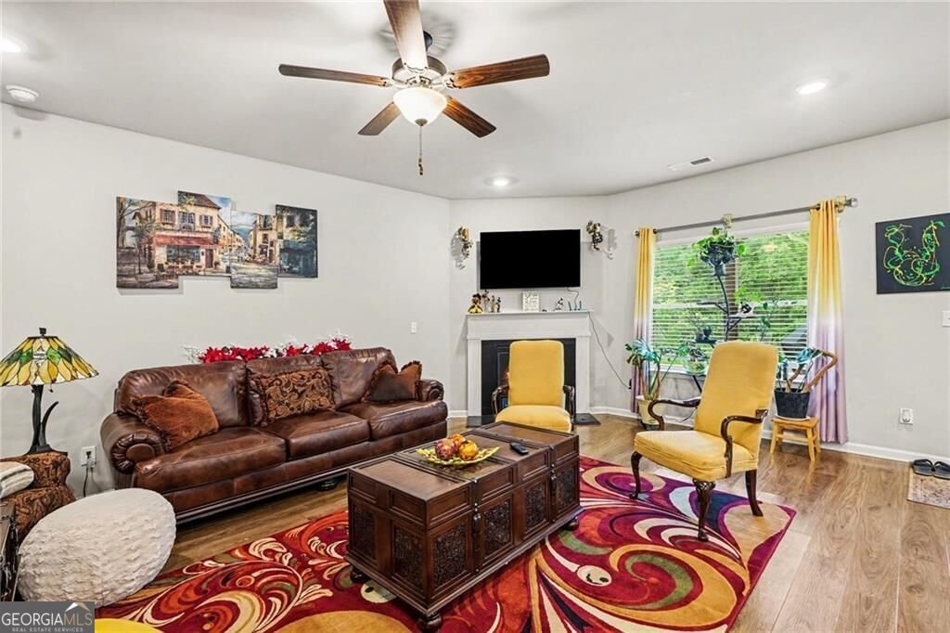
LEASE PURCHASE / LEASE-TO-PURCHASE AVAILABLE! Virtually New Construction Built in 2021 Cul-de-Sac 4 Bedrooms 3.5 Bathrooms 3-Car Garage Why wait months for new construction when you can own this virtually new, impeccably maintained home built in 2021? Welcome to 521 Redchurch Drive, a stunning residence tucked away on a quiet cul-de-sac in the highly sought-after Registry at West Haven. Offering approximately 3,719 square feet of thoughtfully designed living space, this move-in-ready home perfectly blends modern design, spacious living, and everyday functionality in one of McDonough's premier communities. From the moment you arrive, you'll appreciate the beautiful brick exterior, professionally maintained landscaping, inviting covered front porch, oversized driveway, and spacious three-car garage. Inside, a bright, open-concept floor plan filled with natural light creates an inviting atmosphere designed for both comfortable daily living and effortless entertaining. Home Features * Virtually new construction (Built in 2021) * Approximately 3,719 square feet * 4 spacious bedrooms * 3 full bathrooms plus 1 half bathroom * Quiet cul-de-sac location * Attached 3-car garage * Impeccably maintained * Open-concept floor plan * Abundant natural light * Move-in ready Designer Kitchen * Oversized granite island with seating * Granite countertops * Stainless steel appliances * Walk-in pantry * Abundant cabinet and countertop space * Open to the breakfast area and family room, creating the perfect gathering space Main Living Areas * Spacious family room with fireplace * Open dining area * Seamless flow throughout the main level * Designed for entertaining and everyday living Flexible Living Spaces This thoughtfully designed floor plan offers exceptional versatility with: * Dedicated home office * Upstairs loft * Separate media room * Flexible living spaces to accommodate today's evolving lifestyle needs Owner's Retreat Relax in the spacious owner's suite featuring: * Spa-inspired bathroom * Double vanity * Separate soaking tub * Separate walk-in shower * Spacious walk-in closet Outdoor Living * Covered rear patio * Spacious backyard * Professionally maintained landscaping * Quiet cul-de-sac setting with minimal through traffic * Ideal space for relaxing, entertaining, or enjoying the outdoors Registry at West Haven Residents enjoy a beautifully maintained community with sidewalks, attractive streetscapes, and convenient access to everyday amenities while being just minutes from shopping, dining, parks, and Interstate 75. Convenient Location Ideally located near: * Interstate 75 * McDonough Square * Publix * Kroger Marketplace * Costco * Target * Sprouts Farmers Market * Heritage Park * Alexander Park * Piedmont Henry Hospital * Tanger Outlets Locust Grove * Restaurants * Coffee shops * Fitness centers * Everyday shopping and entertainment Schools Located within the Union Grove school cluster: * East Lake Elementary (GreatSchools rating published by GreatSchools.org at the time of listing: 9/10*) * Union Grove Middle (8/10*) * Union Grove High (7/10*) GreatSchools ratings are published by GreatSchools.org, are subject to change, and are provided for informational purposes only. Buyers should independently verify school assignments, ratings, and any information important to their purchase decision. Why You'll Love This Home * Virtually new construction built in 2021 * Quiet cul-de-sac location * Approximately 3,719 square feet * 4 bedrooms 3.5 bathrooms * Dedicated home office * Spacious loft * Separate media room * Open-concept living * Designer kitchen with oversized granite island * Walk-in pantry * Luxurious owner's suite * Covered rear patio * Three-car garage * Impeccably maintained and move-in ready * Minutes to shopping, dining, parks, healthcare, and Interstate 75
Welcome to this beautifully maintained 4-bedroom, 4-bath home in the sought after The Registry community of Mcdonough. Thoughtfully planned, the interior provides 3,719 square feet of finished living space with an open, livable feel from room to room. The kitchen was planned for both everyday meals and special occasions, with plenty of room to cook, serve, and connect. Open concept living and dining spaces create a comfortable setting for gatherings of all kinds. Outside, the property offers approximately 0.307 acres, giving ample room to relax, play, or plan future outdoor projects. The property includes parking available for multiple vehicles, offering convenience for residents and guests. Set within The Registry in Mcdonough, this home is close to schools, shopping, dining, and area attractions. Currently listed for about 119 days, this property combines space, style, and value. At $464,995, this home is well positioned for buyers seeking value in Mcdonough.
▾ Show more
521 Redchurch Drive - Map & Directions
view in Google Maps
Facts & features
School District Information
High School
Middle School
Elementary School
Additional Information about
The Registry
Association
Yes
Association Fee
$850
Additional Information about
521 Redchurch Drive
County
Neighborhood
Year Built
2021
Appliances
Dishwasher
Disposal
Architectural Style
Contemporary
Foundation
Slab
Construction Materials
Other
Cooling
Central Air
Fireplace Features
Family Room
Flooring
Carpet
Hardwood
Tile
Heating
Central
Home Warranty
No
Interior Features
Master On Main Level
Kitchen Features
Breakfast Area
Breakfast Bar
Breakfast Room
Kitchen Island
Solid Surface Counters
Walk-in Pantry
Laundry Features
In Hall
Levels
Two
Financing Available
1031 Exchange
Cash
Conventional
FHA
Lease Purchase
VA Loan
Selling Status
Resale
Roof
Composition
Rooms
Bonus Room
Game Room
Security Features
Security System
Sewer Type
Public Sewer
Total Finished Area
3,719
Total Fire Places
1
Utilities
Cable Available
Electricity Available
Natural Gas Available
Phone Available
Sewer Available
Underground Utilities
Water Available
Water Source
Public
Window Features
Double Pane Windows
Master on the Main
Yes
Land Information
Lot Size
Less than .5 Acres
Lot Size Estimated
0.307
Garages and Parking Information
Parking Total
3
Parking Features
Garage
Tax Information
Taxes
$7,775
Tax Year
2025
Tax ID Number
102F01040000
▾ Show more
listed by real estate agent coleman whitaker and presto real estate corp.