Back

301 Delta Drive

Mcdonough, GA 30252

Larry Wise
call for more info
615-738-0015
Ask a Question
Send to a Friend
Schedule a Showing
Request More Info
More Homes In
Trinity Park
621 Continental Drive, Mcdonough
205 Delta Drive, Mcdonough
412 Hartsfield Road, Mcdonough
Smart Mortgage Options
Dalton Carter
Lender
Lic. 1566538
Office:
Direct: 678-425-4140
AP Mortgage
340 Jesse Jewell Parkway
Suite 500A
Gainesville, GA 30501
Apply for a Loan
For Sale
MLS Number 10804417
7 Bedrooms
5 Bathrooms
0 Half Baths
5,607 Square Feet *estimated
Summary of 301 Delta Drive
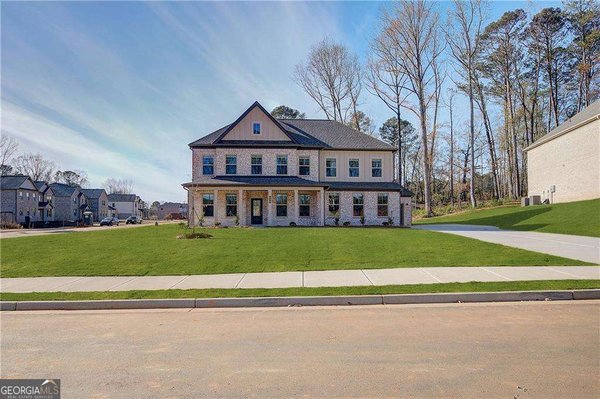
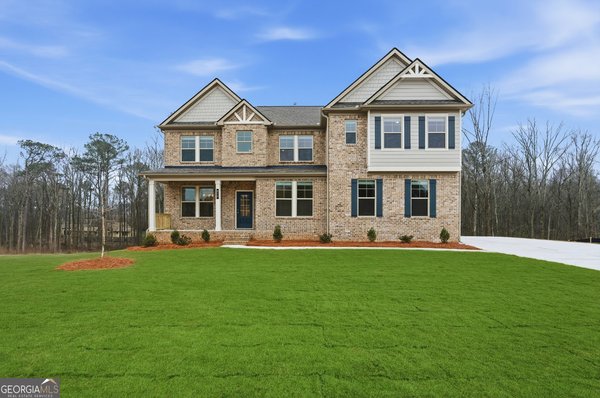
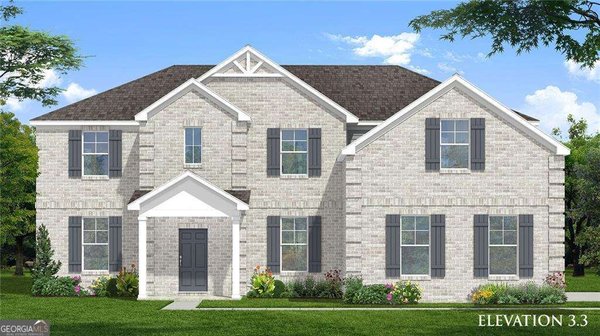
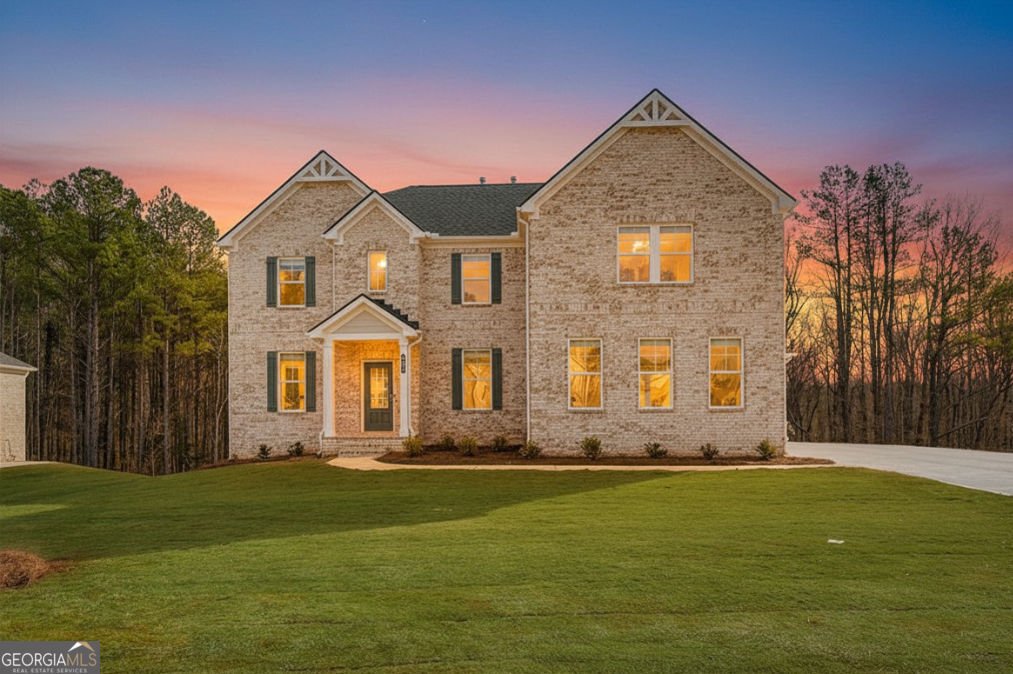
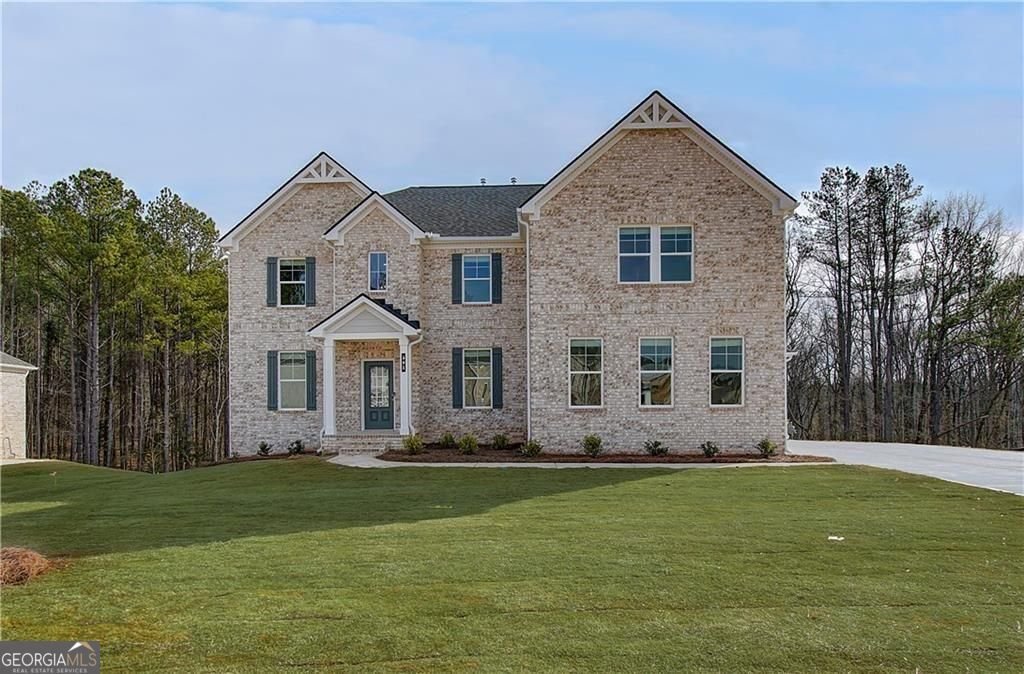
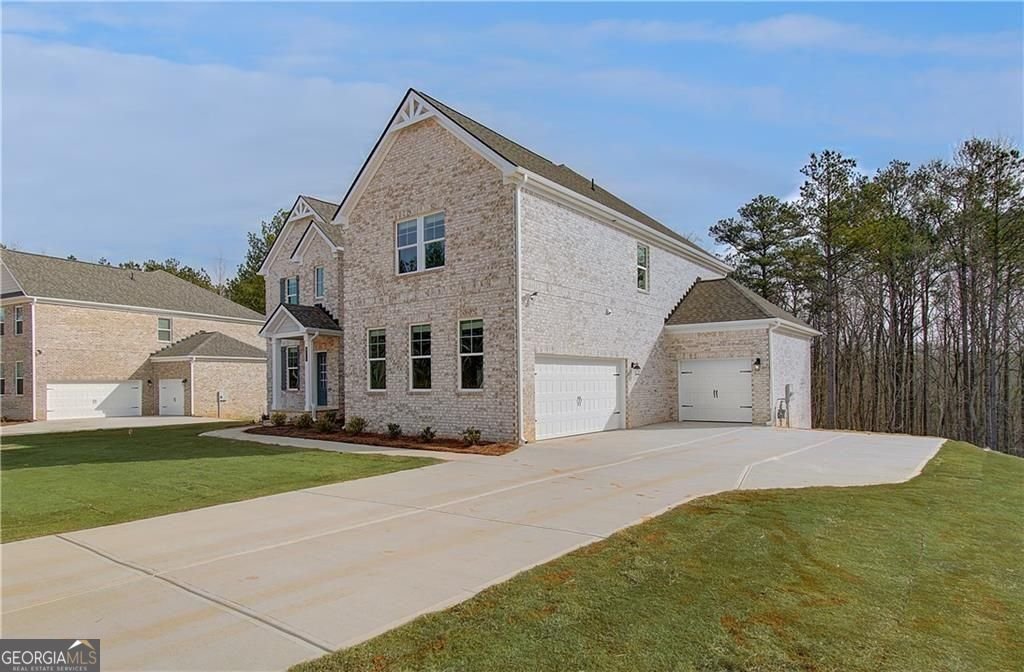
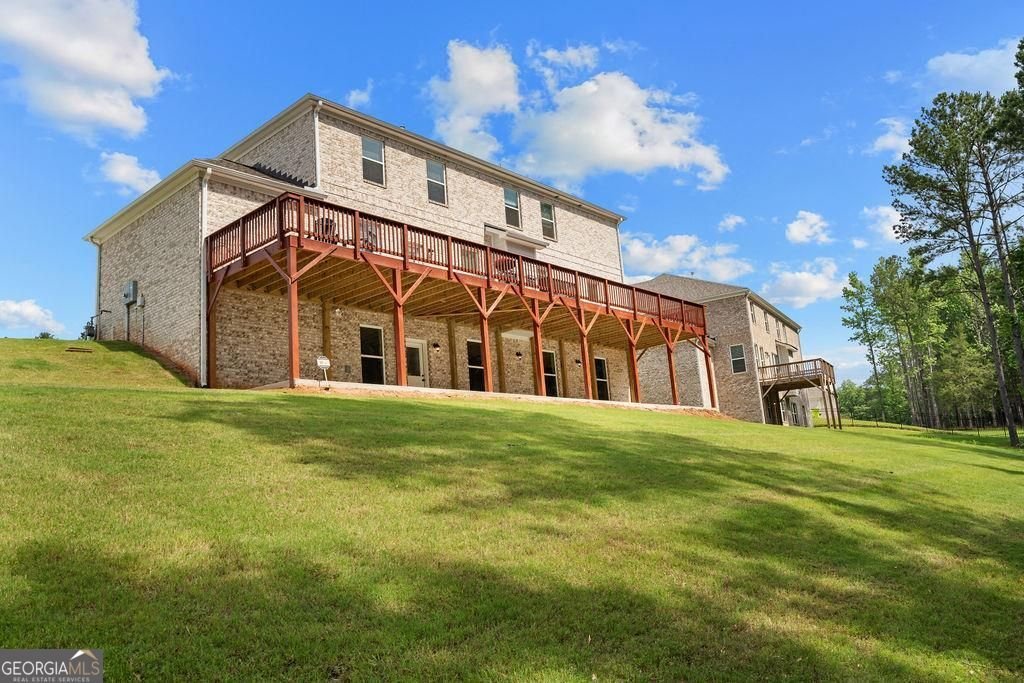
MOTIVATED SELLER An extraordinary opportunity for buyers seeking exceptional space, flexibility, and value. This beautifully maintained 7-bedroom, 5-bath residence offers approximately 5,600 square feet of finished living space across three finished levels, including a newly completed terrace-level apartment designed for true multigenerational living. The main home features expansive living areas, a desirable main-level bedroom and full bath, and an impressive primary suite with a private sitting area and spa-inspired bath. Generously sized secondary bedrooms and a thoughtful floor plan provide both comfort and functionality. What truly sets this property apart is the newly completed terrace level, featuring 2 bedrooms, a full bath, a full kitchen, living room, dining area, private entrance, and separate patio. Whether used for extended family, an in-law suite, long-term guests, or potential rental income, this space offers exceptional versatility rarely found in today's market. Outdoor living is equally impressive, with an approximately 750-square-foot rear deck spanning the width of the home and a newly constructed patio extending the length of the terrace level. The private wooded backyard offers additional potential, with approximately 100 more feet that can be cleared if desired. Additional highlights include: 3-car garage Move-in ready condition Remaining 10-year home warranty included Seller willing to pay HOA fees through 2027 Private tours available by appointment Combining luxury, flexibility, and outstanding multigenerational living potential, this is a rare opportunity to own one of the area's most versatile homes.
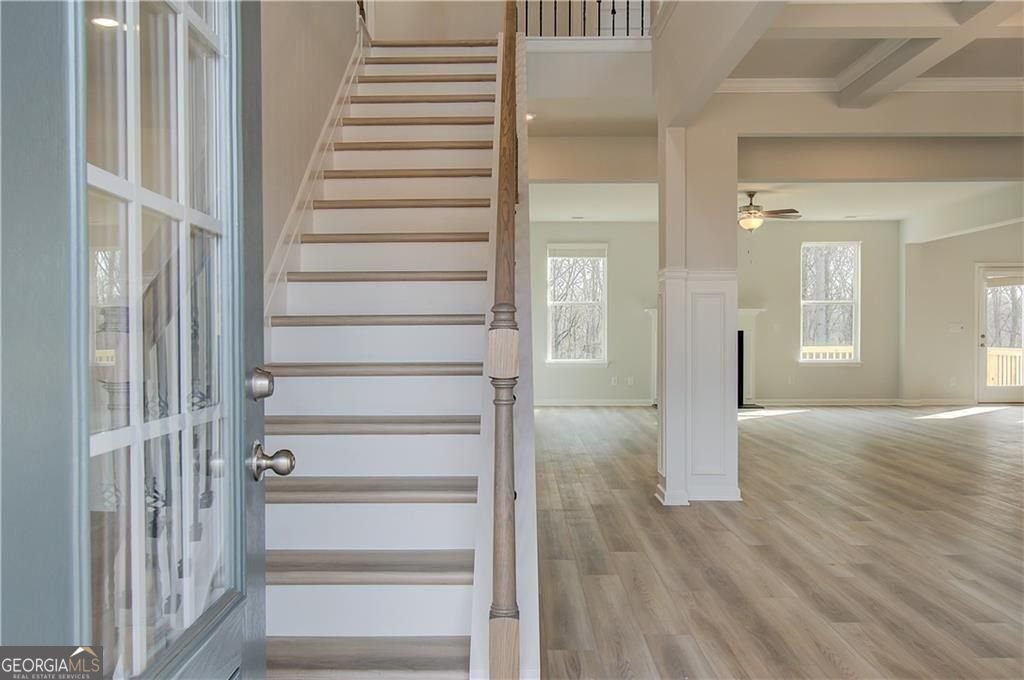
Welcome to 301 Delta Drive in Trinity Park, where this thoughtfully designed 7-bed, 5-bath home is ready for its next chapter. Thoughtfully planned, the interior provides 5,607 square feet of finished living space with an open, livable feel from room to room. The kitchen functions as the heart of the home with ample counter space, storage, and a natural connection to the main living areas. A central family room and dining area provide a welcoming place to unwind, gather, and enjoy time together. Outside, the property offers approximately 0.25 acres, giving ample room to relax, play, or plan future outdoor projects. The property includes parking available for multiple vehicles, offering convenience for residents and guests. Set within Trinity Park in Mcdonough, this home is close to schools, shopping, dining, and area attractions. With only a few days on the market, this property is a must see for buyers watching the area. At $849,900, this home is well positioned for buyers seeking value in Mcdonough.
Show more
301 Delta Drive - Map & Directions
view in Google Maps
Facts & features
School District Information
High School
Middle School
Elementary School
Additional Information about
Trinity Park
Association
Yes
Association Fee
$700
Association Fee Includes
Maintenance Grounds
Additional Information about
301 Delta Drive
County
Neighborhood
Year Built
2024
Appliances
Dishwasher
Disposal
Double Oven
Dryer
Microwave
Architectural Style
Craftsman
Basement
Daylight
Exterior Entry
Finished
Interior Entry
Construction Materials
Brick
Cooling
Central Air
Dining Room Features
Dining Rm/Living Rm Combo
Exterior Features
Balcony
Fireplace Features
Family Room
Flooring
Vinyl
Heating
Central
Home Warranty
Yes
Interior Features
High Ceilings
Kitchen Features
Kitchen Island
Laundry Features
Upper Level
Levels
Three Or More
Financing Available
Conventional
Cash
Selling Status
New Construction
Roof
Composition
Rooms
Den
Bonus Room
Office
Family Room
Security Features
Smoke Detector(s)
Sewer Type
Public Sewer
Listing Conditions
Other
Total Finished Area
5,607
Total Fire Places
1
Utilities
Cable Available
Electricity Available
Natural Gas Available
Sewer Available
Underground Utilities
Water Available
Water Source
Public
Window Features
Double Pane Windows
New Construction
Yes
Finished Basement
Yes
Land Information
Lot Size
Less than .5 Acres
Lot Features
Level
Lot Size Estimated
0.25
View
City
Water Front Features
Creek
Garages and Parking Information
Parking Total
3
Parking Features
Garage
Tax Information
Taxes
$10,298
Tax Year
2025
Tax ID Number
121E01015000
Show more
listed by real estate agent wesley sumpter and bhhs georgia properties