Back

301 Delta Drive

Mcdonough, GA 30252

Larry Wise
call for more info
615-738-0015
Ask a Question
Send to a Friend
Schedule a Showing
Request More Info
More Homes In
Trinity Park
621 Continental Drive, Mcdonough
205 Delta Drive, Mcdonough
412 Hartsfield Road, Mcdonough
Smart Mortgage Options
Dalton Carter
Lender
Lic. 1566538
Office:
Direct: 678-425-4140
AP Mortgage
340 Jesse Jewell Parkway
Suite 500A
Gainesville, GA 30501
Apply for a Loan
For Sale
MLS Number 10815659
6 Bedrooms
5 Bathrooms
0 Half Baths
5,607 Square Feet *estimated
Summary of 301 Delta Drive
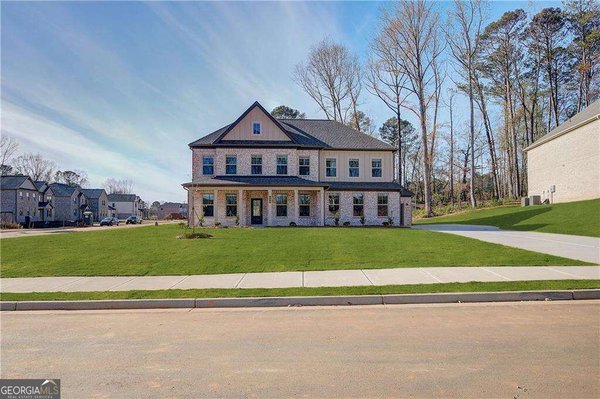
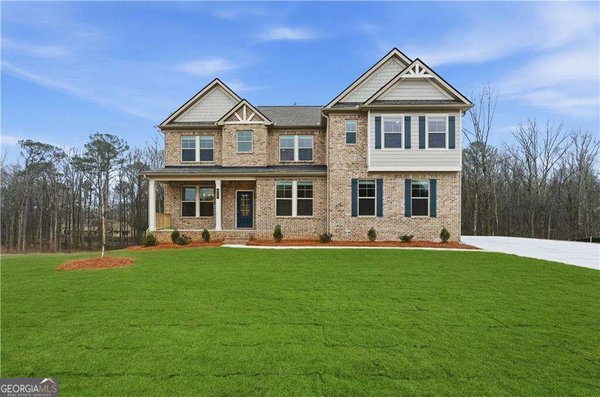
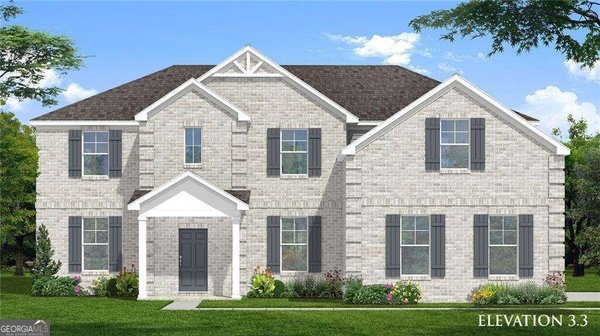
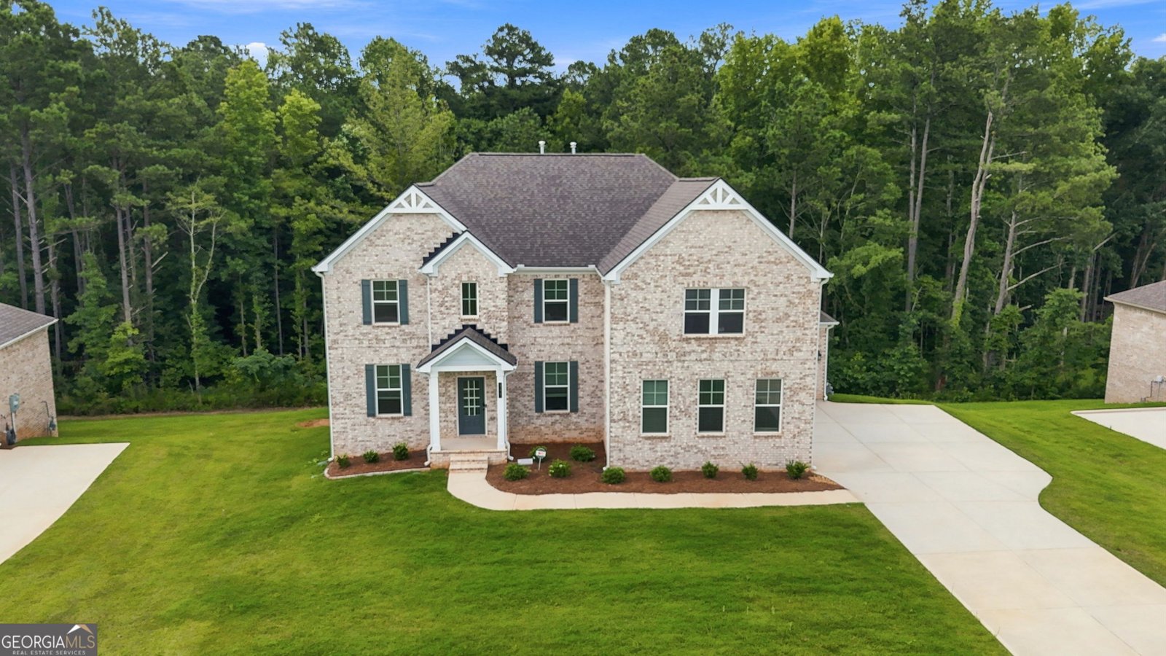
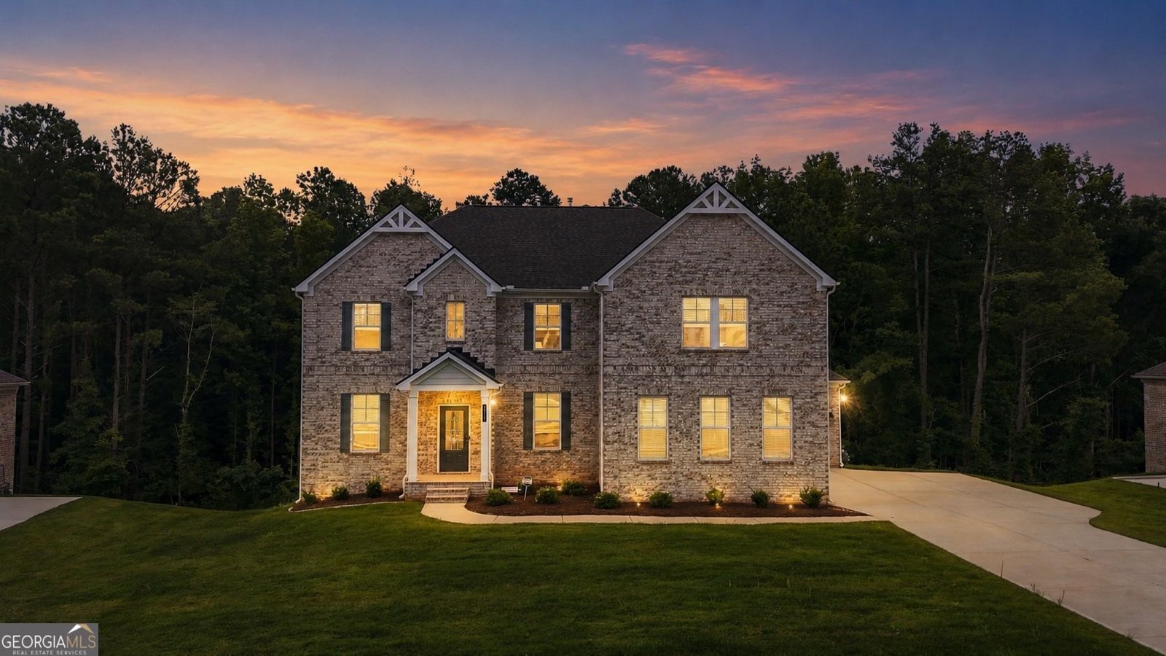
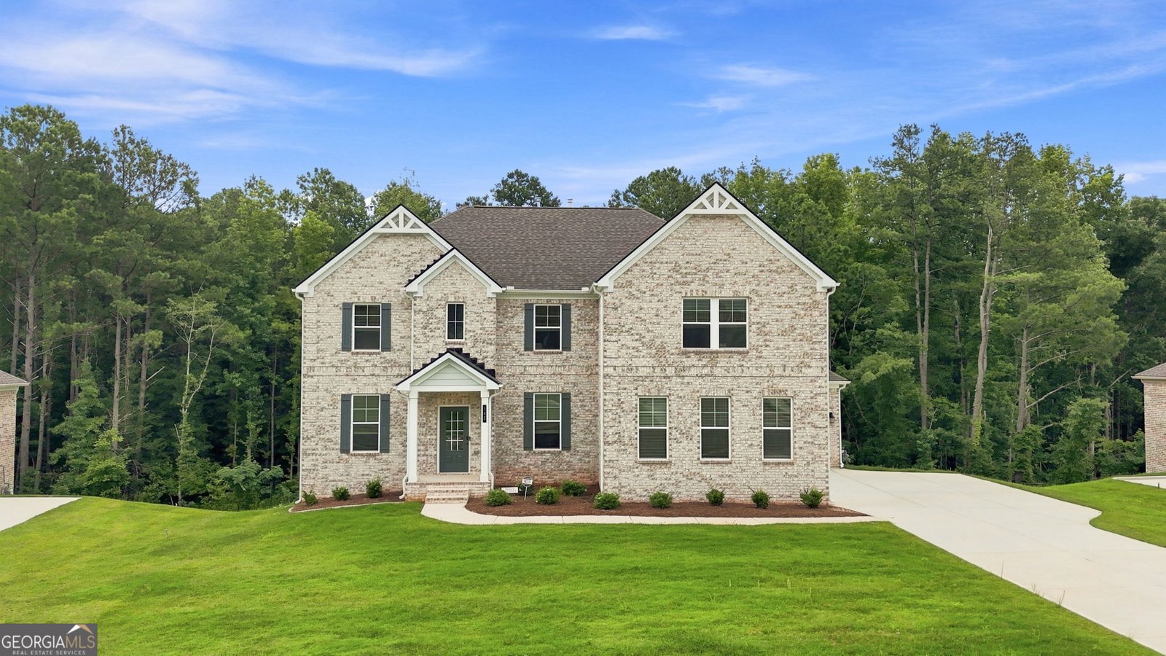
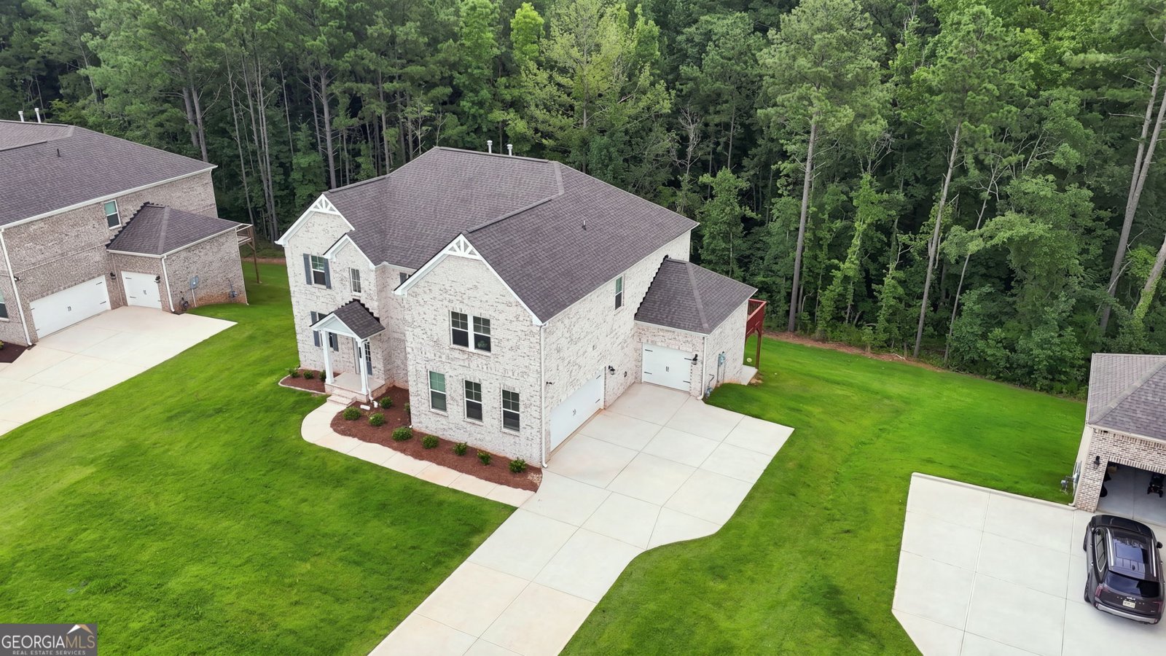
SELLER MOTIVATED - BRING YOUR OFFER! Buyers and agents, take notice! An exceptional opportunity awaits at 301 Delta Drive! Welcome to this 2-year-young, 4-sided brick home offering three beautifully finished levels, 6 bedrooms, 5 full bathrooms, a 3-car garage, and an impressive 5,607 square feet of living space. Distinctive architectural details, including decorative wrought-iron staircase balusters, coffered ceilings, and classic picture-frame wall molding, add character and sophistication throughout. Additional highlights include bedrooms on every level, no carpet, a complete terrace-level kitchen, and expansive outdoor living areas. The main level combines elegant finishes with comfortable everyday living. A formal dining room accented by classic picture-frame molding provides a beautiful setting for gatherings, while the kitchen features quartz countertops, an expansive center island, and an open connection to the family room. A main-level bedroom and full bathroom offer added convenience and flexibility. Upstairs, a versatile loft leads to an oversized primary suite with a private sitting area, an expansive walk-in closet, and a spa-inspired en suite bathroom featuring dual vanities, a soaking tub, a separate shower, and a linen closet. Generously sized secondary bedrooms accommodate queen-size furniture, with two connected by a Jack-and-Jill bathroom. The laundry room is conveniently located upstairs. The beautifully finished terrace level extends the living space with a bedroom, a second full kitchen featuring quartz countertops and a complete appliance package, a full bathroom, and both interior access and a separate exterior entrance. Multiple finished rooms provide flexible options for guests, extended family, a home office, fitness area, or recreation. Outdoor living includes an expansive rear deck spanning the width of the home and a large concrete patio below, creating additional space for entertaining and relaxation. All appliances remain, including both complete kitchen appliance packages and the large-capacity washer and dryer. THREE LEVELS. TWO FULL KITCHENS. EXCEPTIONAL SPACE AND VERSATILITY! At just 2 years young, 301 Delta Drive offers a wonderful combination of beautiful architectural details, modern finishes, and flexible living spaces that truly set it apart. The seller has made a meaningful price adjustment because he's ready to sell, and he'd love for the next owner to enjoy everything this beautiful home has to offer. Schedule your private showing, see the space and quality for yourself, and bring your offer. Your next home could be waiting right here!
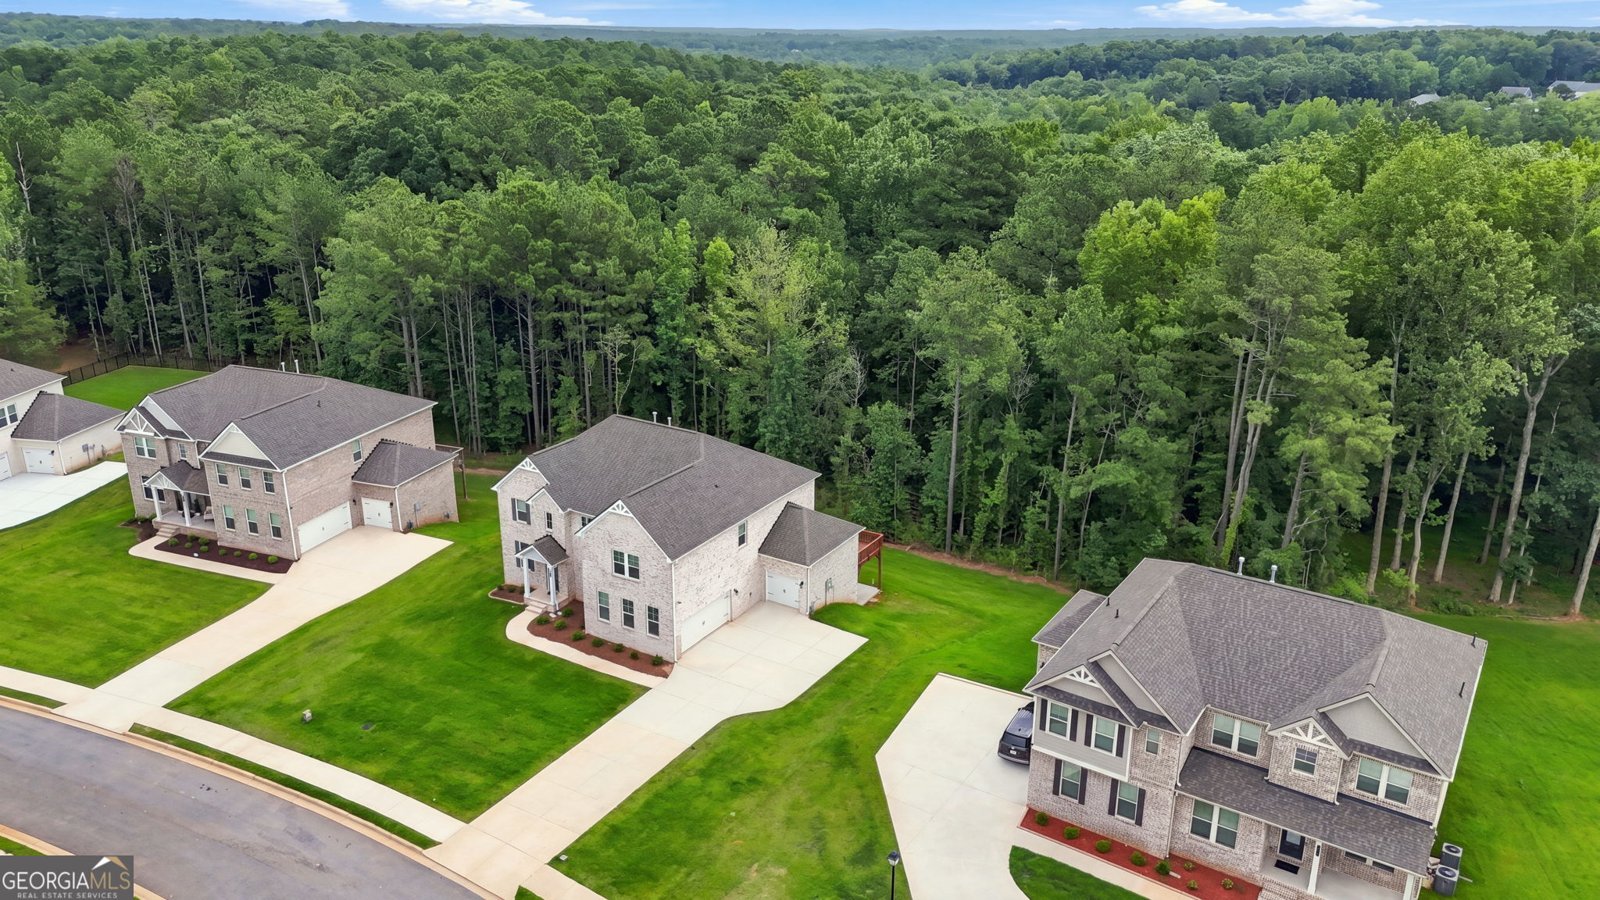
Discover this inviting 6-bedroom, 5-bath home located in the well established community of Trinity Park. Thoughtfully planned, the interior provides 5,607 square feet of finished living space with an open, livable feel from room to room. A bright, open kitchen offers generous workspace, storage, and a direct view into the main gathering spaces. Open concept living and dining spaces create a comfortable setting for gatherings of all kinds. A private backyard adds extra space for play, pets, or simple relaxation. The property includes parking available for multiple vehicles, offering convenience for residents and guests. Set within Trinity Park in Mcdonough, this home is close to schools, shopping, dining, and area attractions. Currently listed for about 77 days, this property combines space, style, and value. At $749,900, this home is well positioned for buyers seeking value in Mcdonough.
▾ Show more
301 Delta Drive - Map & Directions
view in Google Maps
Facts & features
School District Information
High School
Middle School
Elementary School
Additional Information about
Trinity Park
Association
Yes
Association Fee
$700
Initiation Fee
$750
Association Fee Includes
Maintenance Grounds
Community Features
Sidewalks
Street Lights
Additional Information about
301 Delta Drive
County
Neighborhood
Year Built
2024
Appliances
Cooktop
Dishwasher
Disposal
Dryer
Gas Water Heater
Microwave
Oven (Wall)
Refrigerator
Stainless Steel Appliance(s)
Washer
Architectural Style
Brick 4 Side
Colonial
Traditional
Basement
Bath Finished
Daylight
Exterior Entry
Finished
Full
Interior Entry
Construction Materials
Brick
Cooling
Ceiling Fan(s)
Central Air
Dual
Gas
Zoned
Dining Room Features
Seats 12+
Fireplace Features
Family Room
Flooring
Tile
Vinyl
Heating
Central
Natural Gas
Zoned
Home Warranty
Yes
Interior Features
Double Vanity
In-Law Floorplan
Roommate Plan
Separate Shower
Soaking Tub
Tile Bath
Tray Ceiling(s)
Two Story Foyer
Walk-In Closet(s)
Kitchen Features
Breakfast Area
Kitchen Island
Second Kitchen
Solid Surface Counters
Walk-in Pantry
Laundry Features
Common Area,Laundry Closet,Upper Level
Levels
Three Or More
Financing Available
Cash
Conventional
FHA
VA Loan
Patio and Porch Features
Deck
Patio
Selling Status
Resale
Roof
Composition
Rooms
Bonus Room
Den
Family Room
Foyer
Loft
Media Room
Other
Security Features
Carbon Monoxide Detector(s)
Security System
Smoke Detector(s)
Sewer Type
Public Sewer
Listing Conditions
Covenants/Restrictions
Total Finished Area
5,607
Total Fire Places
1
Utilities
Cable Available
Electricity Available
High Speed Internet
Natural Gas Available
Phone Available
Sewer Available
Sewer Connected
Underground Utilities
Water Available
Water Source
Public
Window Features
Double Pane Windows
Finished Basement
Yes
Land Information
Lot Size
Less than .5 Acres
Lot Features
Level
Sloped
Garages and Parking Information
Parking Total
3
Parking Features
Attached
Garage
Garage Door Opener
Kitchen Level
Side/Rear Entrance
Tax Information
Taxes
$10,298
Tax Year
2025
Tax ID Number
121E01015000
▾ Show more
listed by real estate agent melanie fields and 20 west realty