Back

103 Autumn Way

Stockbridge, GA 30281

Larry Wise
call for more info
615-738-0015
Ask a Question
Send to a Friend
Schedule a Showing
Request More Info
More Homes In
Crossroads Valley
101 Valley Court, Stockbridge
119 Valley Road, Stockbridge
Smart Mortgage Options
Dalton Carter
Lender
Lic. 1566538
Office:
Direct: 678-425-4140
AP Mortgage
340 Jesse Jewell Parkway
Suite 500A
Gainesville, GA 30501
Apply for a Loan
For Sale
MLS Number 10871435
3 Bedrooms
2 Bathrooms
0 Half Baths
1,638 Square Feet *estimated
Summary of 103 Autumn Way
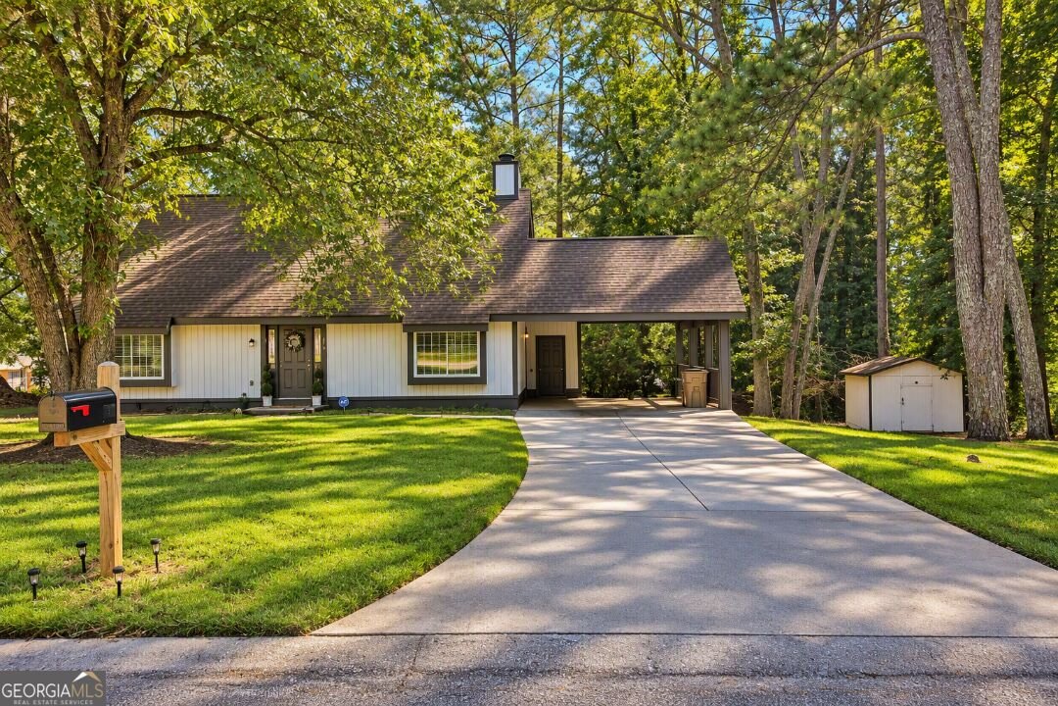
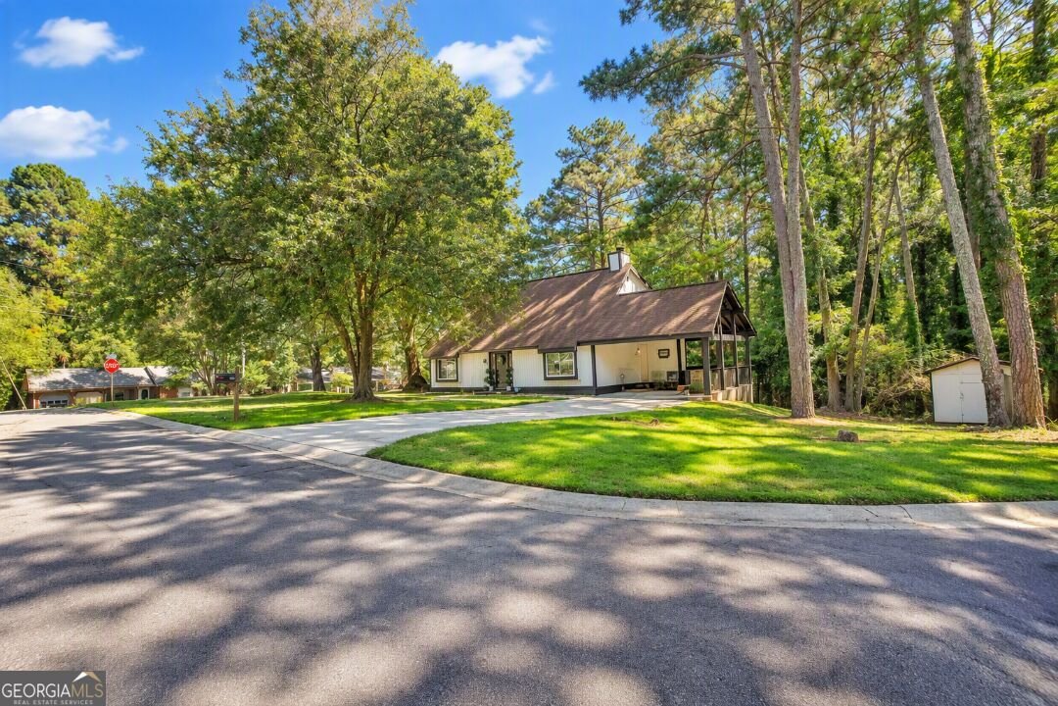
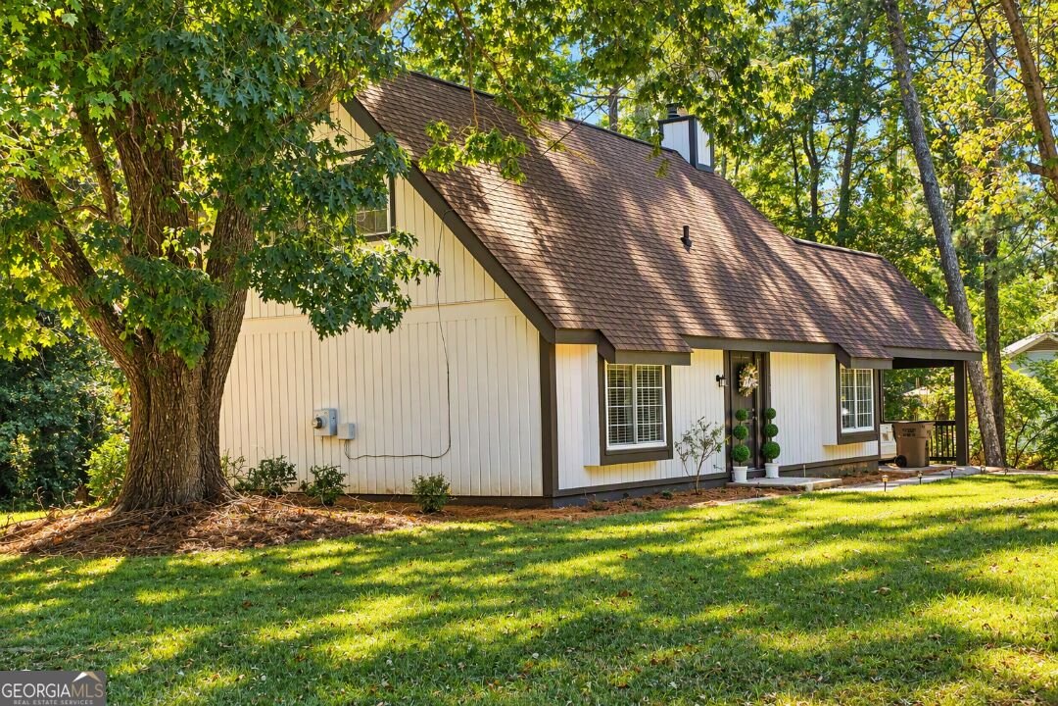
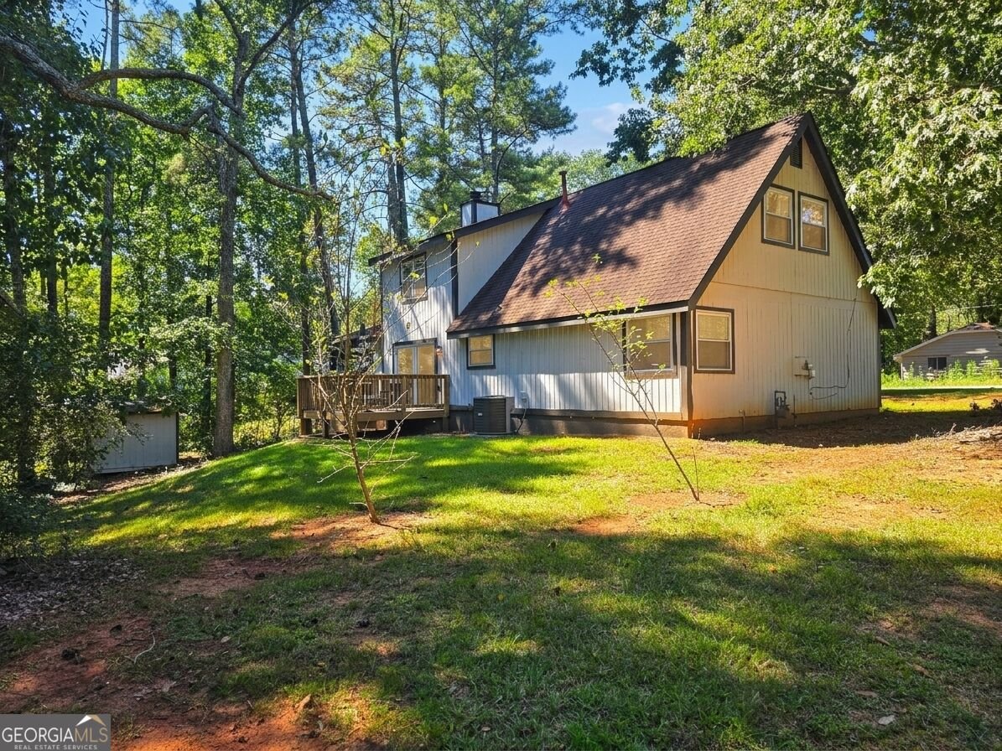
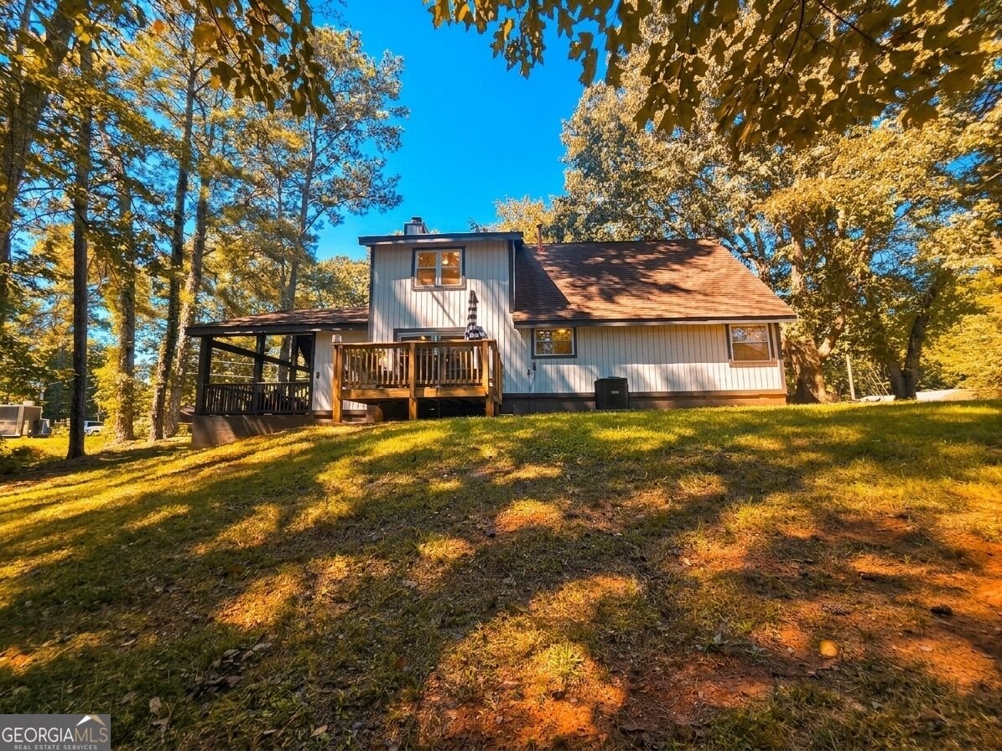
Welcome Home to 103 Autumn Way! Nestled on a spacious 0.46-acre lot in the established Crossroads Valley neighborhood, in a cul de sac, this charming 3-bedroom, 2-bathroom split-level home offers the perfect blend of comfort, space, and convenience. Step inside to a bright and inviting living area featuring vaulted ceilings and a cozy fireplace, creating the ideal setting for relaxing evenings or entertaining guests. The thoughtfully designed split-bedroom floor plan provides privacy and functionality, while the spacious kitchen flows effortlessly to the outdoor living space. Enjoy morning coffee or weekend gatherings on the private back deck overlooking a large, tree-lined backyard with endless possibilities for recreation, gardening, or future enhancements. A storage shed, two-car carport, and generous yard space add to the home's appeal. Conveniently located in the heart of Stockbridge, you'll enjoy easy access to parks, recreation, shopping, dining, and entertainment. Outdoor enthusiasts will appreciate nearby Panola Mountain State Park, Arabia Mountain, J.P. Moseley Park, and Clark Community Park, while local attractions such as the Stockbridge Amphitheater and Historic Downtown Stockbridge provide year-round entertainment and community events. Shopping, restaurants, and everyday conveniences along Hudson Bridge Road and Eagles Landing Parkway are just minutes away, and quick access to I-75 and I-675 makes commuting to Atlanta and Hartsfield-Jackson Airport easy. As an added bonus, a full-price offer includes a refrigerator and washer/dryer set, all less than one year old. Don't miss this opportunity to own a beautiful home in one of Stockbridge's most convenient locations. Schedule your private tour today!
Set in the popular Crossroads Valley neighborhood, this 3-BR, 2-BA home offers a comfortable blend of space, style, and function. Thoughtfully planned, the interior provides 1,638 square feet of finished living space with an open, livable feel from room to room. The kitchen functions as the heart of the home with ample counter space, storage, and a natural connection to the main living areas. The main living areas are filled with natural light and provide an easy flow for hosting friends or enjoying quiet evenings at home. The outdoor space includes approximately 0.457 acres, ideal for gardening, outdoor activities, or simply enjoying the seasons. Practical parking available for multiple vehicles makes everyday living easier for households with multiple vehicles. Crossroads Valley offers a well established community setting in Stockbridge with convenient access to local shopping, dining, and major routes. Recently listed and already on many buyers radar, this home is a fresh opportunity. At $284,000, this home is well positioned for buyers seeking value in Stockbridge.

▾ Show more
103 Autumn Way - Map & Directions
view in Google Maps
Facts & features
School District Information
High School
Middle School
Elementary School
Additional Information about
Crossroads Valley
Association
No
Association Fee Includes
Other
Community Features
Walk To Schools
Walk To Shopping
Additional Information about
103 Autumn Way
County
Neighborhood
Year Built
1976
Architectural Style
Traditional
Foundation
Slab
Construction Materials
Other
Cooling
Central Air
Dining Room Features
Dining Rm/Living Rm Combo
Exterior Features
Balcony
Fireplace Features
Family Room
Flooring
Carpet
Vinyl
Heating
Forced Air
Home Warranty
No
Interior Features
Split Bedroom Plan
Vaulted Ceiling(s)
Kitchen Features
Breakfast Area
Breakfast Bar
Pantry
Solid Surface Counters
Laundry Features
Laundry Closet
Levels
One and One Half
Financing Available
Cash
Conventional
FHA
VA Loan
Other Structures
Shed(s)
Patio and Porch Features
Deck
Selling Status
Resale
Roof
Composition
Rooms
Bonus Room
Family Room
Foyer
Laundry
Loft
Security Features
Smoke Detector(s)
Sewer Type
Septic Tank
Listing Conditions
As Is
Total Finished Area
1,638
Total Fire Places
1
Utilities
Cable Available
Electricity Available
Phone Available
Water Available
Water Source
Public
Window Features
Double Pane Windows
Land Information
Lot Size
Less than .5 Acres
Lot Size Estimated
0.457
Garages and Parking Information
Parking Total
2
Parking Features
Carport
Tax Information
Taxes
$4,323
Tax Year
2025
Tax ID Number
083B01068000
▾ Show more
listed by real estate agent mendie ekwere and dwelli