Back

416 Reflection Drive

Stockbridge, GA 30281

Larry Wise
call for more info
615-738-0015
Ask a Question
Send to a Friend
Schedule a Showing
Request More Info
More Homes In
Echo Glen
224 Sound Circle, Stockbridge
220 Sound Circle, Stockbridge
216 Sound Circle, Stockbridge
Smart Mortgage Options
Dalton Carter
Lender
Lic. 1566538
Office:
Direct: 678-425-4140
AP Mortgage
340 Jesse Jewell Parkway
Suite 500A
Gainesville, GA 30501
Apply for a Loan
For Sale
MLS Number 10712950
3 Bedrooms
2 Bathrooms
1 Half Baths
1,655 Square Feet *estimated
Summary of 416 Reflection Drive
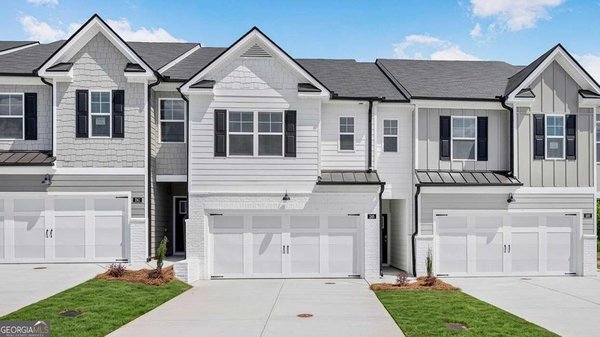
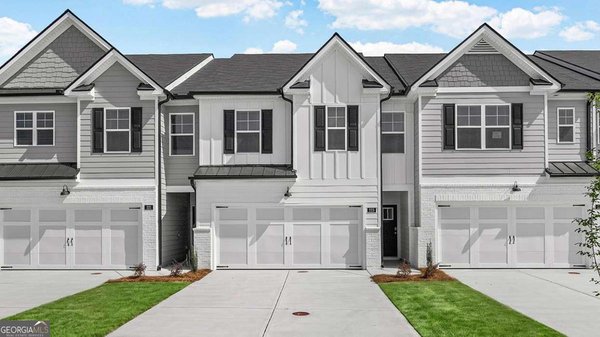
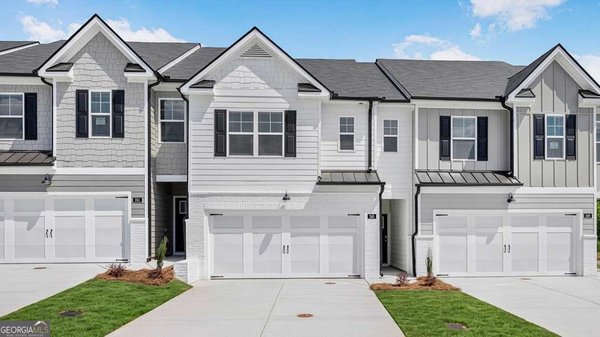
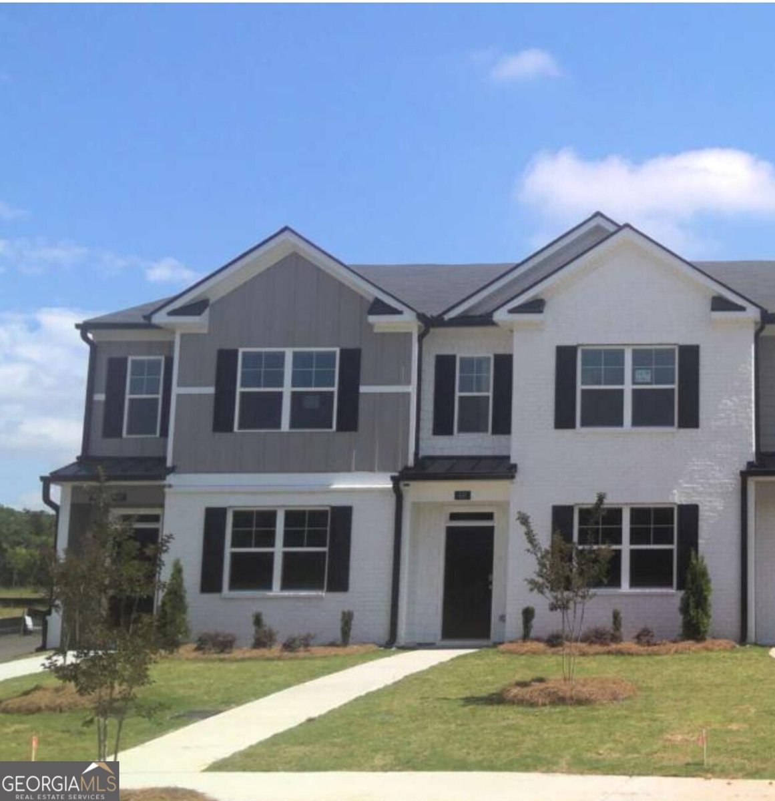
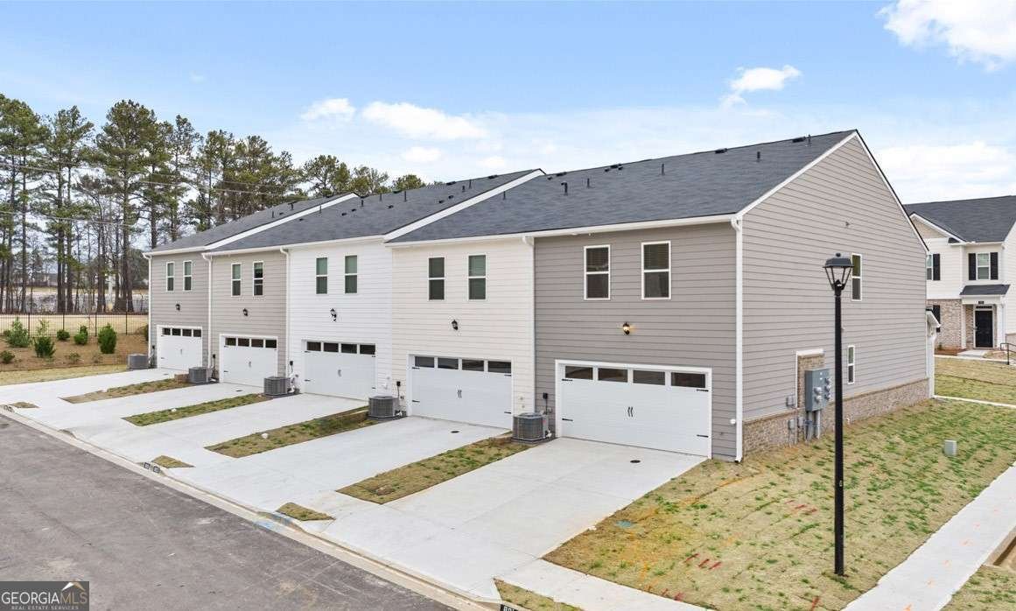
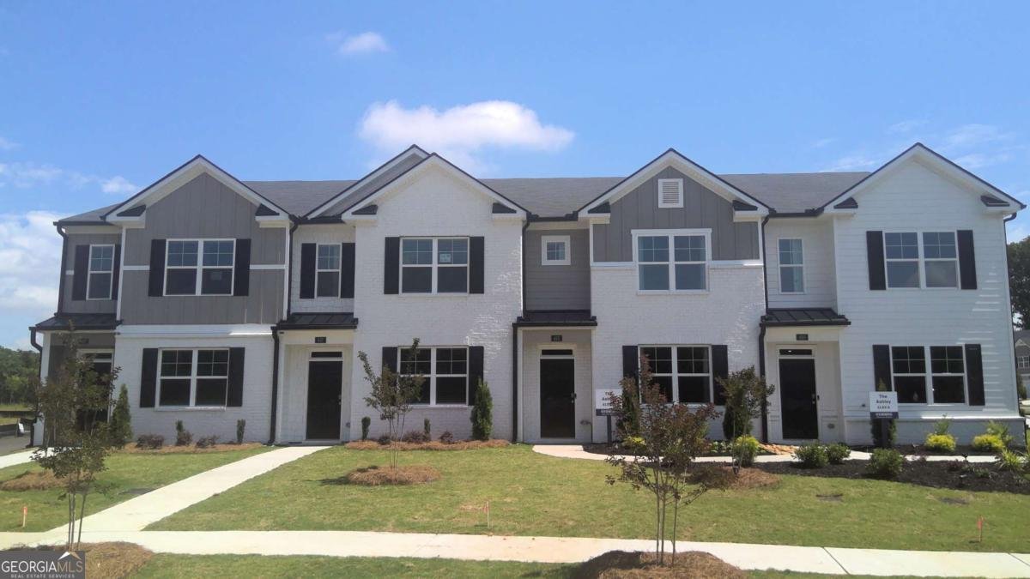
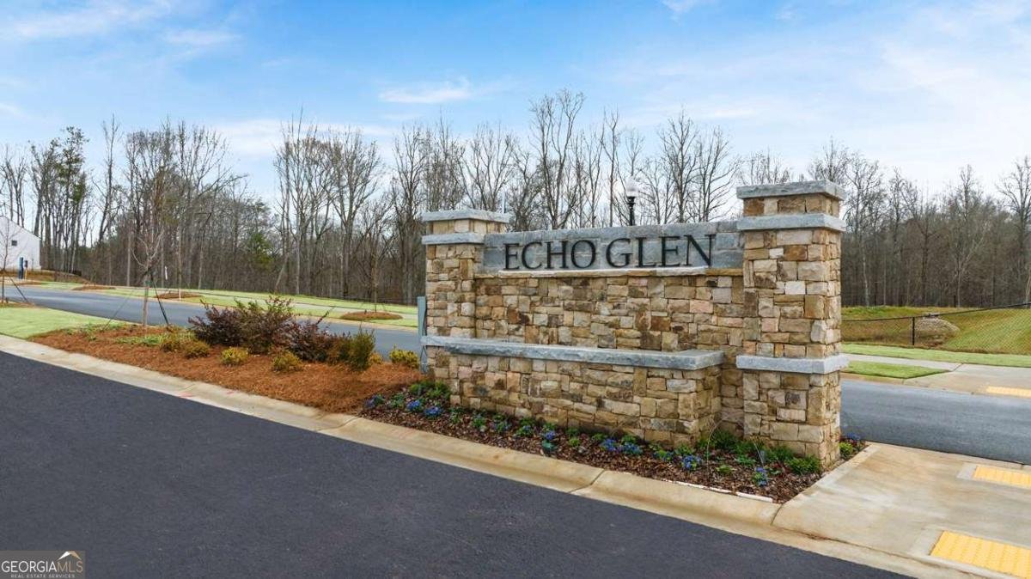
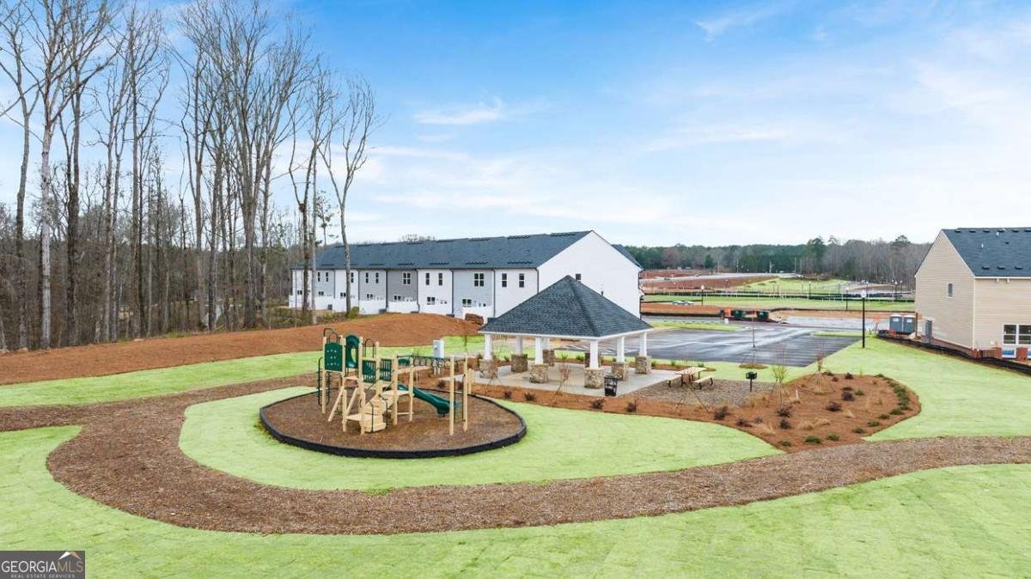
Welcome to Echo Glen-an exceptional townhome community ideally located just minutes from I-75, premier shopping, dining, and Piedmont Henry Hospital. Residents enjoy nature-style amenities including scenic walking trails, covered pavilions, playgrounds, grilling areas, a fire pit, water fountain, a dog park, and lawncare. This beautifully designed "Ashley" floorplan offers 3 bedrooms and 2.5 bathrooms with an open-concept layout perfect for modern living. The main level features a spacious family room, casual dining area, and a stylish island kitchen-ideal for entertaining. Interior highlights include quartz countertops, tiled showers, marble bathroom vanities, soft-close cabinetry, and designer backsplash options. Choose from elegant white or gray cabinet finishes to match your style. Upstairs, retreat to a private owner's suite featuring a spa-inspired bathroom with oversized shower, double vanity, and dual walk-in closets; offering exceptional storage and convenience. Secondary bedrooms also include generous closet space. Stay seamlessly connected with the Home Is Connected smart home package, offering convenience, security, and peace of mind. Schedule your private tour today and experience the benefits of owning a new construction home. *All photos are for illustrative purposed only, actual product, features, and finishes may vary.
Discover this inviting 3-bedroom, 2-bath home located in the well established community of Echo Glen. Inside, the home offers 1,655 square feet of finished living space, giving plenty of room for everyday living and easy entertaining. The kitchen was planned for both everyday meals and special occasions, with plenty of room to cook, serve, and connect. Open concept living and dining spaces create a comfortable setting for gatherings of all kinds. Outside, the property offers approximately 0.07 acres, giving ample room to relax, play, or plan future outdoor projects. The property includes parking available for multiple vehicles, offering convenience for residents and guests. Echo Glen offers a well established community setting in Stockbridge with convenient access to local shopping, dining, and major routes. After roughly 120 days on the market, this home remains a strong option in the area. Currently offered at $312,639, this home delivers a strong combination of space, condition, and location.
Show more
416 Reflection Drive - Map & Directions
view in Google Maps
Facts & features
School District Information
High School
Middle School
Elementary School
Additional Information about
Echo Glen
Association
Yes
Association Fee Includes
Maintenance Grounds
Management Fee
Reserve Fund
Community Features
Park
Playground
Sidewalks
Street Lights
Walk To Shopping
Additional Information about
416 Reflection Drive
County
Neighborhood
Year Built
2026
Appliances
Dishwasher
Disposal
Electric Water Heater
Ice Maker
Microwave
Oven/Range (Combo)
Stainless Steel Appliance(s)
Architectural Style
Brick/Frame
Craftsman
Foundation
Slab
Construction Materials
Brick
Concrete
Cooling
Central Air
Electric
Dining Room Features
Dining Rm/Living Rm Combo
Flooring
Carpet
Hardwood
Heating
Central
Common
Electric
Hot Water
Home Warranty
Yes
Interior Features
Double Vanity
High Ceilings
Separate Shower
Tile Bath
Tray Ceiling(s)
Walk-In Closet(s)
Kitchen Features
Breakfast Area
Kitchen Island
Pantry
Solid Surface Counters
Walk-in Pantry
Laundry Features
In Hall,Laundry Closet,Upper Level
Levels
Two
Financing Available
Cash
Conventional
FHA
VA Loan
Selling Status
Under Construction
Roof
Composition
Rooms
Family Room
Laundry
Security Features
Carbon Monoxide Detector(s)
Fire Sprinkler System
Smoke Detector(s)
Sewer Type
Public Sewer
Listing Conditions
Covenants/Restrictions
Total Finished Area
1,655
Utilities
Sewer Connected
Underground Utilities
Water Source
Public
Window Features
Double Pane Windows
Window Treatments
Land Information
Lot Size
Less than .5 Acres
Lot Features
Level
Lot Size Estimated
0.07
Garages and Parking Information
Parking Total
2
Parking Features
Attached
Garage
Garage Door Opener
Side/Rear Entrance
Tax Information
Taxes
$10
Tax Year
2025
Tax ID Number
087C01010000
Show more
listed by real estate agent ricardo harris jr and d.r. horton realty of georgia, inc.