Back

130 Huntridge Drive

Stockbridge, GA 30281

Larry Wise
call for more info
615-738-0015
Ask a Question
Send to a Friend
Schedule a Showing
Request More Info
Smart Mortgage Options
Dalton Carter
Lender
Lic. 1566538
Office:
Direct: 678-425-4140
AP Mortgage
340 Jesse Jewell Parkway
Suite 500A
Gainesville, GA 30501
Apply for a Loan
For Sale
MLS Number 10853702
2 Bedrooms
2 Bathrooms
0 Half Baths
1,334 Square Feet *estimated
Summary of 130 Huntridge Drive
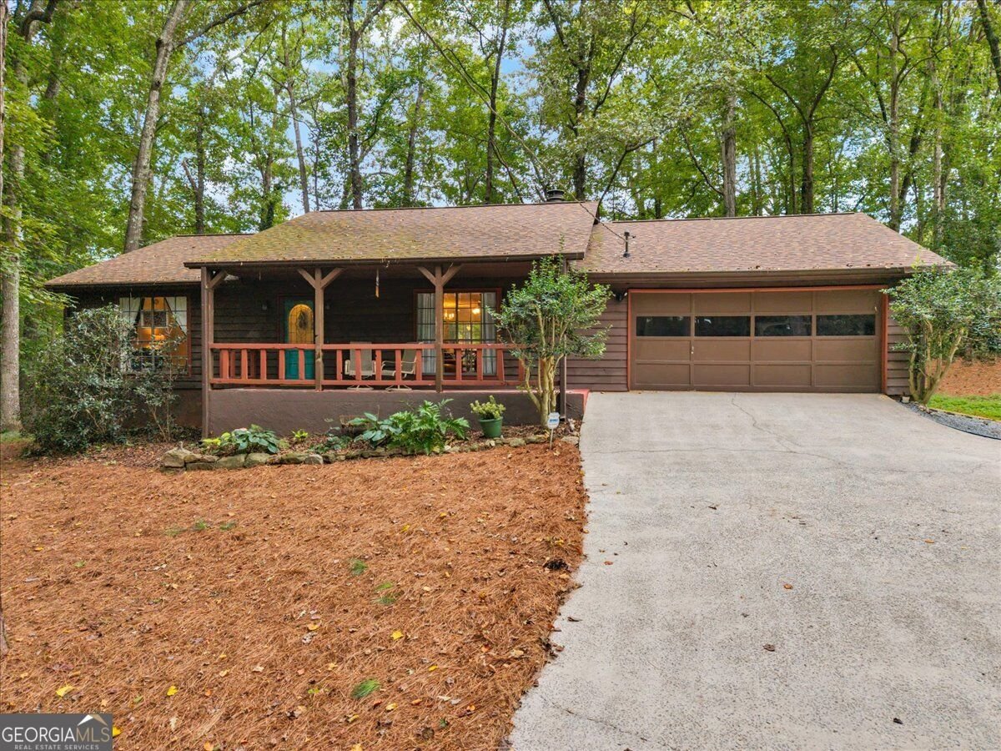
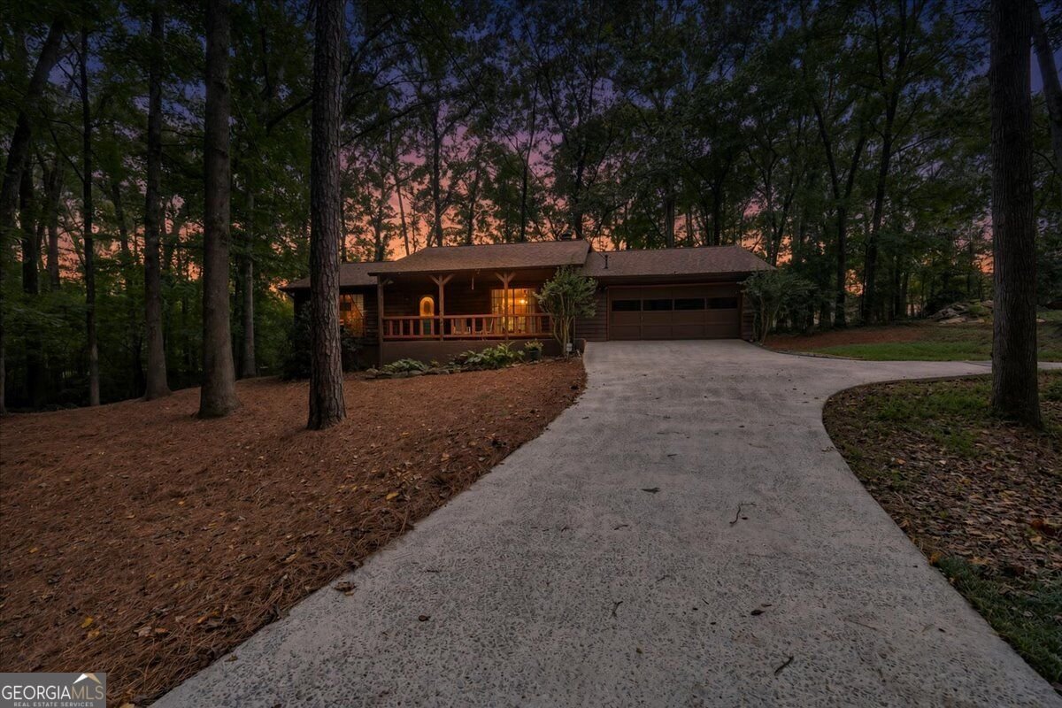
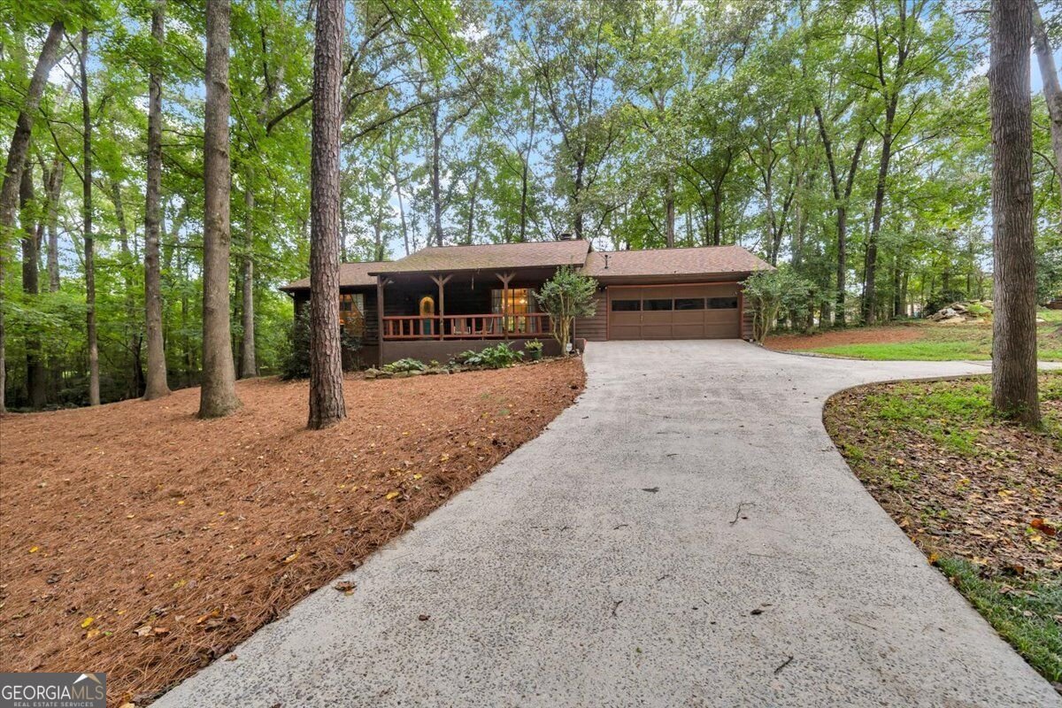
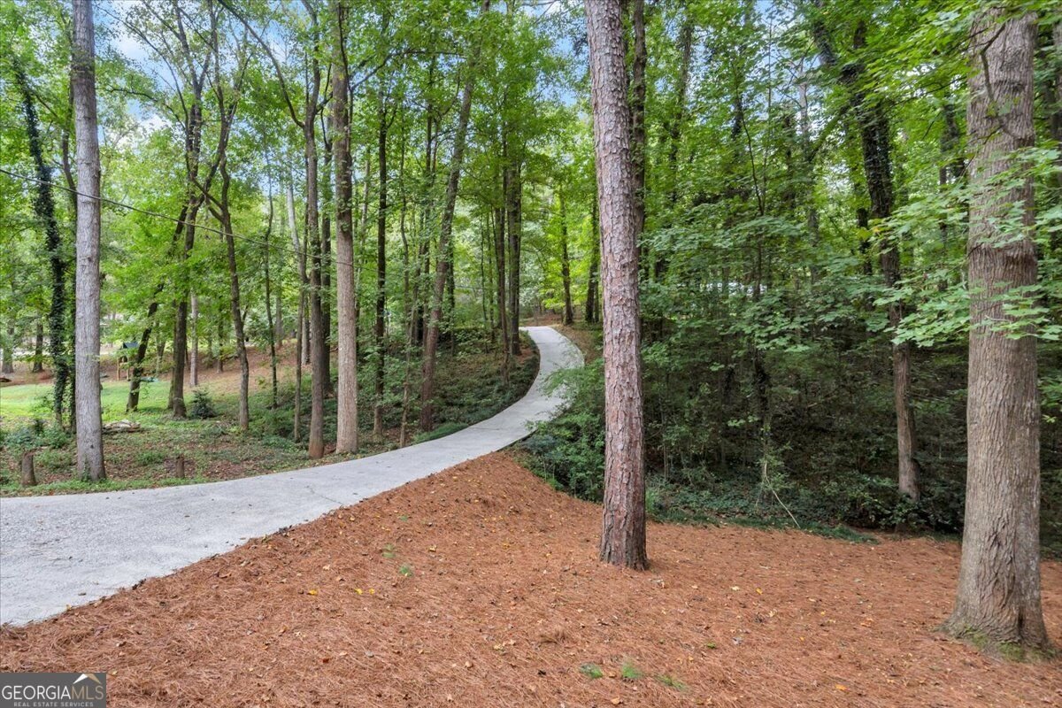
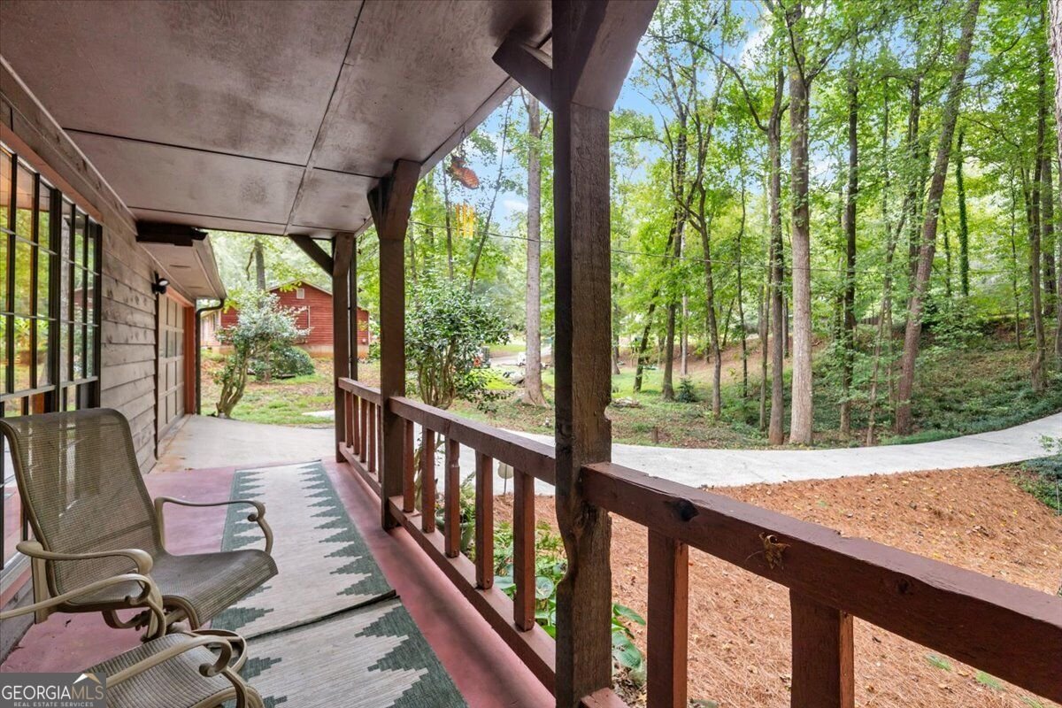
Welcome home to this charming cedar-sided home tucked away on nearly an acre in a quiet, established one-street neighborhood in Stockbridge! Surrounded by mature trees, this property offers plenty of privacy with a long private driveway, welcoming front porch, and an oversized back patio perfect for relaxing, grilling, or entertaining. Inside, you'll find 2 bedrooms, with the potential to convert the home back to its original 3-bedroom layout, along with 2 full baths. The heart of the home is the huge, beautiful brick masonry fireplace that adds warmth and character to the living space. The updated kitchen features granite countertops, subway tile backsplash, soft-close cabinetry, a Lazy Susan, newer gas stove, and a charming plant ledge. Newer hickory scratch-resistant flooring adds both beauty and durability throughout the home. Additional updates include newer toilets and vanities, while the oversized laundry room and walk-in pantry provide an abundance of storage and functionality. Located in the sought-after Woodland school district and convenient to shopping, restaurants, Piedmont Henry Hospital, and everyday necessities. J.P. Moseley Park is even within walking distance, offering easy access to recreation close to home. With its spacious lot, privacy, character, updates, and convenient Stockbridge location, this property offers a wonderful opportunity to make it your own!
Welcome to 130 Huntridge Drive in Hunt Ridge, where this thoughtfully designed 2-bed, 2-bath home is ready for its next chapter. With 1,334 square feet of finished living space, this floor plan offers generous gathering spaces as well as comfortable private retreats. A bright, open kitchen offers generous workspace, storage, and a direct view into the main gathering spaces. The main living areas are filled with natural light and provide an easy flow for hosting friends or enjoying quiet evenings at home. The outdoor space includes approximately 0.9 acres, ideal for gardening, outdoor activities, or simply enjoying the seasons. Practical parking available makes everyday living easier for households with multiple vehicles. Hunt Ridge offers a well established community setting in Stockbridge with convenient access to local shopping, dining, and major routes. Currently listed for about 19 days, this property combines space, style, and value. Currently offered at $239,500, this home delivers a strong combination of space, condition, and location.

▾ Show more
130 Huntridge Drive - Map & Directions
view in Google Maps
Facts & features
School District Information
High School
Middle School
Elementary School
Additional Information about
Hunt Ridge
Association
No
Additional Information about
130 Huntridge Drive
County
Neighborhood
Year Built
1981
Appliances
Dishwasher
Oven/Range (Combo)
Architectural Style
Ranch
Traditional
Foundation
Slab
Construction Materials
Wood Siding
Cooling
Attic Fan
Ceiling Fan(s)
Central Air
Dining Room Features
L Shaped
Fireplace Features
Living Room
Masonry
Flooring
Laminate
Sustainable
Heating
Central
Natural Gas
Home Warranty
No
Interior Features
Walk-In Closet(s)
Kitchen Features
Pantry
Solid Surface Counters
Walk-in Pantry
Laundry Features
Common Area,In Mud Room
Levels
One
Financing Available
Cash
Conventional
FHA
VA Loan
Patio and Porch Features
Patio
Porch
Selling Status
Resale
Roof
Composition
Rooms
Laundry
Sewer Type
Septic Tank
Listing Conditions
As Is
Total Finished Area
1,334
Total Fire Places
1
Utilities
Cable Available
Electricity Available
High Speed Internet
Natural Gas Available
Phone Available
Sewer Connected
Water Available
Water Source
Public
Land Information
Lot Size
.5 to 1 Acre
Lot Features
Cul-De-Sac
Private
Sloped
Lot Size Estimated
0.9
Garages and Parking Information
Parking Features
Garage
Parking Pad
Tax Information
Taxes
$3,703
Tax Year
2025
Tax ID Number
087A01040000
▾ Show more
listed by real estate agent bridget tindall and dwelli