Back

281 Rugged Creek Drive

Stockbridge, GA 30281

Larry Wise
call for more info
615-738-0015
Ask a Question
Send to a Friend
Schedule a Showing
Request More Info
More Homes In
Meadows Millers Mill
232 Rugged Creek Drive, Stockbridge
Smart Mortgage Options
Dalton Carter
Lender
Lic. 1566538
Office:
Direct: 678-425-4140
AP Mortgage
340 Jesse Jewell Parkway
Suite 500A
Gainesville, GA 30501
Apply for a Loan
For Sale
MLS Number 10844853
5 Bedrooms
4 Bathrooms
0 Half Baths
3,679 Square Feet *estimated
Summary of 281 Rugged Creek Drive
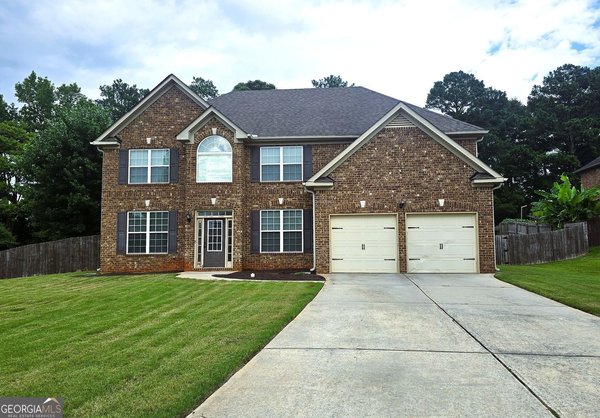
**Buyers who finance with the preferred lender may receive up to 1% toward closing costs, subject to lender approval, loan-program guidelines, and applicable terms and conditions.** Four-sided brick, designer updates, and flexible living come together in this 5-bedroom, 4-bath home in Meadows at Millers Mill. The main level includes a bedroom and full bath, ideal for guests or a private work-from-home setup. Open living and dining spaces provide flexibility for everyday living and entertaining. At the center of the home is a standout kitchen featuring quartz countertops, white and gray cabinetry, a farmhouse sink, stainless steel appliances, a custom range hood, tile backsplash, open shelving, and a butcher-block work island. The kitchen opens directly to the fireside living area, while a separate dining room and additional flex room provide even more options. Upstairs, the oversized primary suite offers a separate sitting area and a renovated bath with dual vanities, a freestanding soaking tub, and an oversized glass-enclosed shower with multiple fixtures. Spacious secondary bedrooms and four full baths provide comfortable separation for guests, hobbies, or home offices. Outside, the level 0.41-acre lot offers an open lawn bordered by mature trees. Built in 2015 and located in an established sidewalk community with a low $350 annual HOA, this home offers updated, move-in-ready living without waiting on new construction. Convenient to area shopping, dining, and major routes.
Welcome to this beautifully maintained 5-bedroom, 4-bath home in the sought after Meadows Millers Mill community of Stockbridge. Thoughtfully planned, the interior provides 3,679 square feet of finished living space with an open, livable feel from room to room. A bright, open kitchen offers generous workspace, storage, and a direct view into the main gathering spaces. Open concept living and dining spaces create a comfortable setting for gatherings of all kinds. The outdoor space includes approximately 0.41 acres, ideal for gardening, outdoor activities, or simply enjoying the seasons. Practical parking available for multiple vehicles makes everyday living easier for households with multiple vehicles. Set within Meadows Millers Mill in Stockbridge, this home is close to schools, shopping, dining, and area attractions. After roughly 33 days on the market, this home remains a strong option in the area. With an asking price of $549,000, this property represents an appealing opportunity in the current market.
▾ Show more
281 Rugged Creek Drive - Map & Directions
view in Google Maps
Facts & features
School District Information
High School
Middle School
Elementary School
Additional Information about
Meadows Millers Mill
Association
Yes
Association Fee
$350
Association Fee Includes
Maintenance Grounds
Community Features
Sidewalks
Street Lights
Additional Information about
281 Rugged Creek Drive
County
Neighborhood
Year Built
2015
Appliances
Dishwasher
Microwave
Oven/Range (Combo)
Stainless Steel Appliance(s)
Architectural Style
Brick 4 Side
Traditional
Foundation
Slab
Construction Materials
Brick
Cooling
Ceiling Fan(s)
Central Air
Dining Room Features
Separate Room
Exterior Features
Sprinkler System
Flooring
Other
Tile
Heating
Central
Home Warranty
No
Interior Features
Double Vanity
High Ceilings
Separate Shower
Soaking Tub
Tile Bath
Tray Ceiling(s)
Walk-In Closet(s)
Kitchen Features
Breakfast Area
Kitchen Island
Pantry
Walk-in Pantry
Laundry Features
In Mud Room
Levels
Two
Financing Available
Cash
Conventional
FHA
VA Loan
Patio and Porch Features
Patio
Porch
Selling Status
Resale
Roof
Composition
Rooms
Family Room
Laundry
Office
Security Features
Security System
Sewer Type
Public Sewer
Total Finished Area
3,679
Total Fire Places
1
Utilities
Electricity Available
High Speed Internet
Water Source
Public
Window Features
Double Pane Windows
Window Treatments
Land Information
Lot Size
Less than .5 Acres
Lot Features
Level
Lot Size Estimated
0.41
Garages and Parking Information
Parking Total
2
Parking Features
Attached
Garage
Kitchen Level
Tax Information
Taxes
$6,404
Tax Year
2025
Tax ID Number
086C01038000
▾ Show more
listed by real estate agent chandler west and dwelli