Back

3851 Daniels Bridge Road

Stockbridge, GA 30281

Larry Wise
call for more info
615-738-0015
Ask a Question
Send to a Friend
Schedule a Showing
Request More Info
Smart Mortgage Options
Dalton Carter
Lender
Lic. 1566538
Office:
Direct: 678-425-4140
AP Mortgage
340 Jesse Jewell Parkway
Suite 500A
Gainesville, GA 30501
Apply for a Loan
For Sale
MLS Number 10870578
5 Bedrooms
4 Bathrooms
2 Half Baths
6,114 Square Feet *estimated
Summary of 3851 Daniels Bridge Road
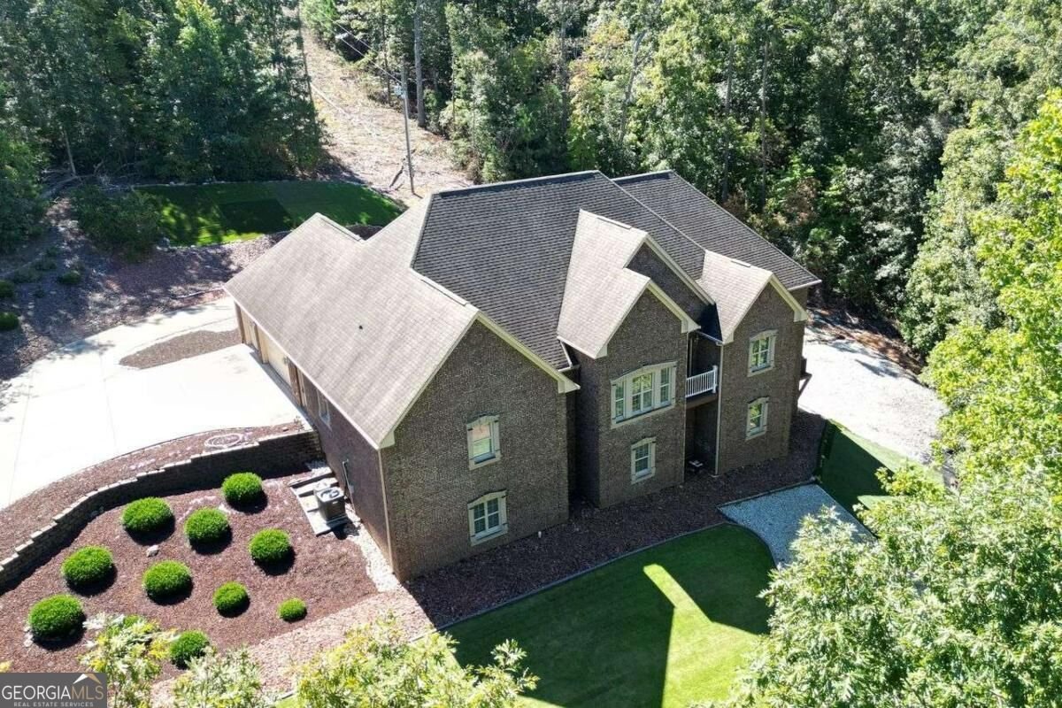
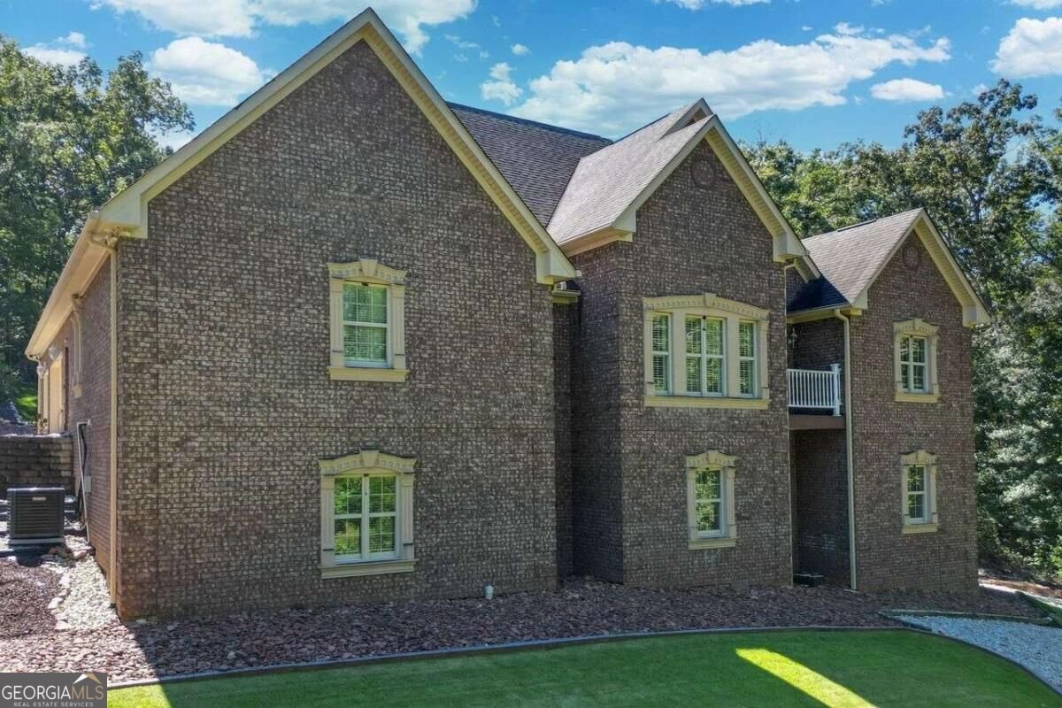
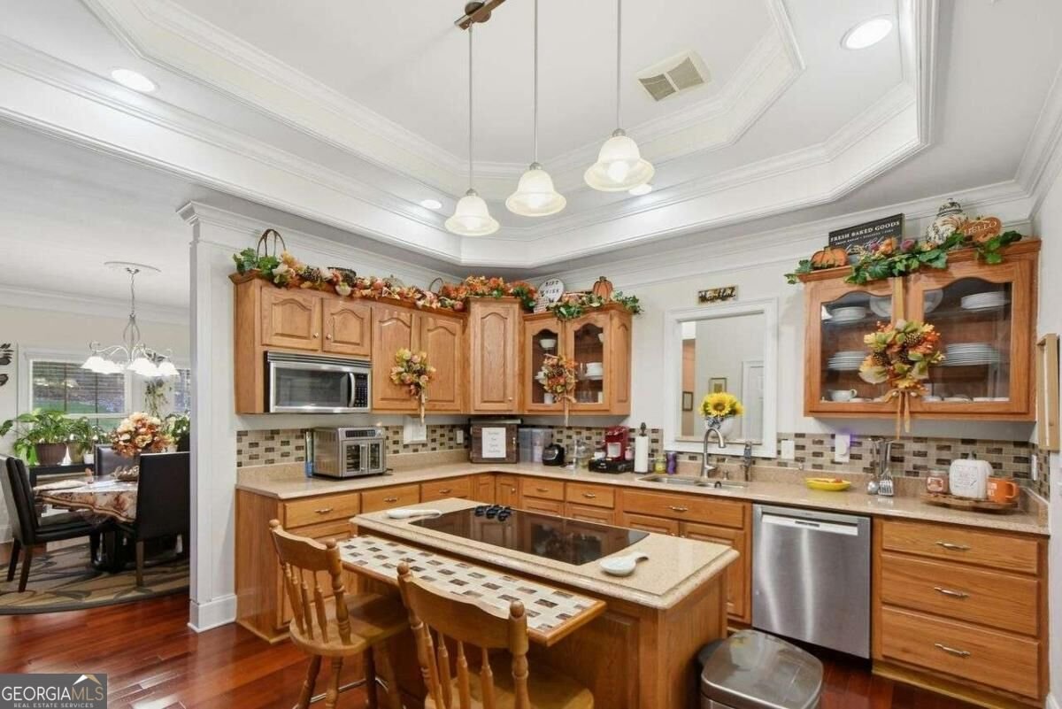
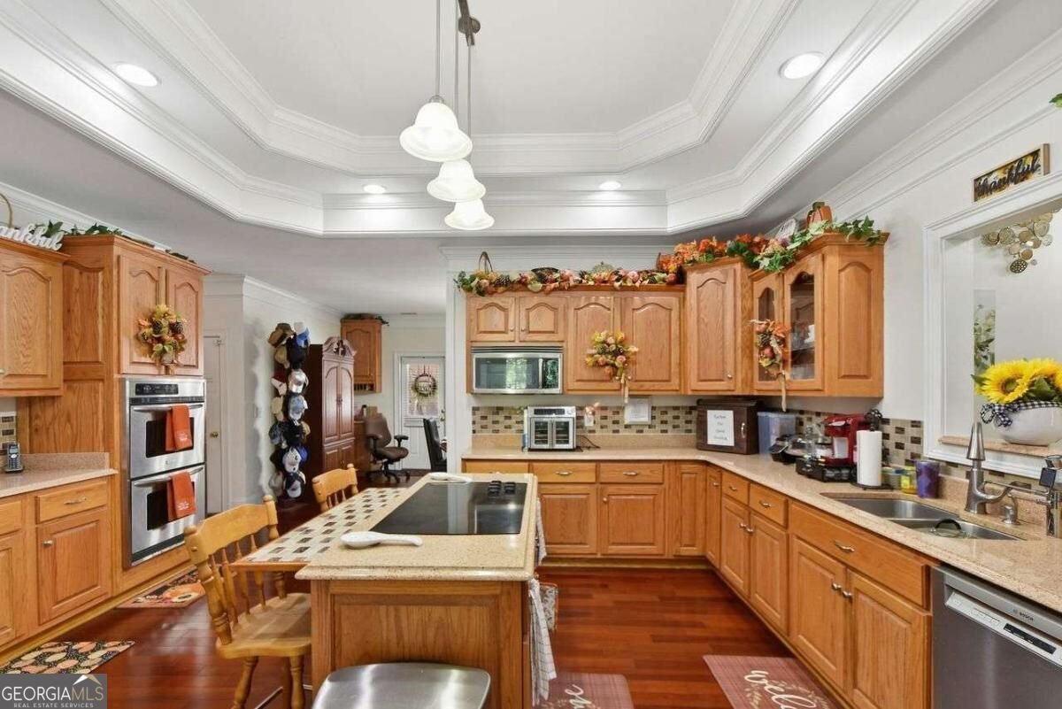
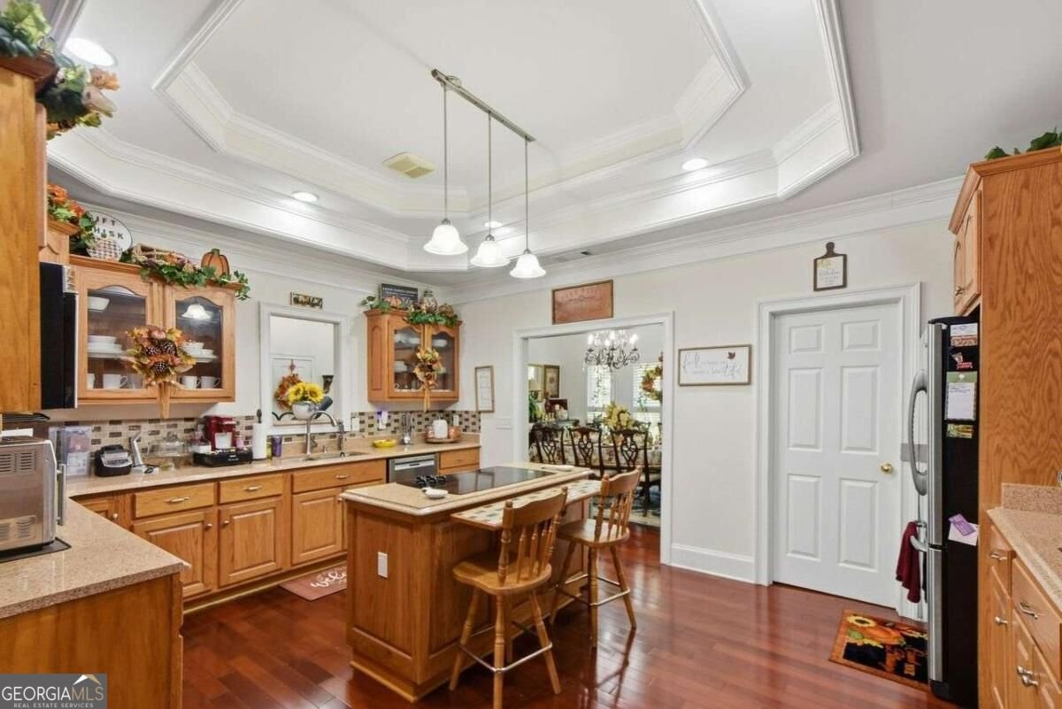
Experience exceptional space, privacy, and versatility in this impressive, move-in-ready estate situated on over 3 private acres with no HOA. Offering more than 6,000 square feet across three levels, the home features four bedrooms with private en-suite bathrooms, plus an additional main-level bedroom. Private golf practice areas throughout the property provide a unique opportunity to enjoy golf and recreation at home. The spacious interior features two living rooms, two kitchens, a propane fireplace, and a well-appointed kitchen with stainless steel appliances, double ovens, and a generous center island. A formal dining room provides an inviting setting for entertaining, while the flexible layout is ideal for multigenerational living or extended guests. The oversized main-level primary suite offers a private retreat with an en-suite bathroom and walk-in closet. Additional living and recreation spaces include an in-law suite, office, playroom, exercise room, full basement, expansive banquet or flex room, and a private movie theater with a dedicated snack room. Outdoor and hobby enthusiasts will appreciate the spacious deck, three-car garage, outdoor shed, and substantial workshop offering ample room for projects, equipment, hobbies, and storage. A dedicated golf and leisure area and a man cave add even more opportunities for recreation and relaxation. A county park is also within walking distance. With its expansive grounds, extensive amenities, private golf practice areas, and flexible living spaces, this distinctive property offers a rare combination of comfort, privacy, and functionality. Schedule your private showing today and discover all this exceptional estate has to offer.
Welcome to this 5-bedroom, 4-bath home in Stockbridge, set outside of a formal subdivision with no mandatory HOA. With 6,114 square feet of finished living space, this floor plan offers generous gathering spaces as well as comfortable private retreats. The kitchen was planned for both everyday meals and special occasions, with plenty of room to cook, serve, and connect. A central family room and dining area provide a welcoming place to unwind, gather, and enjoy time together. Step outside to approximately 3.65 acres, creating a comfortable setting for outdoor living and weekend gatherings. The property includes parking available for multiple vehicles, offering convenience for residents and guests. The location provides quick access to Stockbridge amenities while offering the flexibility of living outside a subdivision with no required HOA. With roughly 5 days on the market, this property stands out for condition and location. At $1,125,000, this home is well positioned for buyers seeking value in Stockbridge.
▾ Show more
3851 Daniels Bridge Road - Map & Directions
view in Google Maps
Facts & features
School District Information
High School
Middle School
Elementary School
Additional Information about
None
Association
No
Community Features
Walk To Schools
Walk To Shopping
Additional Information about
3851 Daniels Bridge Road
County
Neighborhood
Year Built
2014
Appliances
Dishwasher
Dryer
Microwave
Refrigerator
Washer
Architectural Style
Brick 4 Side
Traditional
Basement
Bath Finished
Exterior Entry
Finished
Full
Construction Materials
Brick
Cooling
Ceiling Fan(s)
Central Air
Dining Room Features
Seats 12+
Fireplace Features
Family Room
Gas Starter
Flooring
Carpet
Hardwood
Tile
Heating
Central
Natural Gas
Home Warranty
No
Interior Features
Double Vanity
In-Law Floorplan
Master On Main Level
Rear Stairs
Tray Ceiling(s)
Walk-In Closet(s)
Kitchen Features
Breakfast Area
Breakfast Bar
Breakfast Room
Kitchen Island
Pantry
Second Kitchen
Walk-in Pantry
Levels
Three Or More
Other Equipment
Home Theater,Intercom
Other Structures
Shed(s),Workshop
Patio and Porch Features
Deck
Patio
Selling Status
Resale
Rooms
Bonus Room
Den
Exercise Room
Game Room
Laundry
Loft
Media Room
Office
Security Features
Fire Sprinkler System
Smoke Detector(s)
Sewer Type
Public Sewer
Total Finished Area
6,114
Total Fire Places
1
Utilities
Cable Available
Electricity Available
High Speed Internet
Natural Gas Available
Phone Available
Sewer Available
Underground Utilities
Water Available
Water Source
Public
Window Features
Double Pane Windows
Finished Basement
Yes
Master on the Main
Yes
Land Information
Lot Size
2 to 5 Acres
Lot Features
Private
Lot Size Estimated
3.65
Garages and Parking Information
Parking Total
3
Parking Features
Attached
Garage
Garage Door Opener
Kitchen Level
Tax Information
Taxes
$5,517
Tax Year
2026
Tax ID Number
0020010018
▾ Show more
listed by real estate agent kiffany garner and coldwell banker realty