Back

125 Highland Drive

Stockbridge, GA 30281

Larry Wise
call for more info
615-738-0015
Ask a Question
Send to a Friend
Schedule a Showing
Request More Info
Smart Mortgage Options
Dalton Carter
Lender
Lic. 1566538
Office:
Direct: 678-425-4140
AP Mortgage
340 Jesse Jewell Parkway
Suite 500A
Gainesville, GA 30501
Apply for a Loan
For Sale
MLS Number 10795770
3 Bedrooms
2 Bathrooms
0 Half Baths
1,440 Square Feet *estimated
Summary of 125 Highland Drive
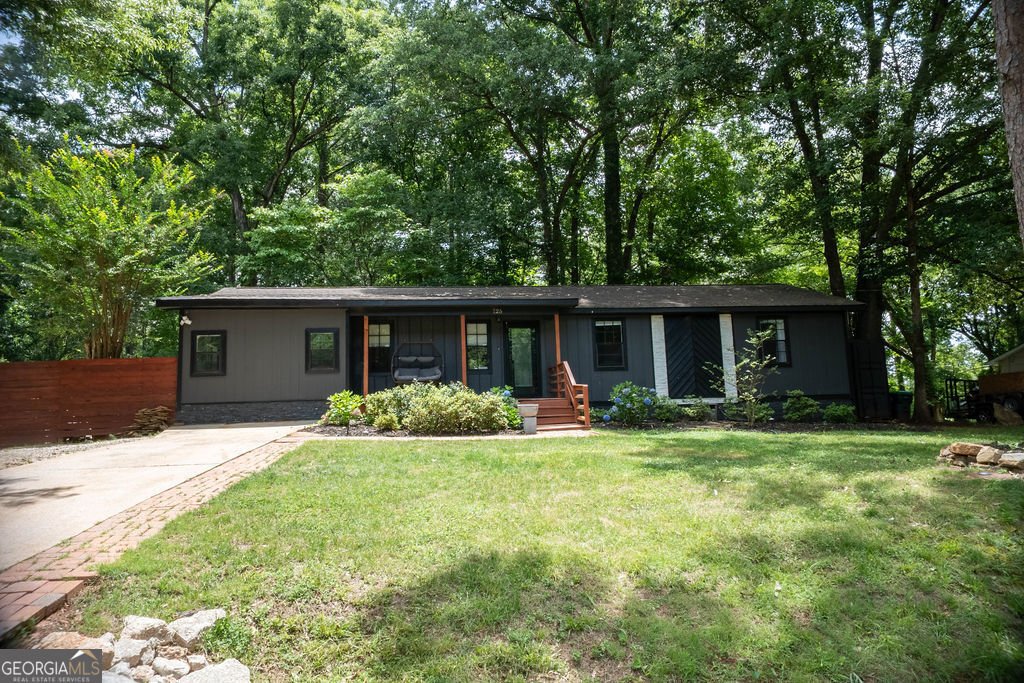
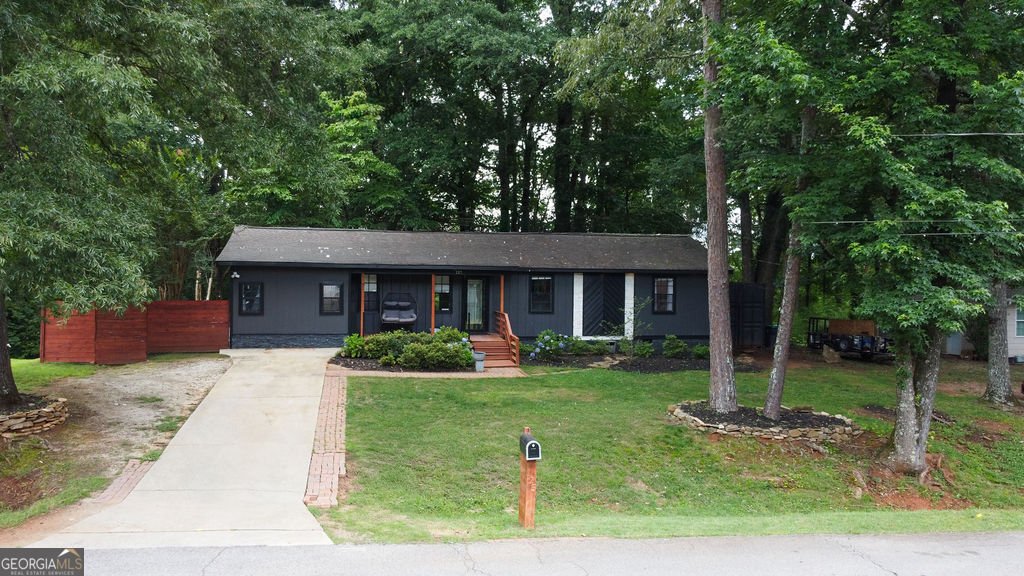
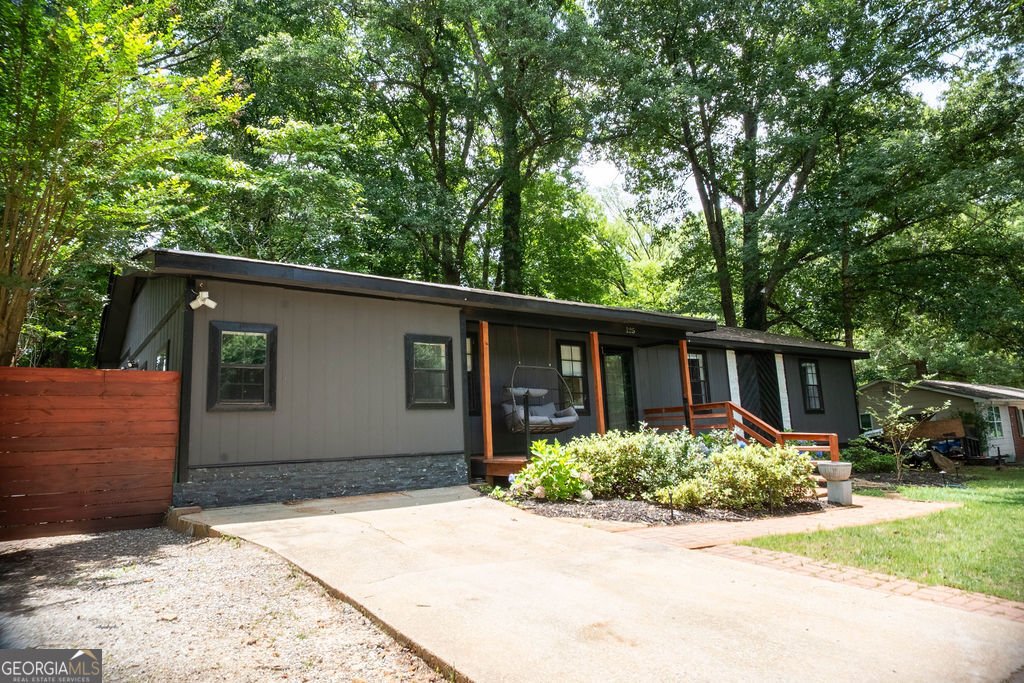
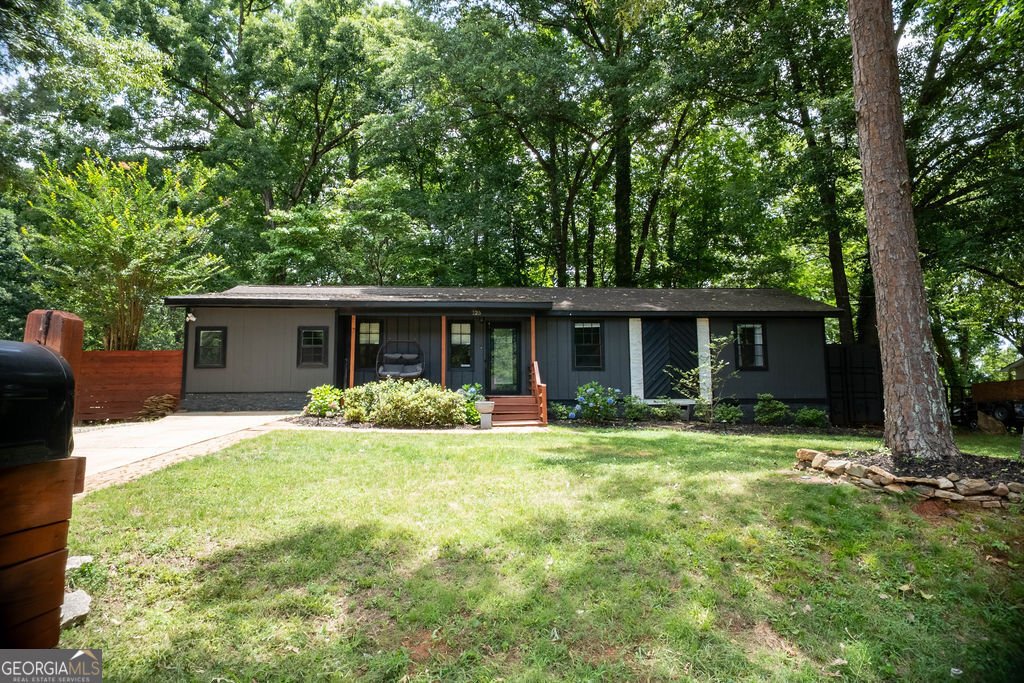
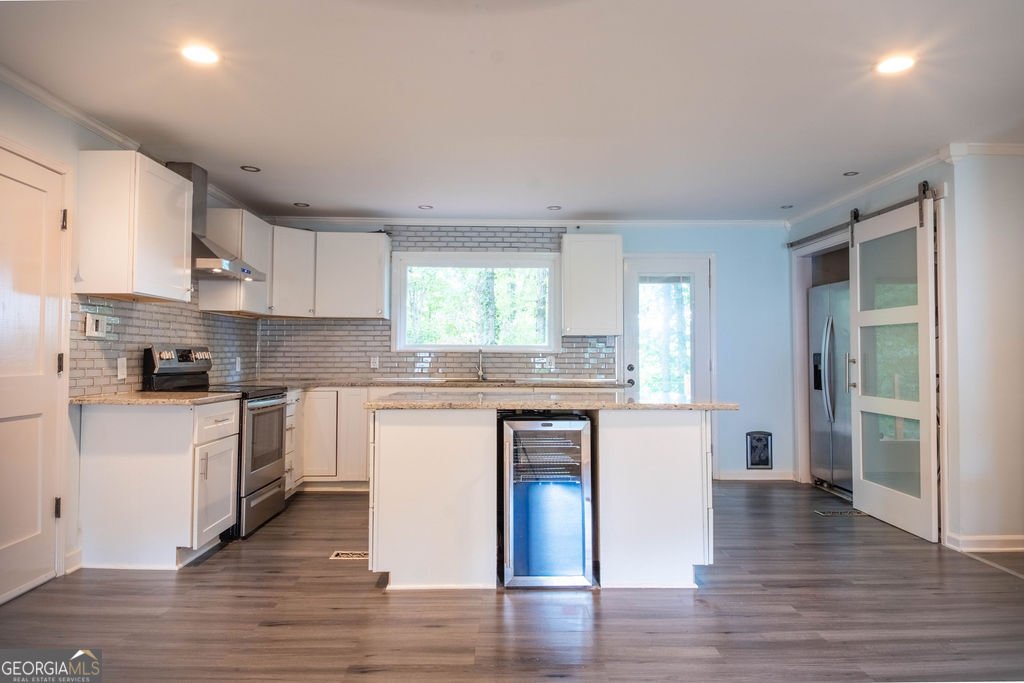
Welcome to 125 Highland Drive, Stockbridge, GA 30281, a beautifully renovated modern ranch offering 3 bedrooms and 2 full bathrooms with stylish upgrades inside and out. From the striking dark charcoal exterior accented with warm cedar details to the thoughtfully designed interior, this move-in-ready home is sure to impress. Step inside to an open and inviting floor plan featuring contemporary finishes throughout. The kitchen is the heart of the home with granite countertops, a glass tile backsplash, abundant cabinetry, and plenty of workspace for cooking and entertaining. Both bathrooms have been completely updated with stunning tile showers and tile flooring, creating a spa-inspired retreat. Relax or entertain on the oversized rear deck overlooking the private, fenced backyard, where a slight water view provides a peaceful backdrop. Whether you're hosting friends or enjoying a quiet evening outdoors, this inviting outdoor space is perfect for every occasion. Conveniently located near shopping, dining, parks, schools, and major highways, 125 Highland Drive, Stockbridge, GA 30281 offers the perfect blend of modern design, quality craftsmanship, and everyday convenience. This turnkey home is ready for its next owner-schedule your private showing today.
Welcome to this 3-bedroom, 2-bath home in Stockbridge, set outside of a formal subdivision with no mandatory HOA. Thoughtfully planned, the interior provides 1,440 square feet of finished living space with an open, livable feel from room to room. The kitchen was planned for both everyday meals and special occasions, with plenty of room to cook, serve, and connect. The main living areas are filled with natural light and provide an easy flow for hosting friends or enjoying quiet evenings at home. The outdoor space includes approximately 0.65 acres, ideal for gardening, outdoor activities, or simply enjoying the seasons. The property includes parking available for multiple vehicles, offering convenience for residents and guests. The location provides quick access to Stockbridge amenities while offering the flexibility of living outside a subdivision with no required HOA. After roughly 16 days on the market, this home remains a strong option in the area. With an asking price of $259,900, this property represents an appealing opportunity in the current market.

Show more
125 Highland Drive - Map & Directions
view in Google Maps
Facts & features
School District Information
High School
Middle School
Elementary School
Additional Information about
None
Association
No
Additional Information about
125 Highland Drive
County
Neighborhood
Year Built
1985
Appliances
Dishwasher
Oven/Range (Combo)
Refrigerator
Stainless Steel Appliance(s)
Architectural Style
Ranch
Foundation
Crawl Space
Construction Materials
Concrete
Cooling
Electric
Fireplace Features
Living Room
Flooring
Vinyl
Heating
Electric
Home Warranty
No
Interior Features
Double Vanity
Master On Main Level
Tile Bath
Kitchen Features
Kitchen Island
Laundry Features
Common Area
Levels
One
Patio and Porch Features
Deck
Selling Status
Updated/Remodeled
Roof
Composition
Rooms
Family Room
Sewer Type
Septic Tank
Total Finished Area
1,440
Total Fire Places
1
Utilities
Cable Available
Electricity Available
High Speed Internet
Phone Available
Water Available
Water Source
Public
Master on the Main
Yes
Land Information
Lot Size
.5 to 1 Acre
Lot Features
Private
Lot Size Estimated
0.65
Fencing
Back Yard
Chain Link
Fenced
View
Seasonal View
Garages and Parking Information
Parking Total
2
Parking Features
Parking Pad
Tax Information
Taxes
$3,052
Tax Year
25
Tax ID Number
069B02046000
Show more
listed by real estate agent and self property advisors