Back

177 White Lane

Stockbridge, GA 30281

Larry Wise
call for more info
615-738-0015
Ask a Question
Send to a Friend
Schedule a Showing
Request More Info
Smart Mortgage Options
Dalton Carter
Lender
Lic. 1566538
Office:
Direct: 678-425-4140
AP Mortgage
340 Jesse Jewell Parkway
Suite 500A
Gainesville, GA 30501
Apply for a Loan
For Sale
MLS Number 10866919
4 Bedrooms
5 Bathrooms
0 Half Baths
4,085 Square Feet *estimated
Summary of 177 White Lane
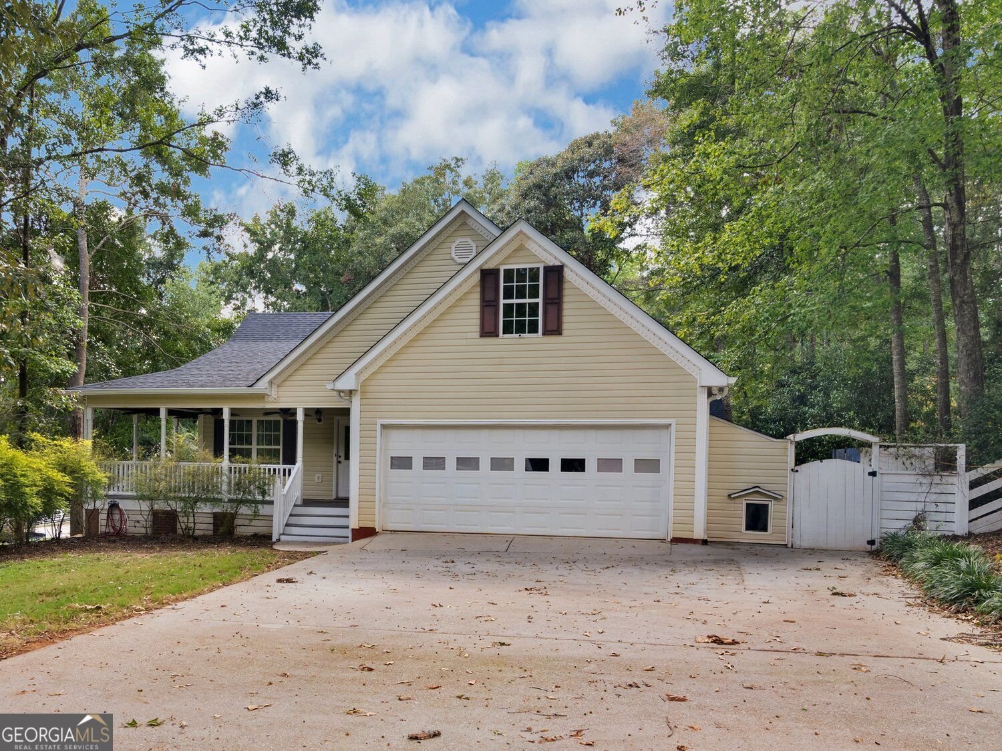
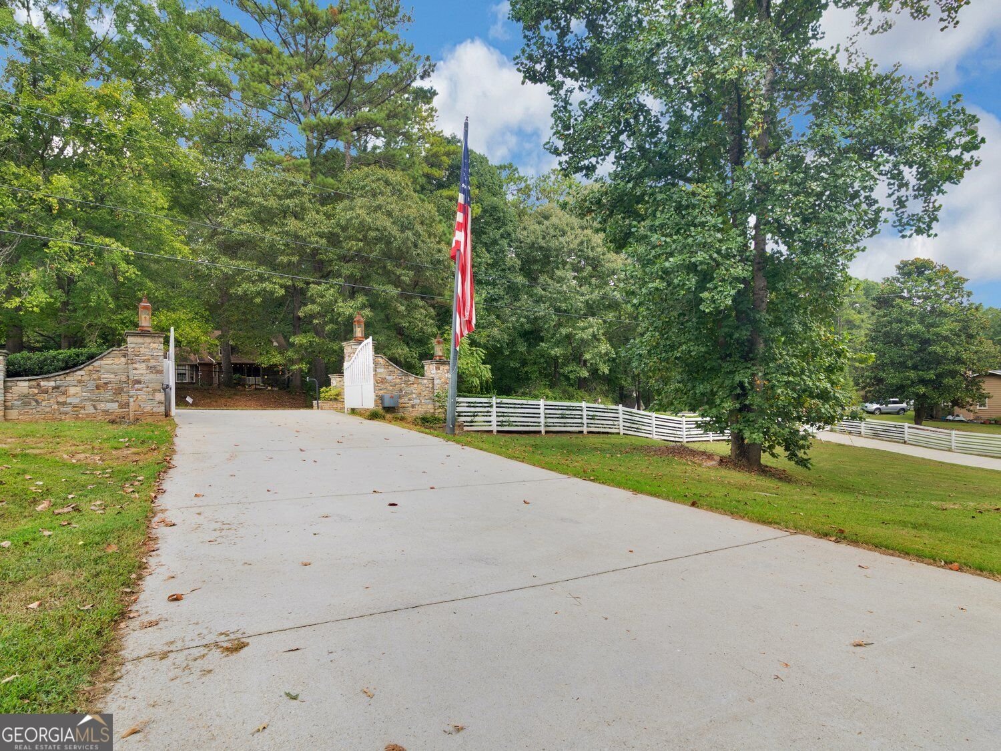
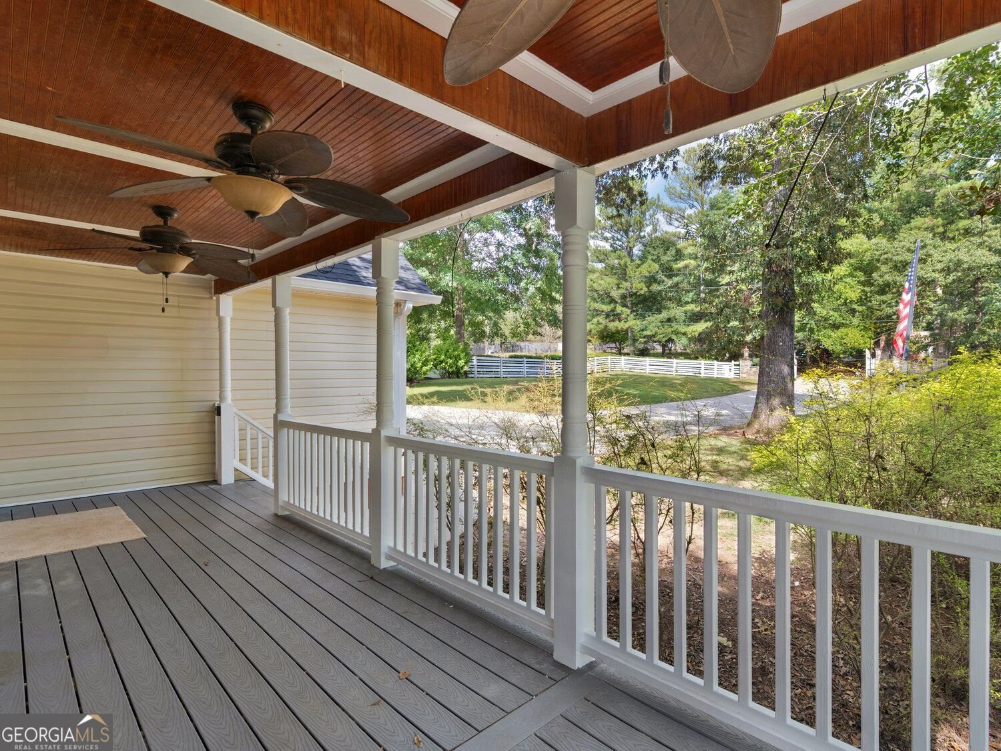
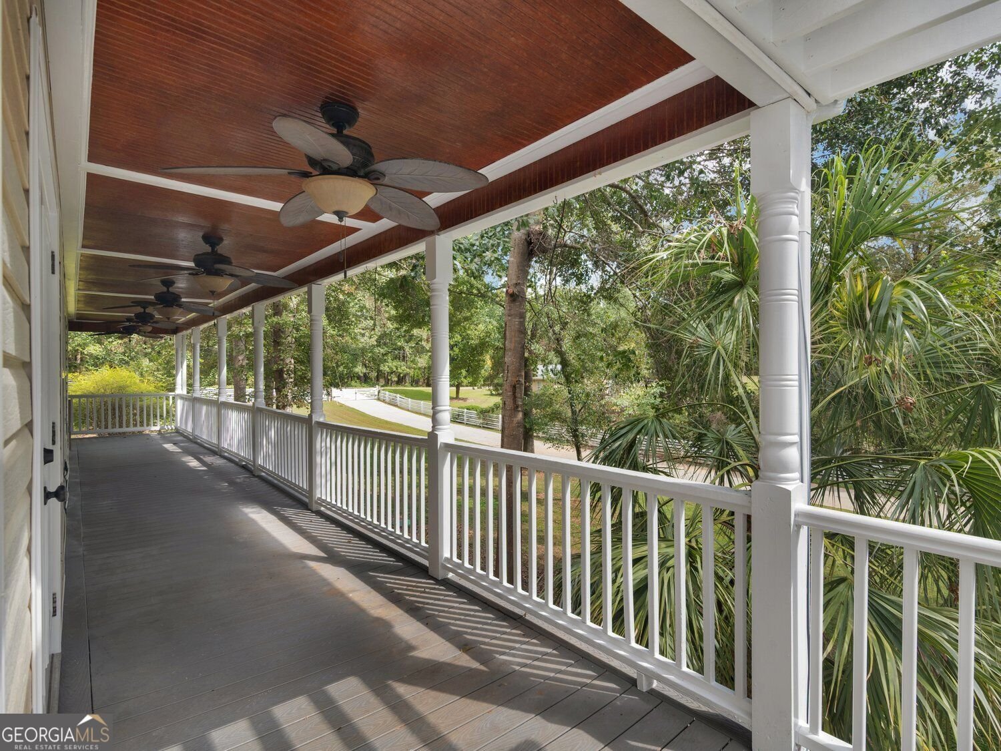
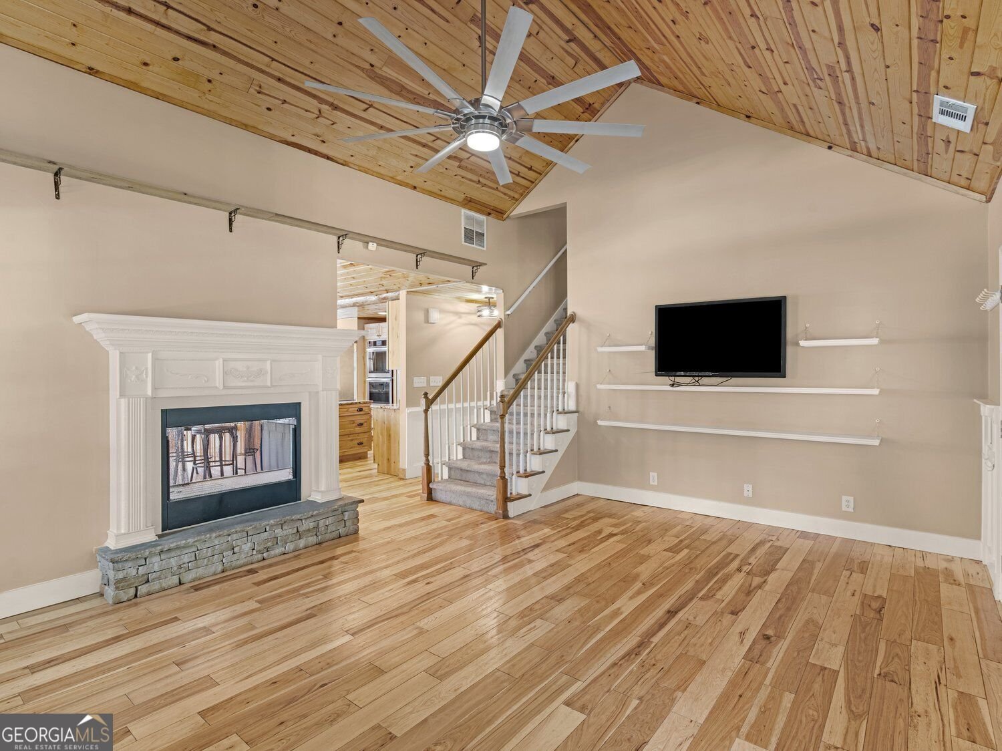
Welcome to 177 White Lane, situated on 1.35 fully fenced acres in Stockbridge. The property features a coded gated entrance, approximately 2,300 sq. ft. main residence, separate 785 sq. ft. guest house, three-car garage, inground pool, and multiple indoor and outdoor living spaces. The main residence features 3 bedrooms and 3 full bathrooms with the primary suite located on the main level, along with a bonus room. A wraparound porch provides additional covered outdoor space. The main house has been recently painted and features new carpet. Additional interior features include Brazilian hickory flooring, tray ceilings, crown molding, and mirrored closet doors. The kitchen features granite countertops from South Africa, JennAir appliances, double oven, a kitchen island, and a wine cooler. An additional room can be used for storage or as an office. The backyard offers extensive outdoor living and entertaining space centered around an inground saltwater fiberglass pool with a fountain and hammocks alongside the pool. The pool area includes an outdoor bathroom, along with an outdoor kitchen featuring a Green Egg, outdoor fireplace, multiple fire pits, and three tiki bars. A full sprinkler system can be operated through an app on your phone. The separate 785 sq. ft. guest house includes a bedroom, full bathroom, kitchen, and laundry area. The three-car garage includes approximately 1,000 sq. ft. of heated and cooled space, plus approximately 250 sq. ft. of additional space that is not heated or cooled. The garage is also equipped with a car lift and air compressor. The property features a custom-built whole-property generator system designed to provide backup power to the property during a power outage. Additional improvements and features include a new roof, new gutters, spray-foam insulation, upgraded HVAC units and mini-splits, AquaGuard driveway protection with warranty on the driveway leading to the guest house, termite bond on the main house, and a below-ground bunker. With 1.35 fully fenced acres, a coded gated entrance, main residence, separate guest house, three-car garage, pool, and multiple outdoor living areas, 177 White Lane offers a wide range of features and amenities throughout the property. $800 Home Warranty is being offered.
Set outside of a traditional subdivision in Stockbridge, this well cared for 4-bedroom, 5-bath home offers space, comfort, and freedom from HOA restrictions. Thoughtfully planned, the interior provides 4,085 square feet of finished living space with an open, livable feel from room to room. A bright, open kitchen offers generous workspace, storage, and a direct view into the main gathering spaces. A central family room and dining area provide a welcoming place to unwind, gather, and enjoy time together. The outdoor space includes approximately 1.35 acres, ideal for gardening, outdoor activities, or simply enjoying the seasons. Practical parking available makes everyday living easier for households with multiple vehicles. Set outside of a formal subdivision, this address in Stockbridge offers a more independent feel with no mandatory HOA. This home has been available for approximately 10 days and continues to attract interest. With an asking price of $815,900, this property represents an appealing opportunity in the current market.

▾ Show more
177 White Lane - Map & Directions
view in Google Maps
Facts & features
School District Information
High School
Middle School
Elementary School
Additional Information about
None
Association
No
Additional Information about
177 White Lane
County
Neighborhood
Year Built
2000
Appliances
Dishwasher
Refrigerator
Microwave
Double Oven
Architectural Style
Traditional
Foundation
Crawl Space
Construction Materials
Vinyl Siding
Cooling
Central Air
Fireplace Features
Family Room
Flooring
Carpet
Hardwood
Heating
Heat Pump
Home Warranty
No
Interior Features
Double Vanity
Tray Ceiling(s)
Kitchen Features
Kitchen Island
Pantry
Laundry Features
In Hall
Levels
Two
Other Structures
Garage(s),Guest House,Outdoor Kitchen
Selling Status
Resale
Roof
Composition
Rooms
Bonus Room
Security Features
Smoke Detector(s)
Sewer Type
Septic Tank
Total Finished Area
4,085
Total Fire Places
1
Utilities
Electricity Available
Natural Gas Available
Phone Available
Water Available
Water Source
Public
Window Features
Double Pane Windows
Private Pool
Yes
Land Information
Lot Size
1 to 2 Acres
Lot Features
Level
Lot Size Estimated
1.35
Fencing
Front Yard
Back Yard
Fenced
Garages and Parking Information
Parking Features
Garage
Tax Information
Taxes
$3,717
Tax Year
2025
Tax ID Number
064-02042002
▾ Show more
listed by real estate agent heather darnell and southern roots realty partners