Back

128 Patillo Manor

Stockbridge, GA 30281

Larry Wise
call for more info
615-738-0015
Ask a Question
Send to a Friend
Schedule a Showing
Request More Info
More Homes In
Patillo Manor
136 Patillo Manor Way, Stockbridge
132 Patillo Manor, Stockbridge
124 Patillo Manor, Stockbridge
Smart Mortgage Options
Dalton Carter
Lender
Lic. 1566538
Office:
Direct: 678-425-4140
AP Mortgage
340 Jesse Jewell Parkway
Suite 500A
Gainesville, GA 30501
Apply for a Loan
For Sale
MLS Number 10835946
5 Bedrooms
3 Bathrooms
0 Half Baths
2,805 Square Feet *estimated
Summary of 128 Patillo Manor
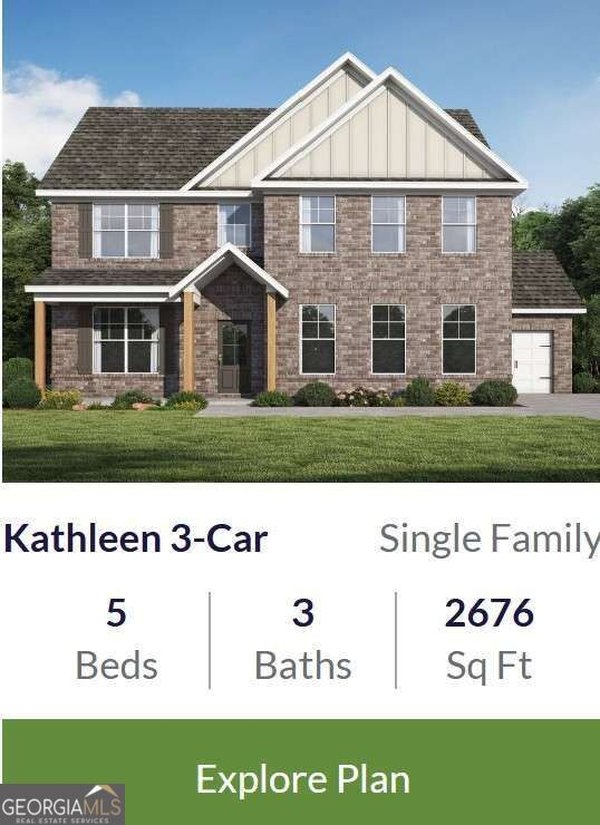
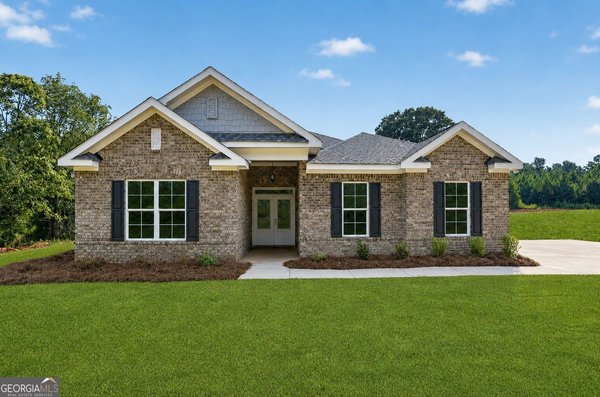
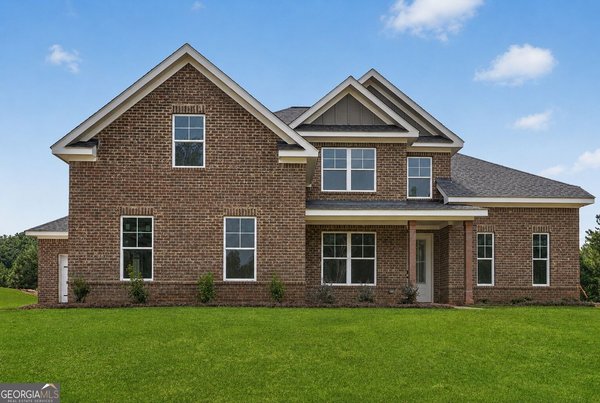
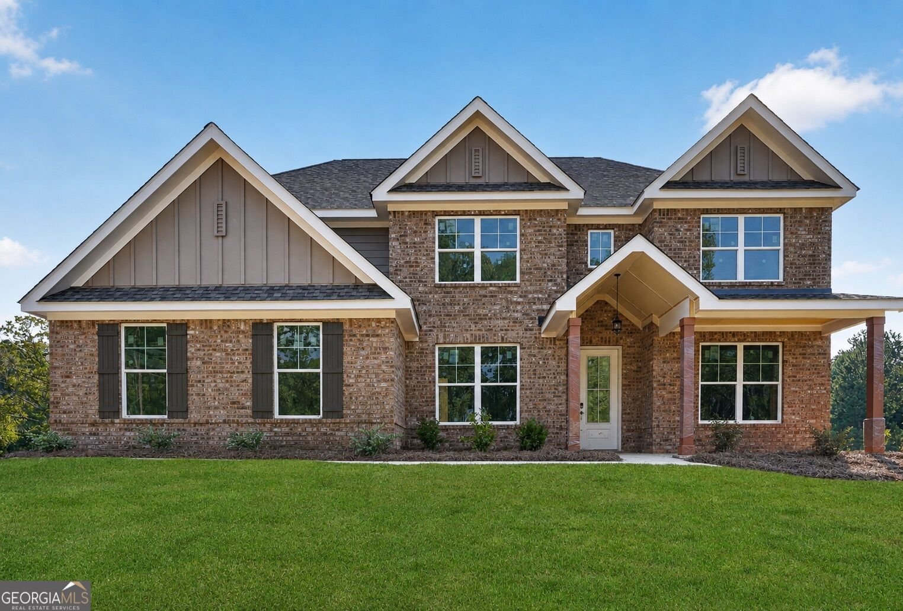
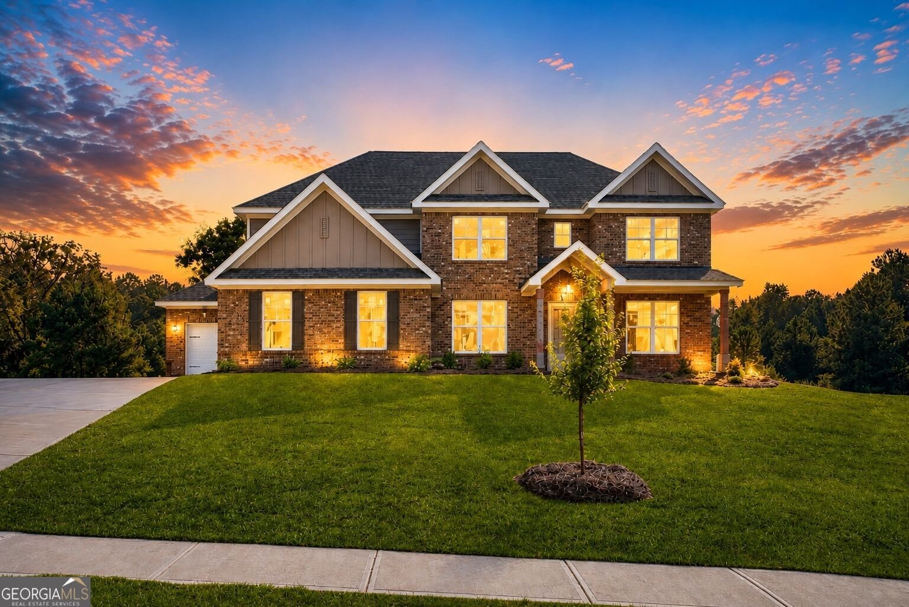
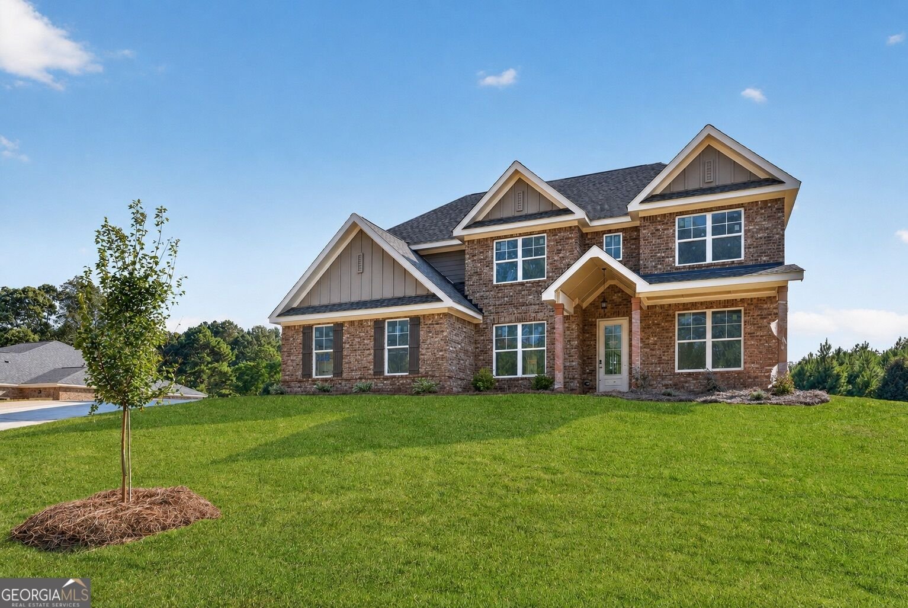
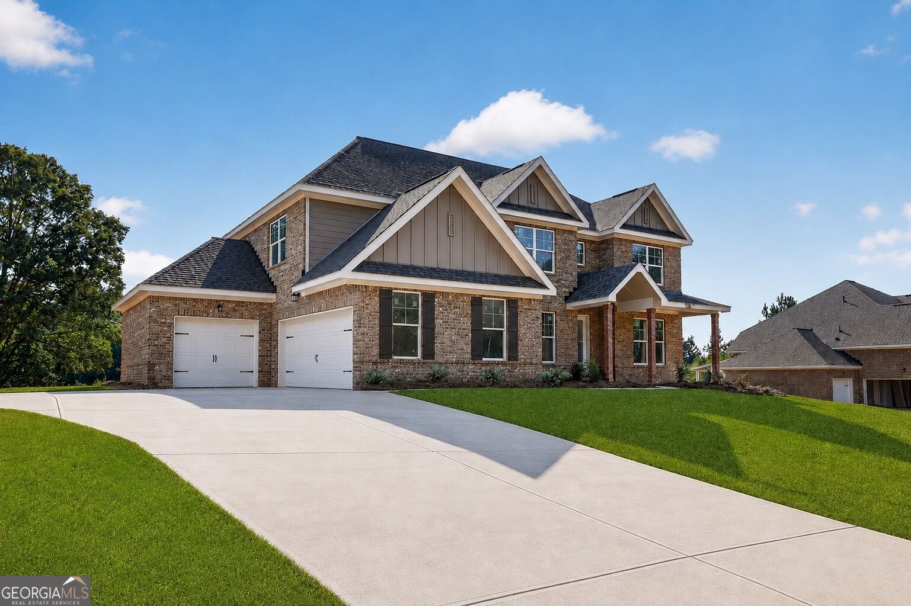
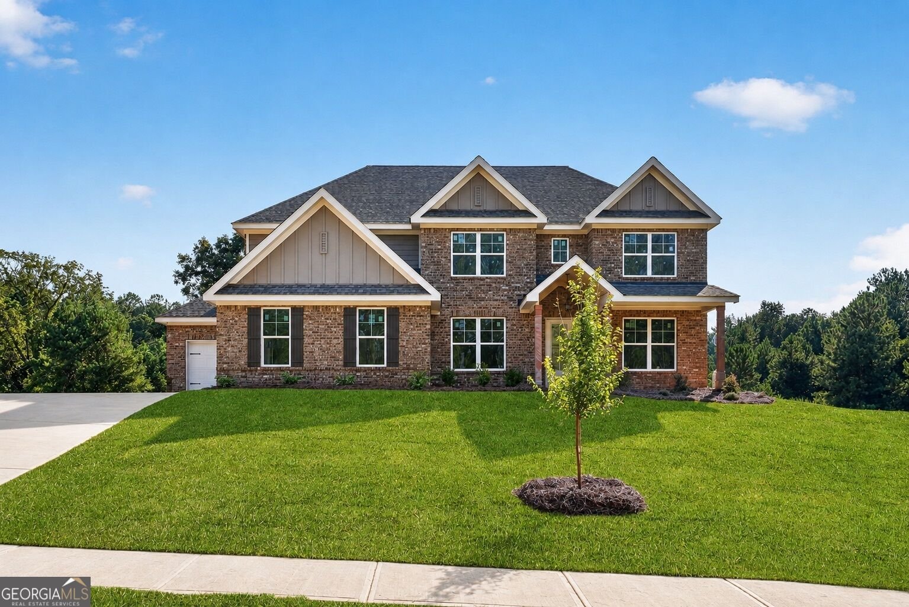
BIG SAVINGS - WELCOME TO PATILLO MANOR! Discover the stunning Dewhurst Plan, an impressive 4-sides brick home featuring 5 bedrooms, 3 full baths, and a 3-car garage-beautifully designed to offer space, elegance, and modern comfort. HUGE BUYER INCENTIVES + FULL APPLIANCE PACKAGE! Take advantage of available buyer incentives PLUS a Full Appliance Package including a refrigerator, washer & dryer! Ask about current incentive details and eligibility. Step inside and experience a sophisticated two-story home thoughtfully designed for today's lifestyle. The main level showcases an expansive, light-filled family room that flows seamlessly into a chef-inspired gourmet kitchen featuring granite countertops, stainless-steel appliances, double ovens, generous cabinetry, and an oversized center island-perfect for entertaining, family gatherings, or everyday living. A private guest suite with a full bath on the main level provides convenience and flexibility for overnight guests, extended family, or a beautiful home office. Upstairs, retreat to the spacious Owner's Suite featuring a spa-inspired bath with dual vanities, a deep soaking tub, separate walk-in shower, and an impressive walk-in closet. Three additional generously sized bedrooms, a full bath, and a spacious laundry room complete the upper level, providing plenty of room for everyone. With timeless 4-sides brick construction, a 3-car garage, upscale finishes, energy-efficient features, and thoughtfully designed living spaces, the Dewhurst Plan offers the comfort, sophistication, and quality today's buyers are searching for. Come experience Patillo Manor-an intimate new-home community featuring only 19 spacious homesites surrounded by beautiful green space, offering the perfect combination of peaceful living, privacy, and convenience. OPEN HOUSE - COME TOUR THE DEWHURST! Call the Agent today for current pricing, availability, HUGE buyer incentives, Full Appliance Package details, and additional information. Buyer incentives and appliance package are subject to builder terms, conditions, availability, and eligibility. See Community Sales Manager for complete details.
Welcome home to this spacious 5-bed, 3-bath residence nestled in Patillo Manor in Stockbridge, GA. With 2,805 square feet of finished living space, this floor plan offers generous gathering spaces as well as comfortable private retreats. A bright, open kitchen offers generous workspace, storage, and a direct view into the main gathering spaces. Open concept living and dining spaces create a comfortable setting for gatherings of all kinds. Outside, the property offers approximately 1.18 acres, giving ample room to relax, play, or plan future outdoor projects. Practical parking available for multiple vehicles makes everyday living easier for households with multiple vehicles. Residents of Patillo Manor enjoy a blend of neighborhood charm and easy access to everyday conveniences. With approximately 45 days on the market, this home is well positioned for the next owner. With an asking price of $599,905, this property represents an appealing opportunity in the current market.
▾ Show more
128 Patillo Manor - Map & Directions
view in Google Maps
Facts & features
School District Information
High School
Middle School
Elementary School
Additional Information about
Patillo Manor
Association
No
Association Fee
$800
Initiation Fee
$500
Association Fee Includes
Maintenance Grounds
Management Fee
Other
Community Features
Sidewalks
Additional Information about
128 Patillo Manor
County
Neighborhood
Year Built
2026
Appliances
Cooktop
Dishwasher
Double Oven
Electric Water Heater
Microwave
Oven (Wall)
Stainless Steel Appliance(s)
Architectural Style
Brick 4 Side
Contemporary
Other
Traditional
Foundation
Slab
Construction Materials
Brick
Concrete
Cooling
Ceiling Fan(s)
Central Air
Dual
Electric
Other
Zoned
Dining Room Features
Seats 12+,Separate Room
Exterior Features
Garden,Other
Fireplace Features
Factory Built
Family Room
Other
Flooring
Carpet
Laminate
Other
Tile
Heating
Central
Dual
Electric
Zoned
Home Warranty
Yes
Interior Features
Double Vanity
High Ceilings
Pulldown Attic Stairs
Separate Shower
Soaking Tub
Tile Bath
Walk-In Closet(s)
Kitchen Features
Breakfast Area
Country Kitchen
Kitchen Island
Pantry
Solid Surface Counters
Walk-in Pantry
Laundry Features
Common Area,In Hall,Upper Level
Levels
Two
Financing Available
Cash
Conventional
FHA
VA Loan
Patio and Porch Features
Patio
Porch
Selling Status
New Construction
Roof
Composition,Other,Slate
Rooms
Den
Family Room
Foyer
Laundry
Office
Other
Security Features
Smoke Detector(s)
Sewer Type
Septic Tank
Showing Info
Septic Tank
Total Finished Area
2,805
Total Fire Places
1
Utilities
Cable Available
Electricity Available
Other
Underground Utilities
Water Available
Water Source
Public
Window Features
Window Treatments
New Construction
Yes
Land Information
Lot Size
1 to 2 Acres
Lot Features
Open Lot
Other
Private
Lot Size Estimated
1.18
Water Front Features
No Dock Or Boathouse
Garages and Parking Information
Parking Total
3
Parking Features
Attached
Garage
Guest
Kitchen Level
Side/Rear Entrance
Tax Information
Taxes
Unknown
Tax Year
2026
Tax ID Number
046-01015002
▾ Show more
listed by real estate agent donna robinson and pbg built realty