Back

377 Victoria Lane

Stockbridge, GA 30281

Larry Wise
call for more info
615-738-0015
Ask a Question
Send to a Friend
Schedule a Showing
Request More Info
More Homes In
Summer Leigh
155 Summer Leigh Drive, Stockbridge
393 Victoria Lane, Stockbridge
Smart Mortgage Options
Dalton Carter
Lender
Lic. 1566538
Office:
Direct: 678-425-4140
AP Mortgage
340 Jesse Jewell Parkway
Suite 500A
Gainesville, GA 30501
Apply for a Loan
For Sale
MLS Number 10804794
4 Bedrooms
2 Bathrooms
1 Half Baths
2,387 Square Feet *estimated
Summary of 377 Victoria Lane
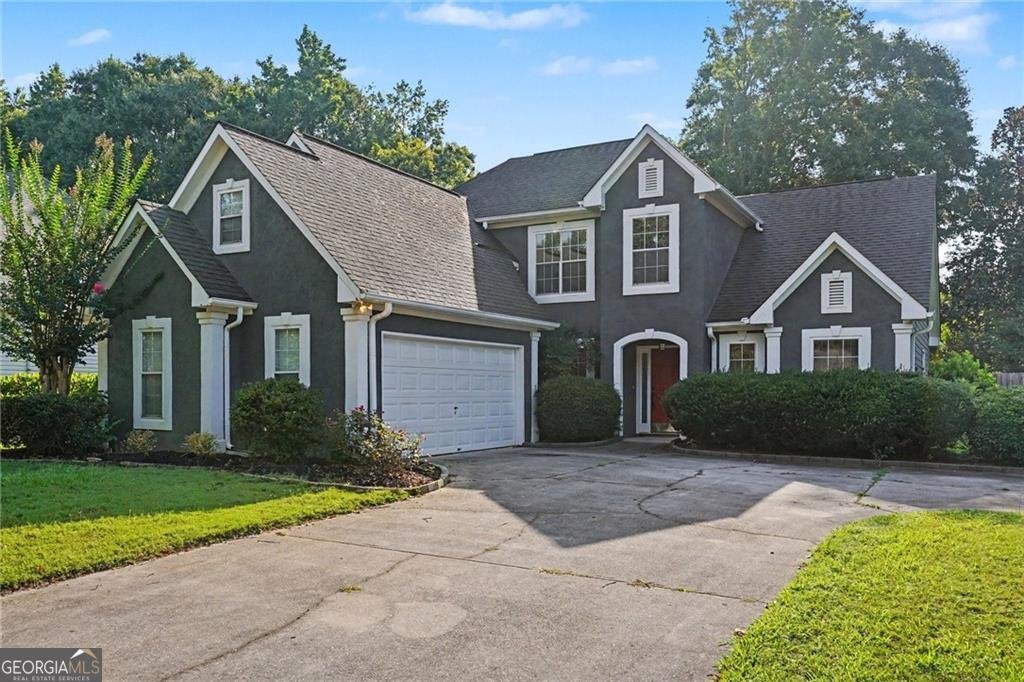
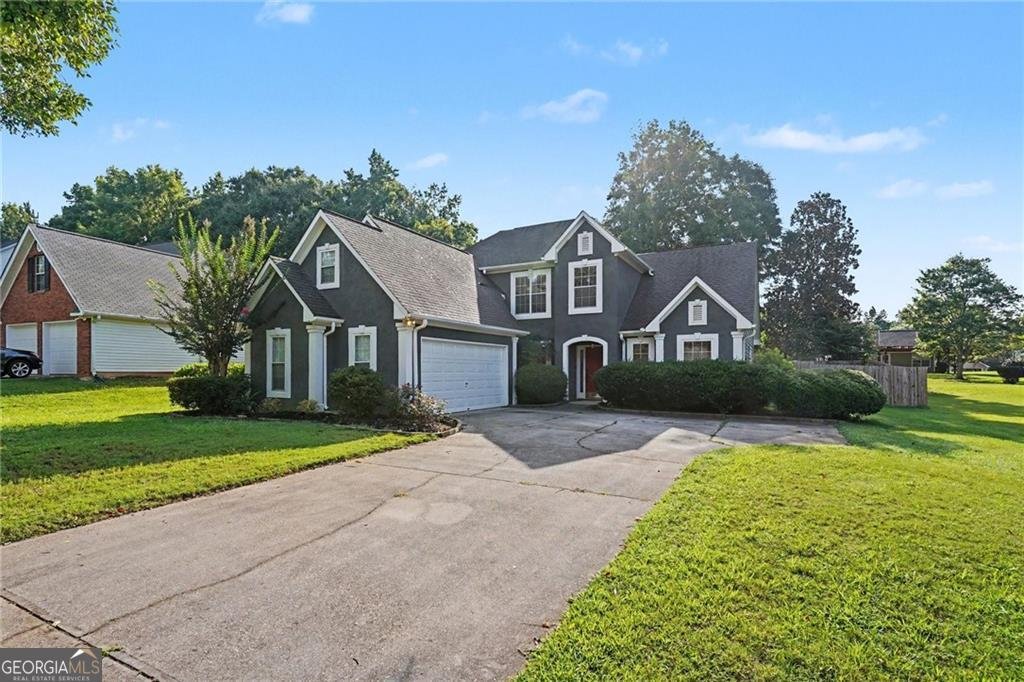
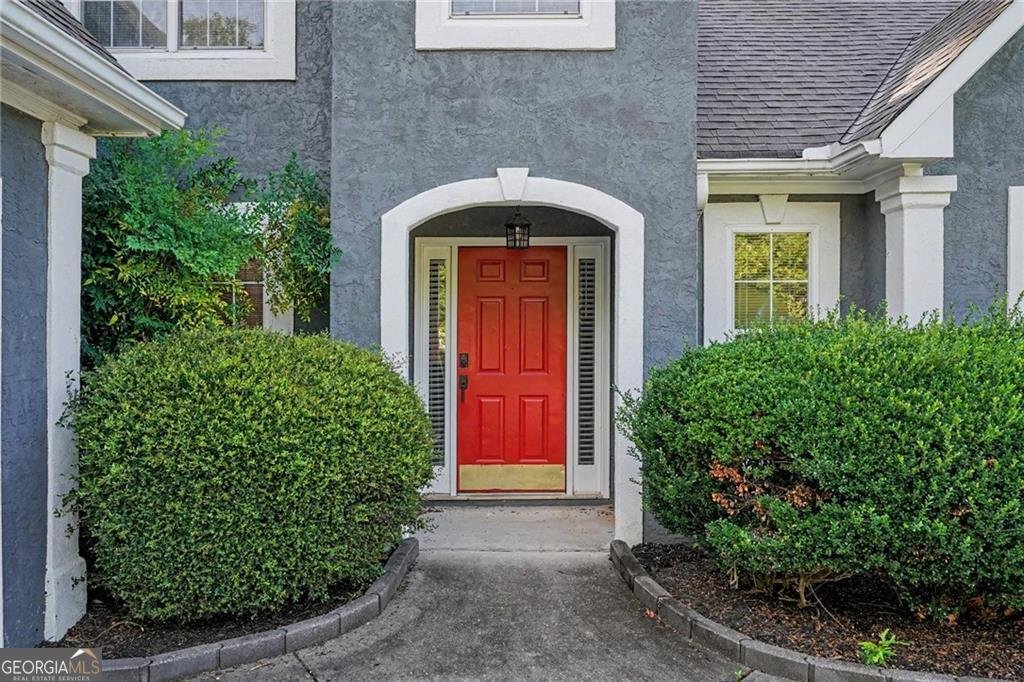
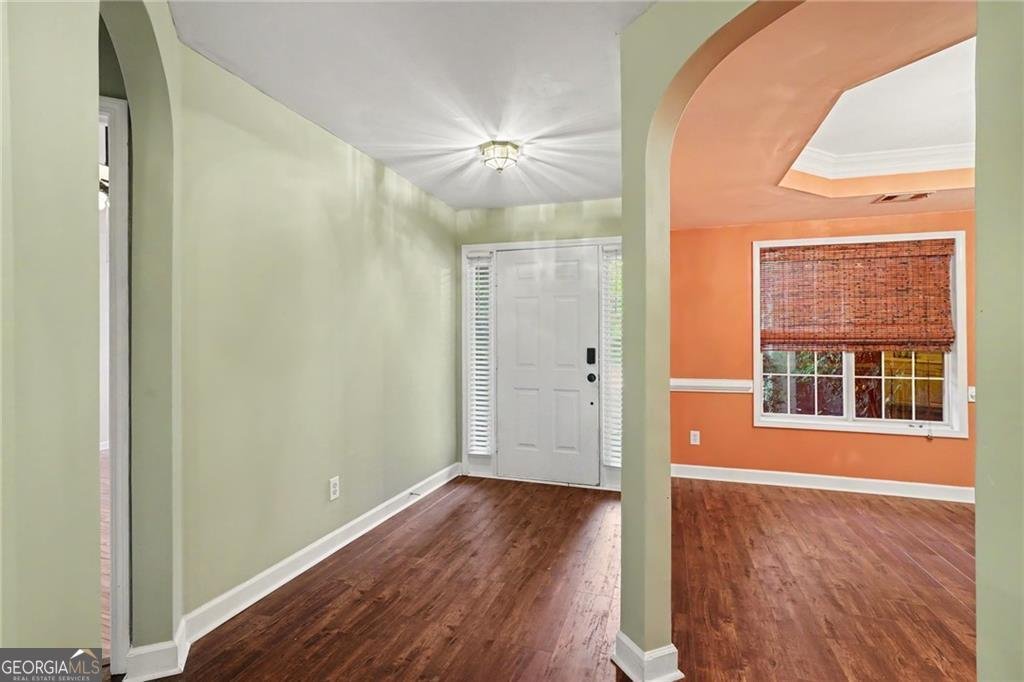
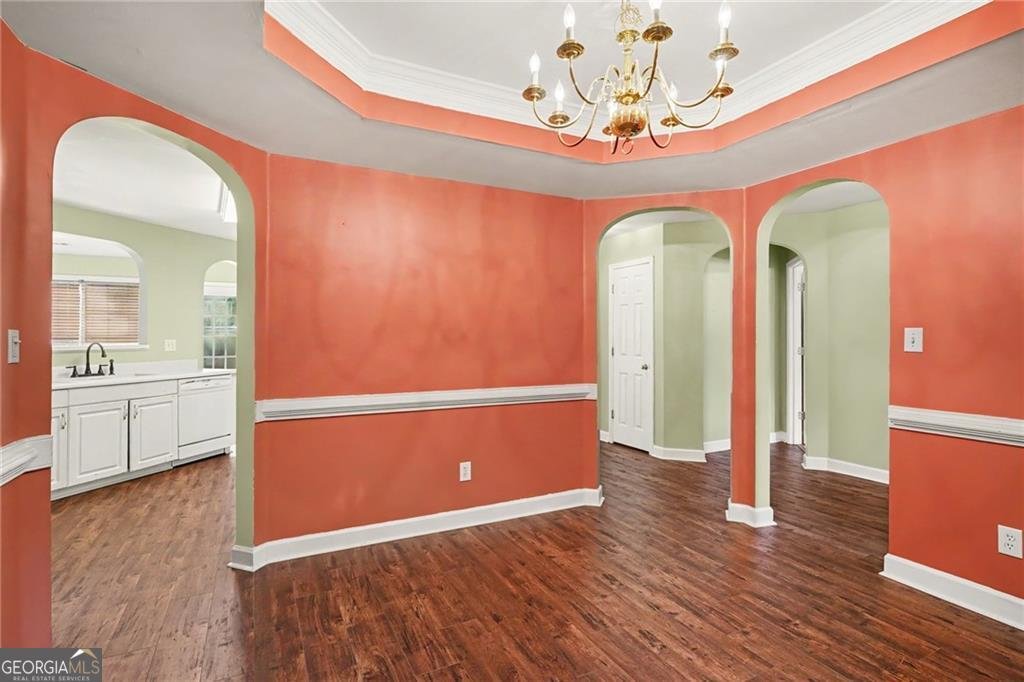
Your next chapter called... and it's waiting at 377 Victoria Lane. Nestled in a well-established Stockbridge community with sidewalks perfect for evening strolls, this 4-bedroom, 2.5-bath home offers the space, comfort, and flexibility today's buyers are searching for. The thoughtfully designed main level features elegant arched entryways connecting the separate dining room, bright white kitchen, breakfast area, and living spaces, creating a layout that's both inviting and functional. The oversized Primary Suite is conveniently located on the main level and offers a spa-inspired en suite with dual vanities, a relaxing soaking tub, and a walk-in closet. Upstairs, you'll find three generously sized bedrooms, a shared full bath, and a versatile bonus room that's ready to become your home office, media room, playroom, or the ultimate game-day retreat. Step outside to a fenced backyard with dual patio spaces, giving you plenty of room to grill, entertain, or simply enjoy a quiet evening outdoors. Conveniently located just minutes from shopping, dining, parks, and I-75, you'll enjoy easy access to everything Stockbridge has to offer while still coming home to the charm of an established neighborhood. The only question left is... who's getting the keys? We'll leave the lights on.
Welcome home to this spacious 4-bed, 2-bath residence nestled in Summer Leigh in Stockbridge, GA. Thoughtfully planned, the interior provides 2,387 square feet of finished living space with an open, livable feel from room to room. The kitchen was planned for both everyday meals and special occasions, with plenty of room to cook, serve, and connect. Open concept living and dining spaces create a comfortable setting for gatherings of all kinds. The outdoor space includes approximately 0.323 acres, ideal for gardening, outdoor activities, or simply enjoying the seasons. The property includes parking available for multiple vehicles, offering convenience for residents and guests. Residents of Summer Leigh enjoy a blend of neighborhood charm and easy access to everyday conveniences. Recently listed and already on many buyers radar, this home is a fresh opportunity. Currently offered at $353,000, this home delivers a strong combination of space, condition, and location.
Show more
377 Victoria Lane - Map & Directions
view in Google Maps
Facts & features
School District Information
High School
Middle School
Elementary School
Additional Information about
Summer Leigh
Association
Yes
Association Fee
$550
Initiation Fee
$1,000
Association Fee Includes
Maintenance Grounds
Swimming
Tennis
Community Features
Pool
Sidewalks
Street Lights
Tennis Court(s)
Walk To Schools
Walk To Shopping
Neighborhood Tennis
Yes
Neighborhood Pool
Yes
Additional Information about
377 Victoria Lane
County
Neighborhood
Year Built
1996
Appliances
Disposal
Microwave
Refrigerator
Architectural Style
Traditional
Foundation
Slab
Construction Materials
Other
Cooling
Ceiling Fan(s)
Central Air
Fireplace Features
Factory Built
Living Room
Flooring
Carpet
Heating
Central
Forced Air
Hot Water
Natural Gas
Home Warranty
No
Interior Features
Double Vanity
Master On Main Level
Split Bedroom Plan
Tray Ceiling(s)
Vaulted Ceiling(s)
Walk-In Closet(s)
Kitchen Features
Pantry
Solid Surface Counters
Laundry Features
In Hall
Levels
One and One Half
Financing Available
Cash
Conventional
USDA Loan
VA Loan
Patio and Porch Features
Patio
Selling Status
Resale
Rooms
Bonus Room
Foyer
Laundry
Security Features
Smoke Detector(s)
Sewer Type
Public Sewer
Listing Conditions
As Is,Investor Owned
Total Finished Area
2,387
Total Fire Places
1
Utilities
Cable Available
Electricity Available
High Speed Internet
Natural Gas Available
Sewer Available
Water Available
Water Source
Public
Window Features
Bay Window(s)
Double Pane Windows
Window Treatments
Master on the Main
Yes
Land Information
Lot Size
Less than .5 Acres
Lot Features
Level
Lot Size Estimated
0.323
Fencing
Back Yard
Fenced
Wood
Water Front Features
No Dock Or Boathouse
Garages and Parking Information
Parking Total
4
Parking Features
Attached
Garage
Side/Rear Entrance
Tax Information
Taxes
$974
Tax Year
2025
Tax ID Number
033F01022000
Show more
listed by real estate agent mashay curtis and mark spain real estate