Back

613 Jeffery Thomas Drive

Bonaire, GA 31005

Larry Wise
call for more info
615-738-0015
Ask a Question
Send to a Friend
Schedule a Showing
Request More Info
More Homes In
Harley Farms South
526 Foster Sydney Court, Bonaire
901 Nora Eloise Drive, Bonaire
907 Nora Eloise Lot 35 Drive, Bonaire
Smart Mortgage Options
Dalton Carter
Lender
Lic. 1566538
Office:
Direct: 678-425-4140
AP Mortgage
340 Jesse Jewell Parkway
Suite 500A
Gainesville, GA 30501
Apply for a Loan
For Sale
MLS Number 10835938
5 Bedrooms
3 Bathrooms
0 Half Baths
2,418 Square Feet *estimated
Summary of 613 Jeffery Thomas Drive
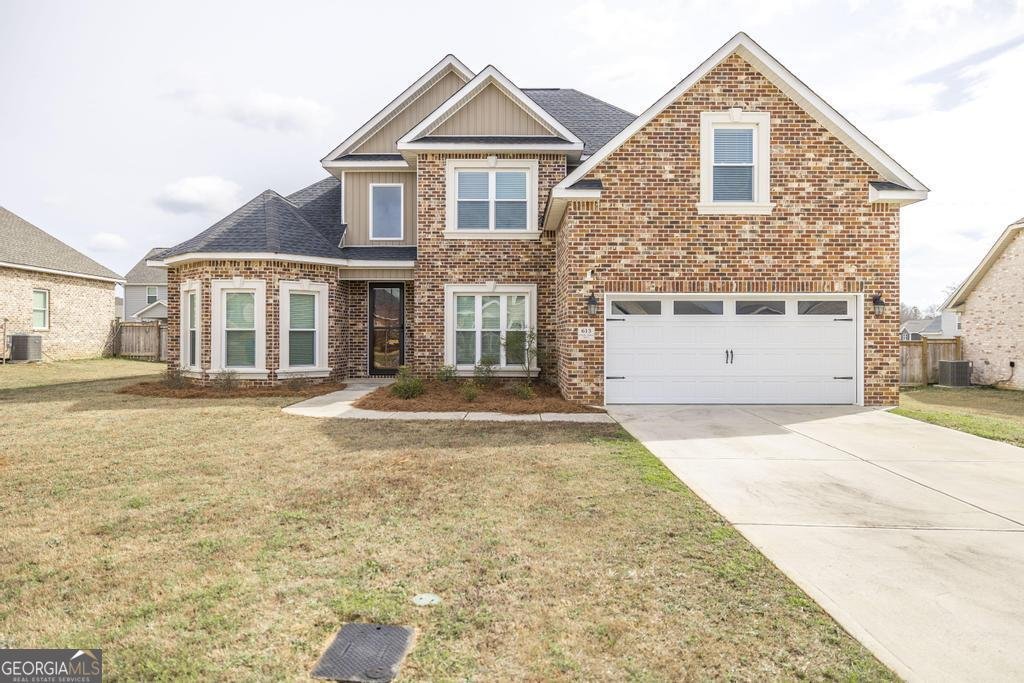
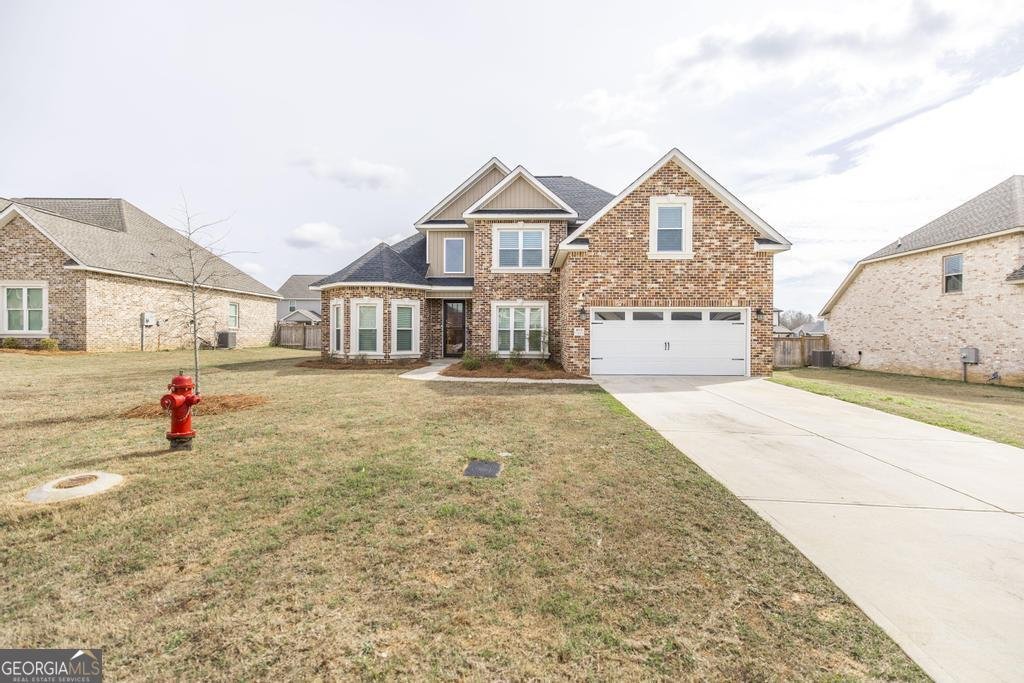
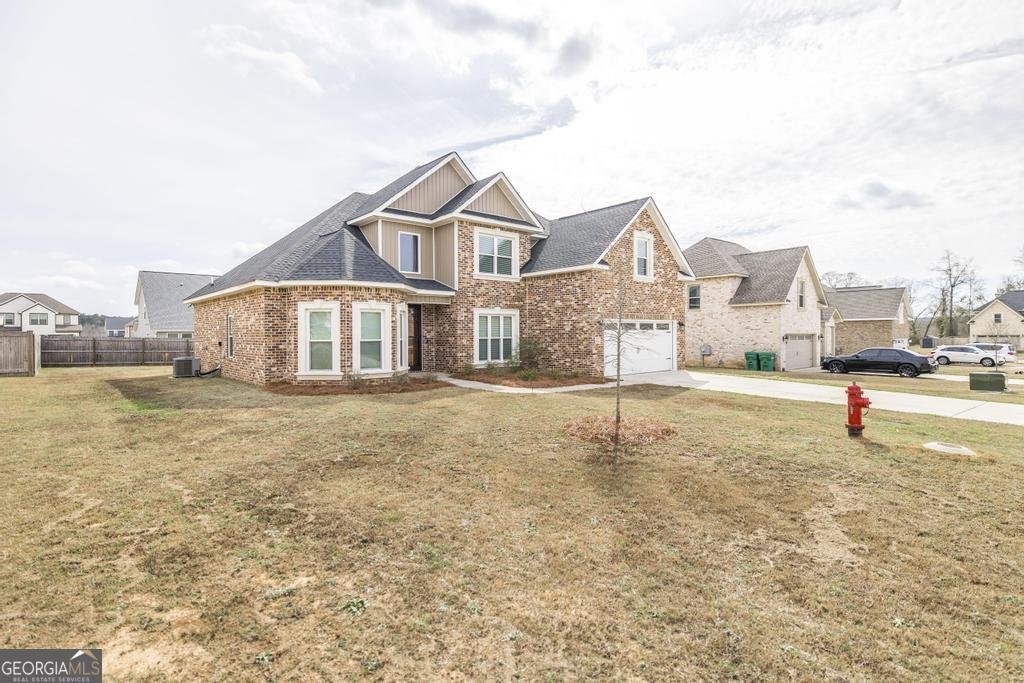
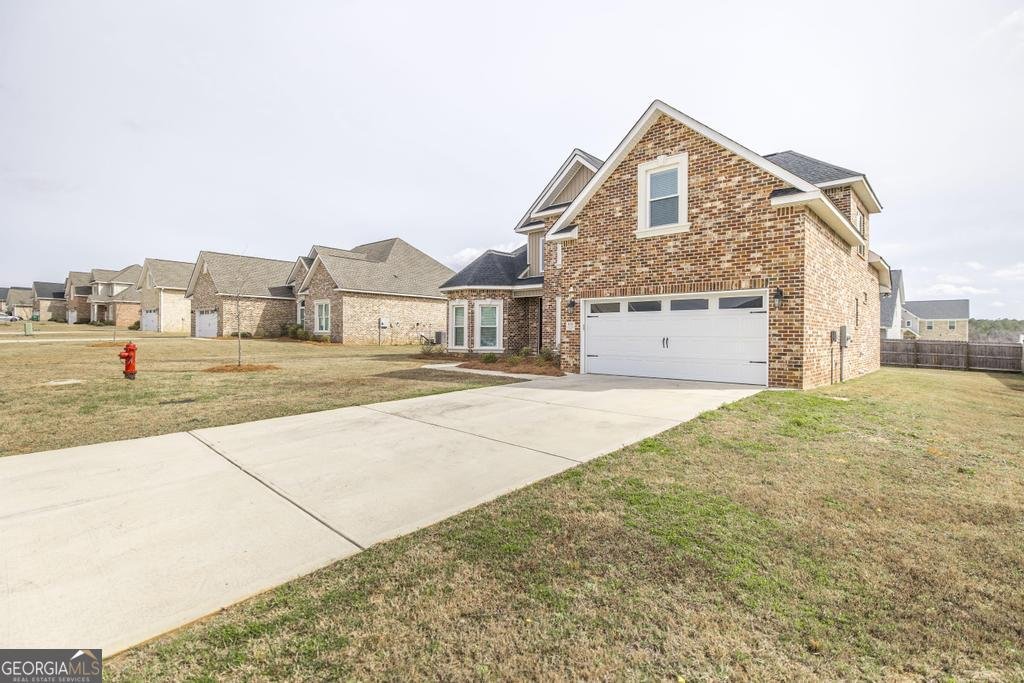
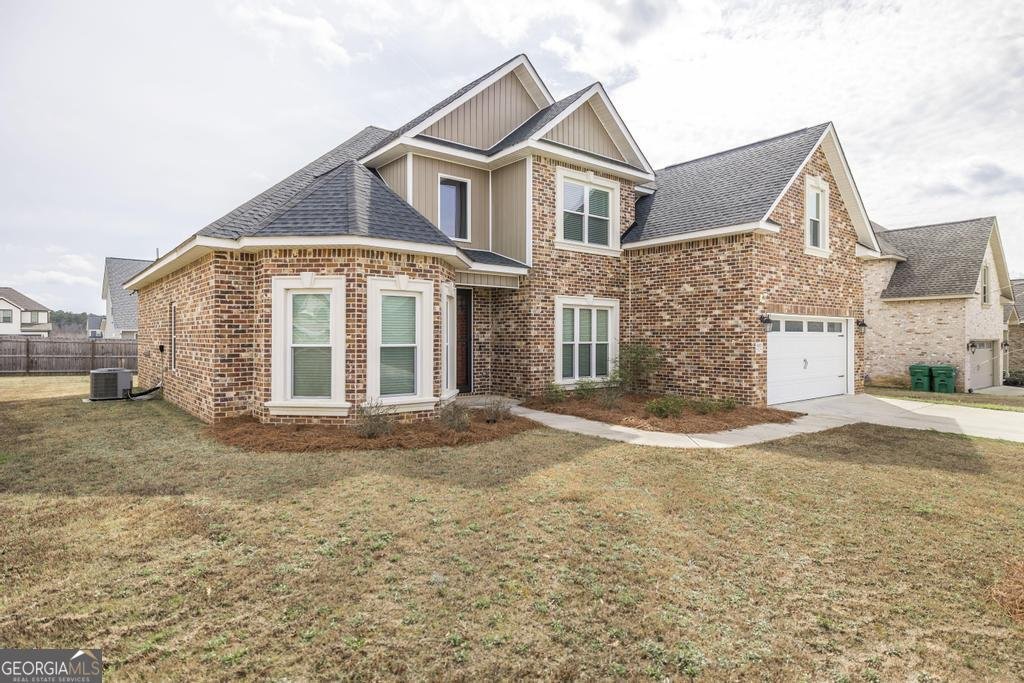
Welcome to a home that feels custom from the moment you walk in. This four-sides brick beauty offers soaring ceilings, thoughtful details, and the kind of character that is hard to find in newer homes. The heart of the home is the kitchen, and it does not disappoint. Rich cabinetry, a beautiful brick accent wall, generous workspace, and a charming breakfast area give this space warmth, personality, and a true custom feel. It opens beautifully to the family room, where soaring ceilings and a gas fireplace create an inviting space for everyday living and entertaining. The split floor plan is another standout feature. The spacious primary suite is tucked away for privacy and includes an oversized walk-in shower that feels like a private retreat. On the opposite side of the main level, the second downstairs bedroom has its own private bathroom, making it ideal for guests, extended family, or anyone who appreciates a little extra privacy. A separate formal dining room adds even more flexibility for hosting, while upstairs you will find additional generously sized bedrooms and plenty of room to spread out. Outside, the covered back porch is ready for quiet mornings, evening conversations, or weekend entertaining. Additional features include a walk-in laundry room, two-car garage with MyQ smart technology, four-sides brick construction, and a convenient location near shopping, dining, Robins Air Force Base, Frito-Lay, and the Perdue Foods facility. This one has the space buyers want, but it is the charm, details, and custom feel that make it memorable.
Welcome to this beautifully maintained 5-bedroom, 3-bath home in the sought after Harley Farms South community of Bonaire. Thoughtfully planned, the interior provides 2,418 square feet of finished living space with an open, livable feel from room to room. A bright, open kitchen offers generous workspace, storage, and a direct view into the main gathering spaces. A central family room and dining area provide a welcoming place to unwind, gather, and enjoy time together. The outdoor space includes approximately 0.23 acres, ideal for gardening, outdoor activities, or simply enjoying the seasons. With parking available for multiple vehicles, the home provides flexible options for families and visitors. Residents of Harley Farms South enjoy a blend of neighborhood charm and easy access to everyday conveniences. With only a few days on the market, this property is a must see for buyers watching the area. At $399,975, this home is well positioned for buyers seeking value in Bonaire.
Show more
613 Jeffery Thomas Drive - Map & Directions
view in Google Maps
Facts & features
School District Information
High School
Middle School
Elementary School
Additional Information about
Harley Farms South
Association
Yes
Association Fee
$120
Initiation Fee
$200
Additional Information about
613 Jeffery Thomas Drive
County
Neighborhood
Year Built
2022
Appliances
Cooktop
Dishwasher
Disposal
Electric Water Heater
Microwave
Oven (Wall)
Refrigerator
Stainless Steel Appliance(s)
Architectural Style
Brick 4 Side
Traditional
Foundation
Slab
Construction Materials
Brick
Cooling
Electric
Central Air
Dining Room Features
Seats 12+,Separate Room
Fireplace Features
Gas Log
Flooring
Carpet
Laminate
Tile
Heating
Electric
Central
Home Warranty
No
Interior Features
Double Vanity
High Ceilings
Master On Main Level
Separate Shower
Soaking Tub
Split Bedroom Plan
Tile Bath
Tray Ceiling(s)
Two Story Foyer
Walk-In Closet(s)
Kitchen Features
Breakfast Area
Kitchen Island
Pantry
Solid Surface Counters
Walk-in Pantry
Laundry Features
In Hall
Levels
One and One Half
Financing Available
Cash
Conventional
FHA
VA Loan
Patio and Porch Features
Patio
Selling Status
Resale
Rooms
Family Room
Laundry
Other
Sewer Type
Public Sewer
Showing Info
Public Sewer
Total Finished Area
2,418
Total Fire Places
1
Water Source
Public
Window Features
Bay Window(s)
Master on the Main
Yes
Land Information
Lot Size
Less than .5 Acres
Lot Features
None
Lot Size Estimated
0.23
Garages and Parking Information
Parking Total
2
Parking Features
Attached
Garage
Tax Information
Taxes
$3,276
Tax Year
25
Tax ID Number
001780 097000
Show more
listed by real estate agent tiffany pinkney and real broker, llc