Back

104 Monticello Drive

Byron, GA 31008

Larry Wise
call for more info
615-738-0015
Ask a Question
Send to a Friend
Schedule a Showing
Request More Info
Smart Mortgage Options
Dalton Carter
Lender
Lic. 1566538
Office:
Direct: 678-425-4140
AP Mortgage
340 Jesse Jewell Parkway
Suite 500A
Gainesville, GA 30501
Apply for a Loan
For Sale
MLS Number 10870765
3 Bedrooms
2 Bathrooms
0 Half Baths
1,410 Square Feet *estimated
Summary of 104 Monticello Drive
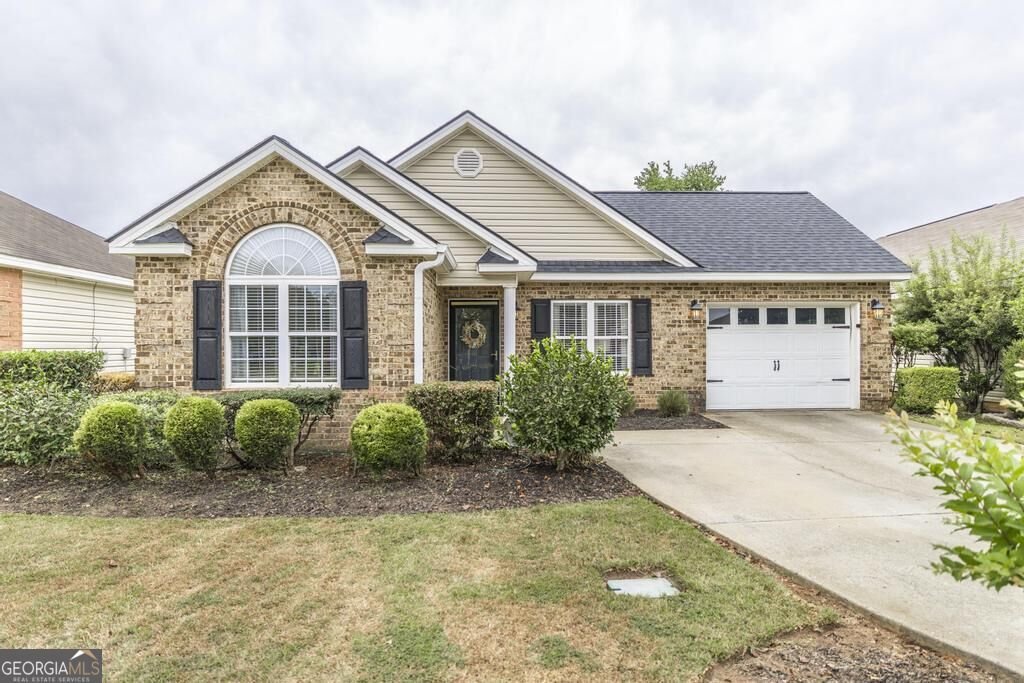
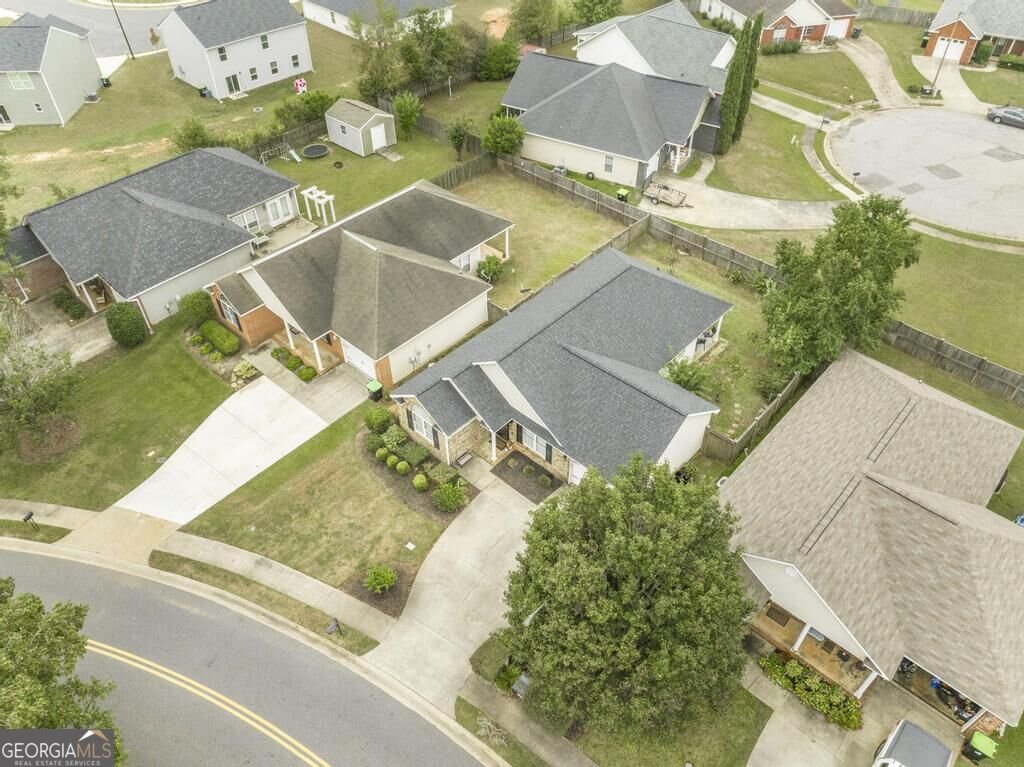
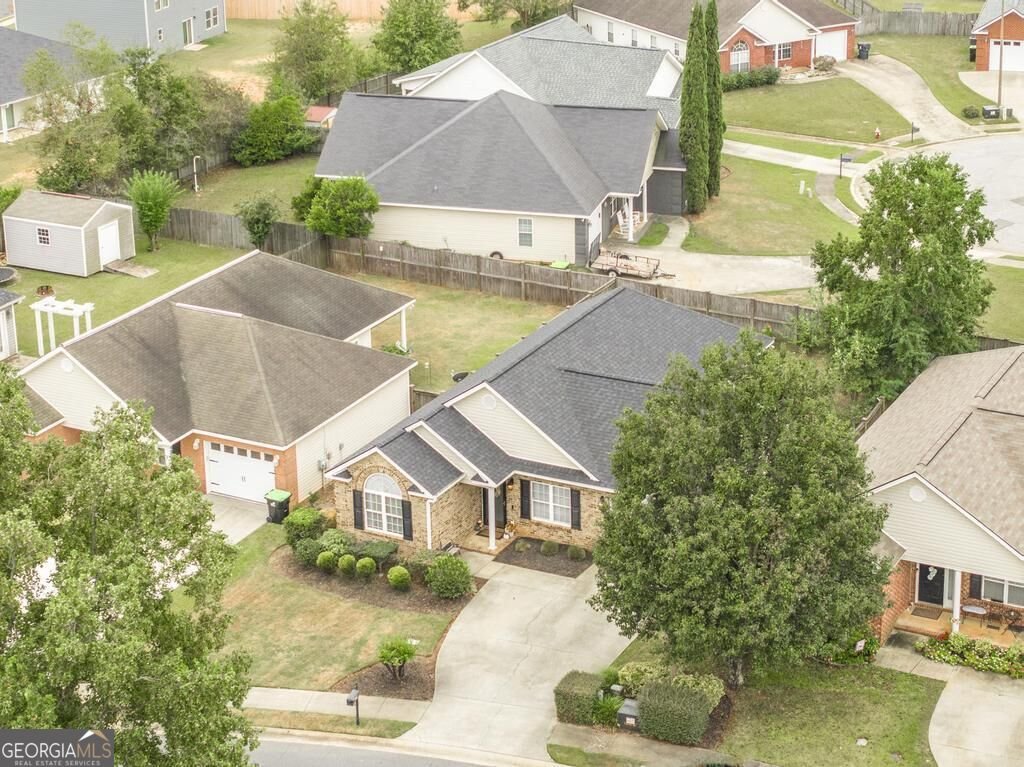
Big on charm and thoughtfully detailed, this 3-bedroom, 2-bath home in Byron offers 1,410 square feet of inviting living space. A handsome brick front, established landscaping, and covered entry create a welcoming first impression, with an attached garage and space for extra parking in the front. Inside, the living room feels bright and airy with a vaulted ceiling, abundant natural light, crown molding, and wood-look flooring. The adjoining dining area adds character with a tray ceiling and decorative wall trim, while the kitchen's breakfast bar provides a convenient spot for casual meals and conversation. The primary suite features a tray ceiling and a private bath with double vanities, a soaking tub, and a separate shower. Two additional bedrooms offer flexibility for guests, a home office, or everyday needs. Step outside to enjoy a covered patio with a ceiling fan and a privacy-fenced backyard with room to garden, gather, or simply unwind. From its charming curb appeal to its inviting outdoor space, 104 Monticello Drive is ready to welcome you home. Schedule your showing today!
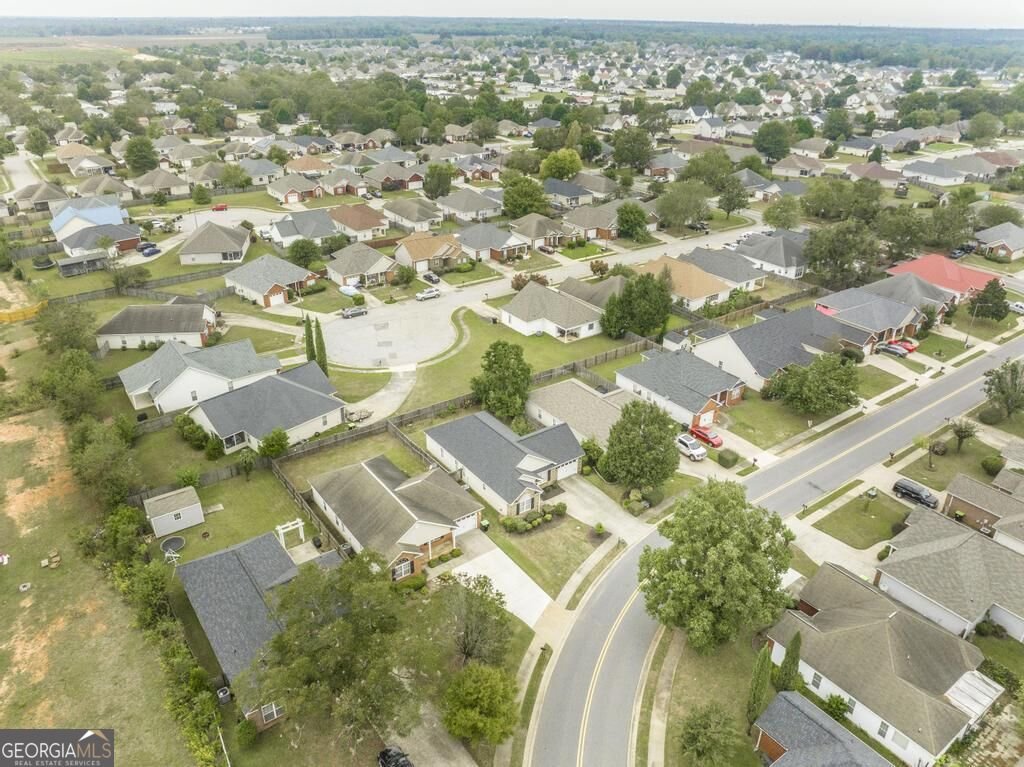
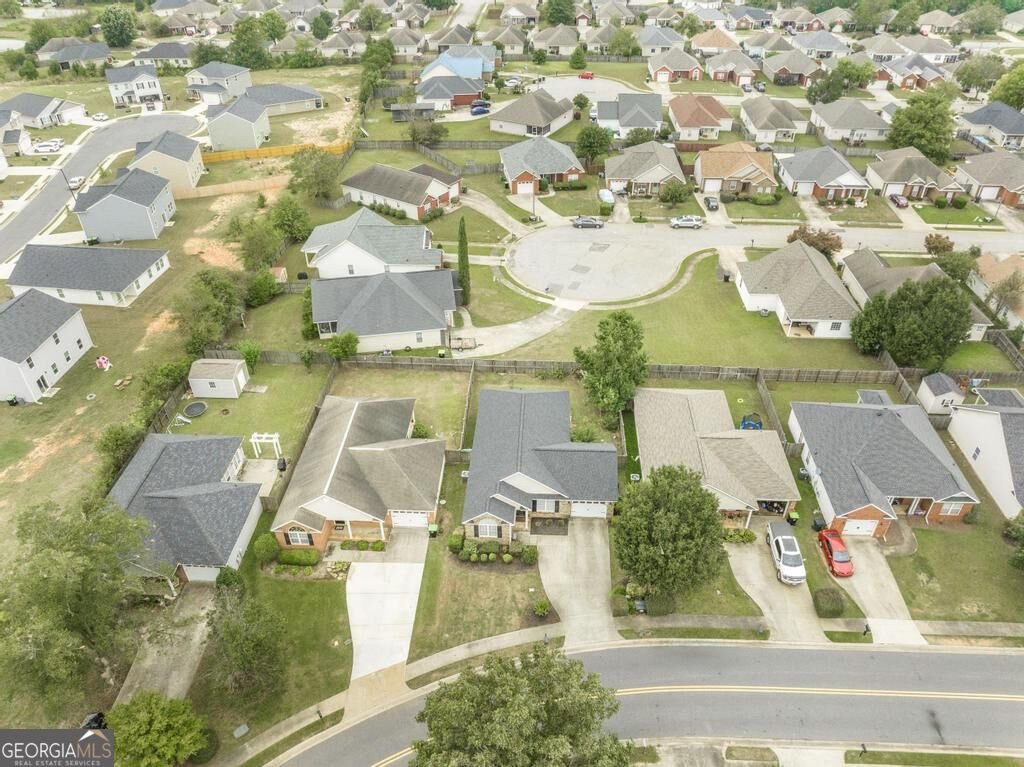
Welcome to this 3-bedroom, 2-bath home in Byron, set outside of a formal subdivision with no mandatory HOA. With 1,410 square feet of finished living space, this floor plan offers generous gathering spaces as well as comfortable private retreats. The kitchen functions as the heart of the home with ample counter space, storage, and a natural connection to the main living areas. The main living areas are filled with natural light and provide an easy flow for hosting friends or enjoying quiet evenings at home. Outside, the property offers approximately 0.2 acres, giving ample room to relax, play, or plan future outdoor projects. With parking available, the home provides flexible options for families and visitors. Located in Byron but outside a traditional subdivision, this home combines neighborhood convenience with a non HOA setting. This home has been available for approximately 5 days and continues to attract interest. With an asking price of $234,000, this property represents an appealing opportunity in the current market.

▾ Show more
104 Monticello Drive - Map & Directions
view in Google Maps
Facts & features
School District Information
High School
Middle School
Elementary School
Additional Information about
None
Association
No
Additional Information about
104 Monticello Drive
County
Neighborhood
Year Built
2003
Appliances
Dishwasher
Electric Water Heater
Microwave
Oven/Range (Combo)
Architectural Style
Brick Front
Ranch
Foundation
Slab
Construction Materials
Brick
Cooling
Central Air
Flooring
Carpet
Tile
Heating
Central
Home Warranty
No
Interior Features
Double Vanity
High Ceilings
Master On Main Level
Levels
One
Selling Status
Resale
Roof
Composition
Rooms
Laundry
Sewer Type
Public Sewer
Total Finished Area
1,410
Water Source
Public
Master on the Main
Yes
Land Information
Lot Size
Less than .5 Acres
Lot Features
Level
Lot Size Estimated
0.2
Garages and Parking Information
Parking Features
Attached
Garage
Tax Information
Taxes
$2,300
Tax Year
2025
Tax ID Number
0W97B0 125000
▾ Show more
listed by real estate agent cecilia robinson and keller williams realty middle ga