Back

334 Lily Rose Bend

Kathleen, GA 31047

Larry Wise
call for more info
615-738-0015
Ask a Question
Send to a Friend
Schedule a Showing
Request More Info
More Homes In
Woodlands Of Houston
332 Lily Rose Bend, Kathleen
325 Lily Rose Bend, Kathleen
323 Lily Rose Bend, Kathleen
Smart Mortgage Options
Dalton Carter
Lender
Lic. 1566538
Office:
Direct: 678-425-4140
AP Mortgage
340 Jesse Jewell Parkway
Suite 500A
Gainesville, GA 30501
Apply for a Loan
For Sale
MLS Number 10872929
3 Bedrooms
2 Bathrooms
0 Half Baths
1,650 Square Feet *estimated
Summary of 334 Lily Rose Bend
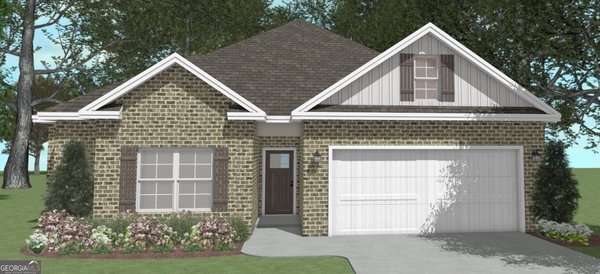
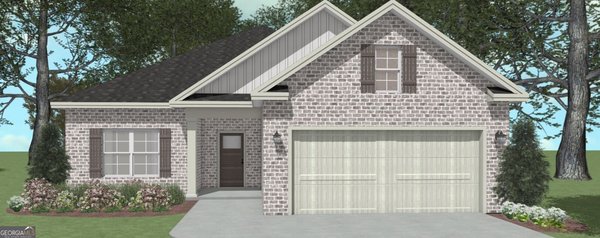
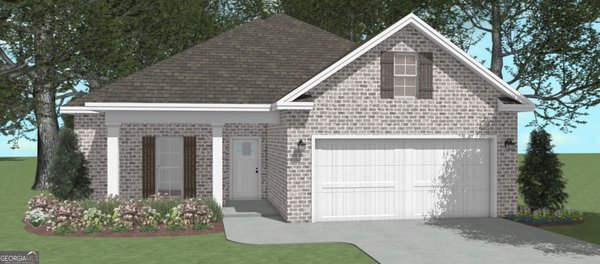
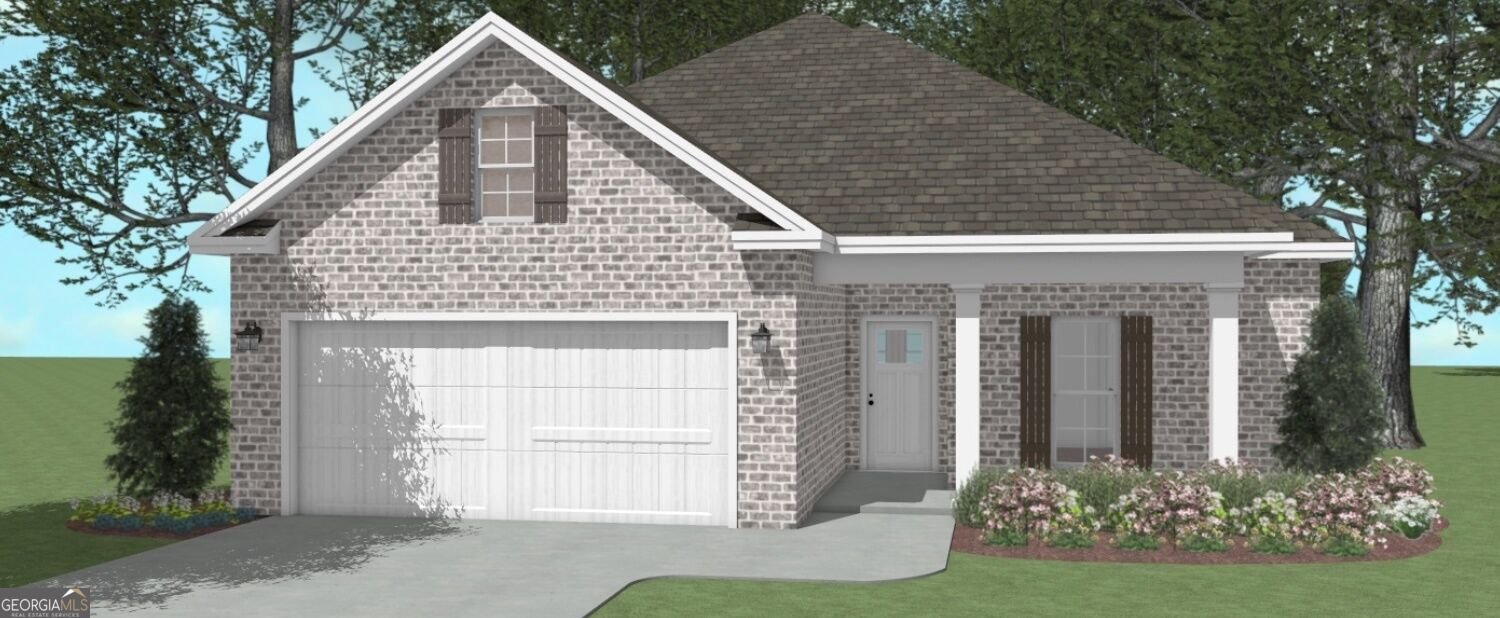
THE HONEYSUCKLE PLAN-Enjoy comfortable living in this 3-bedroom, 2-bath all brick home featuring an open floor plan ideal for everyday living and entertaining. The kitchen offers a large walk-in pantry for ample storage, while solid surface countertops throughout add style and convenience. Covered front and back porches provide inviting spaces to relax outdoors. A 2-car garage with an EV charging unit completes this thoughtfully designed home. Completion date is Jan 30, 2027.
Welcome home to this spacious 3-bed, 2-bath residence nestled in Woodlands Of Houston in Kathleen, GA. Thoughtfully planned, the interior provides 1,650 square feet of finished living space with an open, livable feel from room to room. The kitchen functions as the heart of the home with ample counter space, storage, and a natural connection to the main living areas. Open concept living and dining spaces create a comfortable setting for gatherings of all kinds. Step outside to approximately 0.23 acres, creating a comfortable setting for outdoor living and weekend gatherings. Practical parking available for multiple vehicles makes everyday living easier for households with multiple vehicles. Residents of Woodlands Of Houston enjoy a blend of neighborhood charm and easy access to everyday conveniences. Recently listed and already on many buyers radar, this home is a fresh opportunity. At $308,500, this home is well positioned for buyers seeking value in Kathleen.
▾ Show more
334 Lily Rose Bend - Map & Directions
view in Google Maps
Facts & features
School District Information
High School
Middle School
Elementary School
Additional Information about
Woodlands Of Houston
Association
Yes
Association Fee
$360
Initiation Fee
$500
Association Fee Includes
Maintenance Grounds
Community Features
Playground
Additional Information about
334 Lily Rose Bend
County
Neighborhood
Year Built
2026
Appliances
Dishwasher
Disposal
Microwave
Oven/Range (Combo)
Architectural Style
Brick 4 Side
Foundation
Slab
Construction Materials
Brick
Cooling
Central Air
Dining Room Features
Dining Rm/Living Rm Combo
Exterior Features
Sprinkler System
Flooring
Carpet
Other
Tile
Heating
Central
Home Warranty
Yes
Interior Features
Double Vanity
Master On Main Level
Pulldown Attic Stairs
Separate Shower
Tile Bath
Walk-In Closet(s)
Laundry Features
In Hall
Levels
One
Patio and Porch Features
Porch
Selling Status
Under Construction
Roof
Composition
Rooms
Great Room
Sewer Type
Public Sewer
Listing Conditions
Agent/Seller Relationship
Total Finished Area
1,650
Utilities
Cable Available
Electricity Available
Water Source
Public
Window Features
Double Pane Windows
Master on the Main
Yes
Land Information
Lot Size
Less than .5 Acres
Lot Features
None
Lot Size Estimated
0.23
Garages and Parking Information
Parking Total
2
Parking Features
Attached
Electric Vehicle Charging Station(s)
Garage
Garage Door Opener
Tax Information
Taxes
$4,300
Tax Year
2026
Tax ID Number
0
▾ Show more
listed by real estate agent jason lee and driggers team real estate