Back

206 Lasso Drive

Warner Robins, GA 31088

Larry Wise
call for more info
615-738-0015
Ask a Question
Send to a Friend
Schedule a Showing
Request More Info
Smart Mortgage Options
Dalton Carter
Lender
Lic. 1566538
Office:
Direct: 678-425-4140
AP Mortgage
340 Jesse Jewell Parkway
Suite 500A
Gainesville, GA 30501
Apply for a Loan
For Sale
MLS Number 10836524
3 Bedrooms
2 Bathrooms
0 Half Baths
1,841 Square Feet *estimated
Summary of 206 Lasso Drive
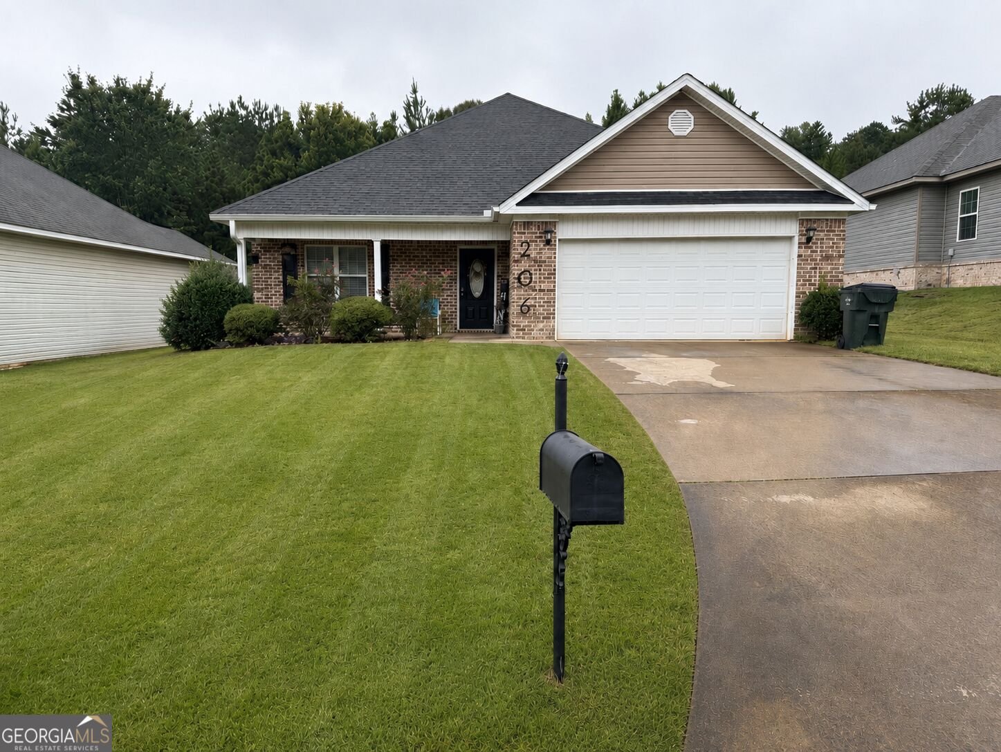
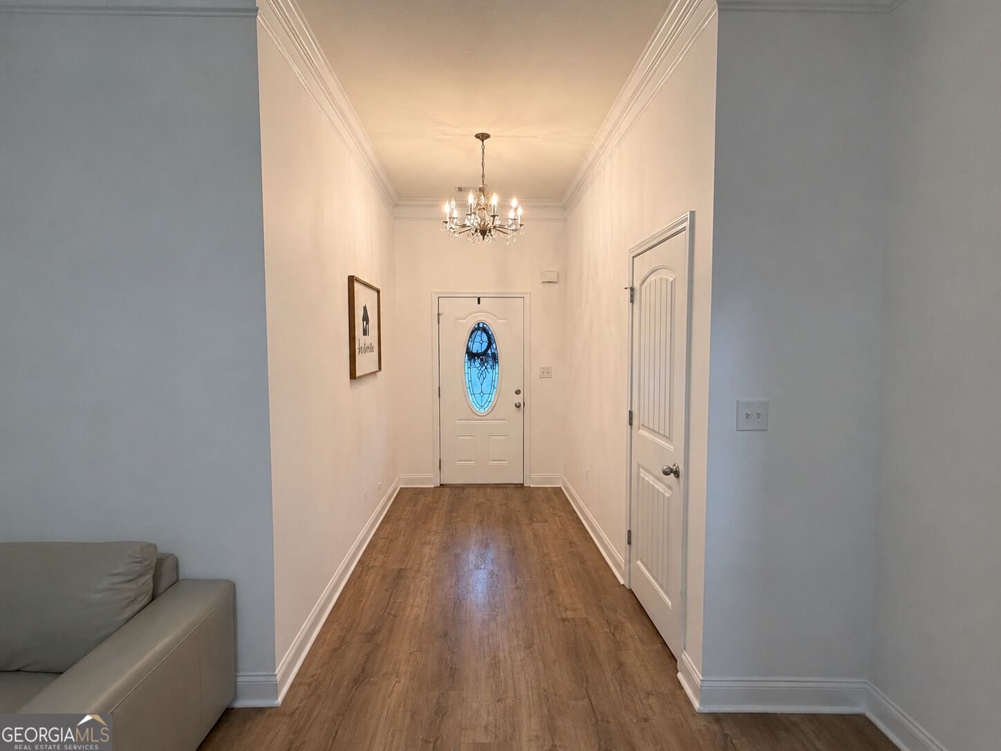
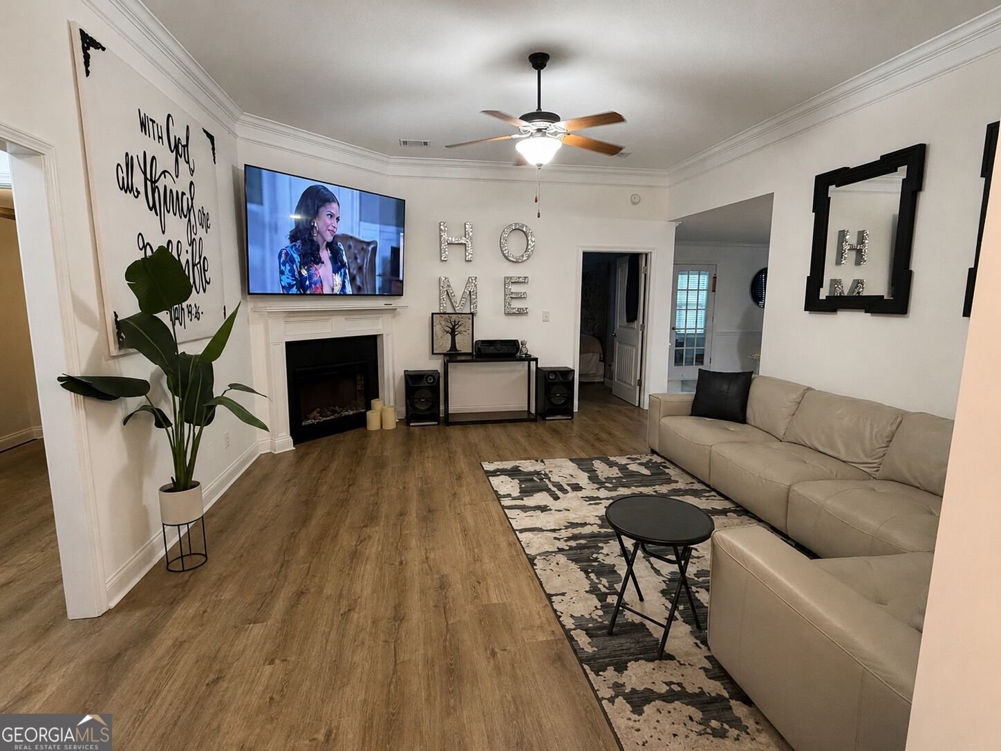
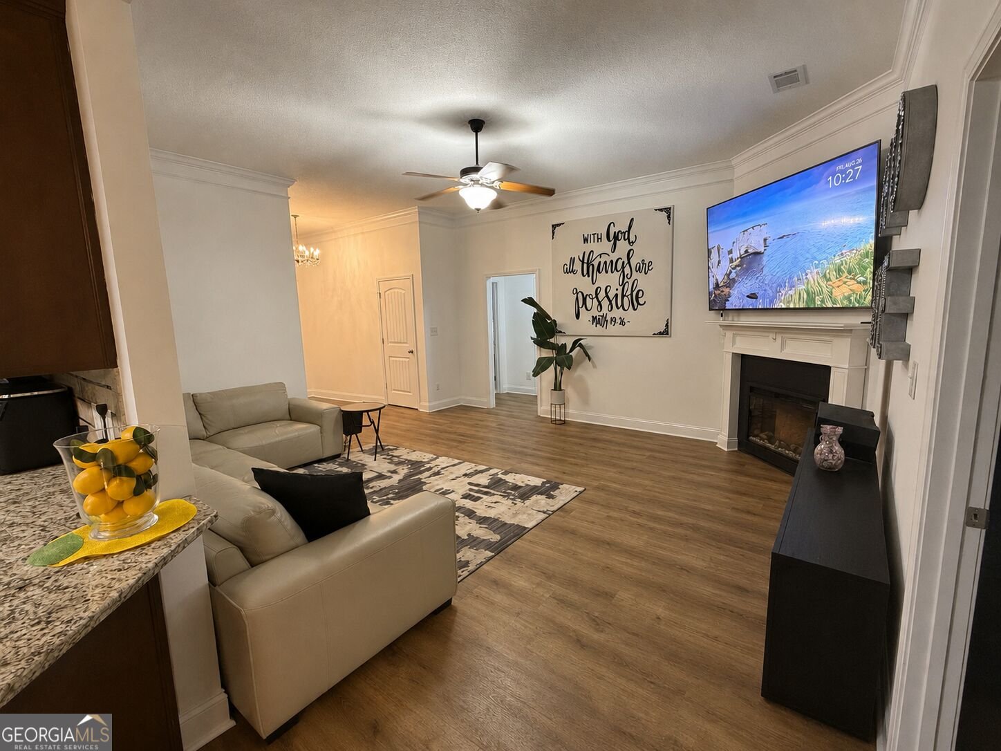
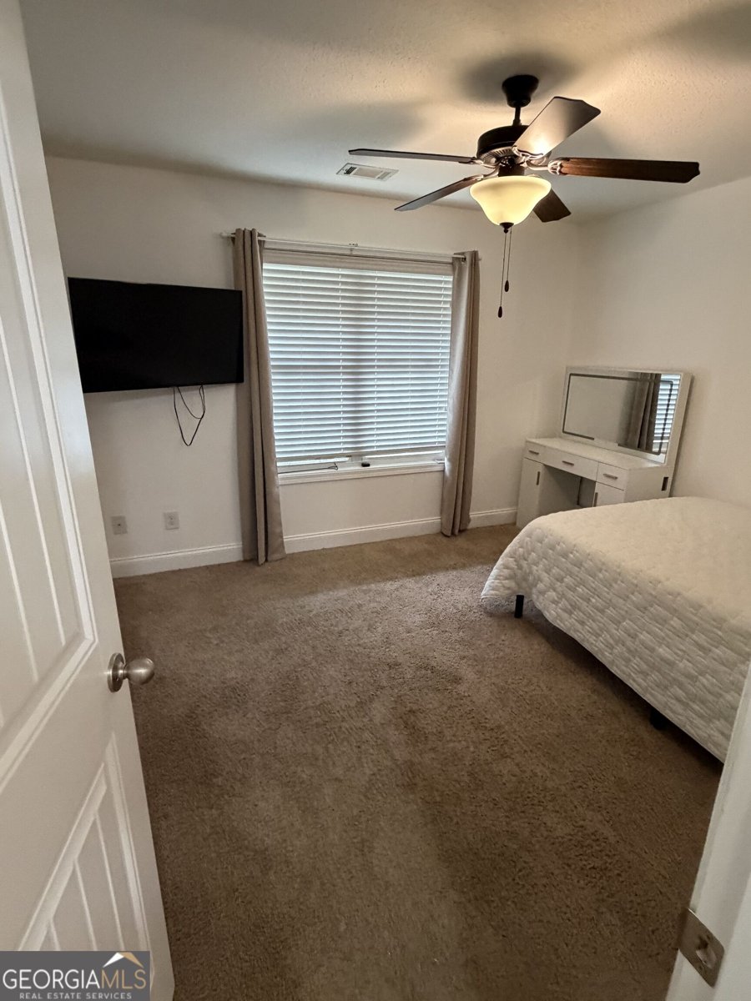
Welcome home to this beautifully maintained, one-owner, single-story home located in the desirable Whitney Ranch Subdivision. Designed with comfort and convenience in mind, this home features a split-bedroom floor plan and small handicap assist bars in both bathrooms. The spacious kitchen offers an abundance of cabinetry, granite countertops, stainless steel appliances, a breakfast bar, pantry, and a generous dining area perfect for everyday meals or entertaining. Fresh interior paint and new premium-quality plank flooring enhance the foyer and living room, which features a vaulted ceiling and cozy electric-log fireplace. Double French doors lead into the heated and cooled sunroom, complete with ceramic tile flooring and plenty of space to relax year-round. The large primary suite features two closets and a private bath with granite countertops, a garden tub, and an oversized walk-in shower. Additional highlights include a two-car garage that is fully insulated and wired for workshop potential, a whole-house wired security system, and a spacious attic with flooring and lighting for additional storage. Outside, enjoy a privacy-fenced backyard, irrigation system, and complete gutter system. Conveniently located near the Cantrell Center, Publix, shopping, dining, and only approximately 2.7 miles from I-75, this home offers both comfort and accessibility. Schedule your private showing today and come see everything this beautiful Whitney Ranch home has to offer!
Welcome to this beautifully maintained 3-bedroom, 2-bath home in the sought after Whitney Ranch Phase Ll community of Warner Robins. Thoughtfully planned, the interior provides 1,841 square feet of finished living space with an open, livable feel from room to room. A bright, open kitchen offers generous workspace, storage, and a direct view into the main gathering spaces. A central family room and dining area provide a welcoming place to unwind, gather, and enjoy time together. The outdoor space includes approximately 0.3 acres, ideal for gardening, outdoor activities, or simply enjoying the seasons. With parking available, the home provides flexible options for families and visitors. Residents of Whitney Ranch Phase Ll enjoy a blend of neighborhood charm and easy access to everyday conveniences. At $269,000, this home is well positioned for buyers seeking value in Warner Robins.
Show more
206 Lasso Drive - Map & Directions
view in Google Maps
Facts & features
School District Information
High School
Middle School
Elementary School
Additional Information about
Whitney Ranch Phase Ll
Association
No
Additional Information about
206 Lasso Drive
County
Year Built
2013
Appliances
Dishwasher
Microwave
Oven/Range (Combo)
Refrigerator
Architectural Style
Brick Front
Foundation
Slab
Construction Materials
Other
Cooling
Central Air
Flooring
Carpet
Hardwood
Heating
Central
Home Warranty
No
Interior Features
Master On Main Level
Laundry Features
Common Area
Levels
One
Selling Status
Resale
Roof
Tile
Rooms
Foyer
Sun Room
Sewer Type
Public Sewer
Total Finished Area
1,841
Total Fire Places
1
Utilities
Cable Available
Electricity Available
High Speed Internet
Water Source
Public
Master on the Main
Yes
Land Information
Lot Size
Less than .5 Acres
Lot Features
Level
Lot Size Estimated
0.3
Garages and Parking Information
Parking Features
Garage
Tax Information
Taxes
$3,008
Tax Year
2026
Tax ID Number
0W78R0 004000
Show more
listed by real estate agent stith and maximum key realty llc