Back

7540 Highway 53

Braselton, GA 30517

Larry Wise
call for more info
615-738-0015
Ask a Question
Send to a Friend
Schedule a Showing
Request More Info
Smart Mortgage Options
Dalton Carter
Lender
Lic. 1566538
Office:
Direct: 678-425-4140
AP Mortgage
340 Jesse Jewell Parkway
Suite 500A
Gainesville, GA 30501
Apply for a Loan
For Sale
MLS Number 10708201
3 Bedrooms
3 Bathrooms
1 Half Baths
Square Footage Not Provided
Summary of 7540 Highway 53
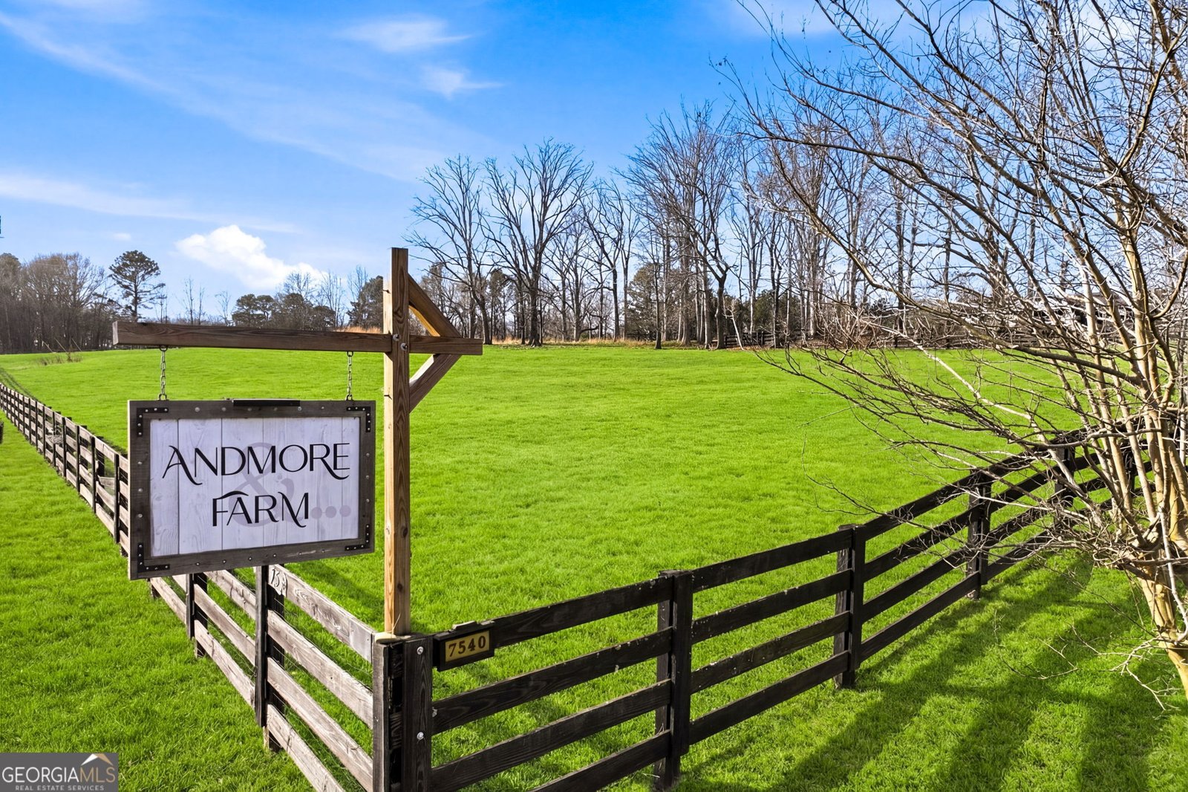
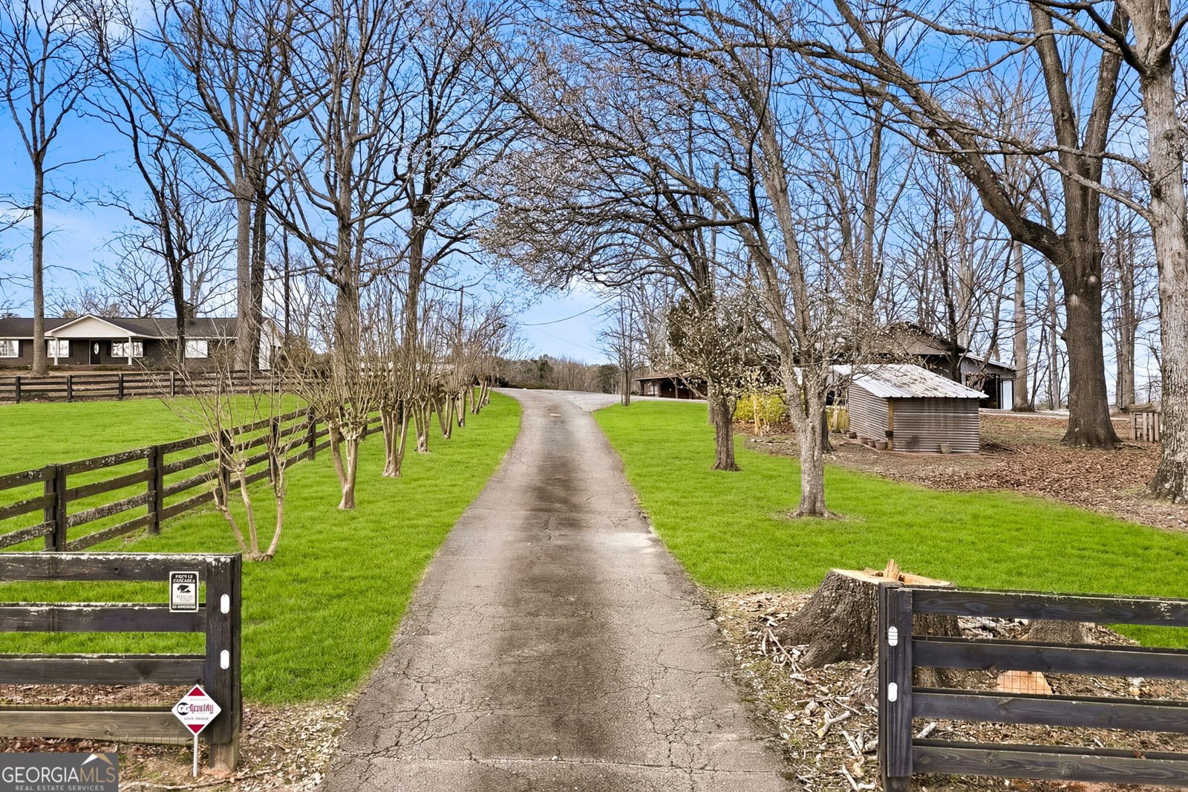
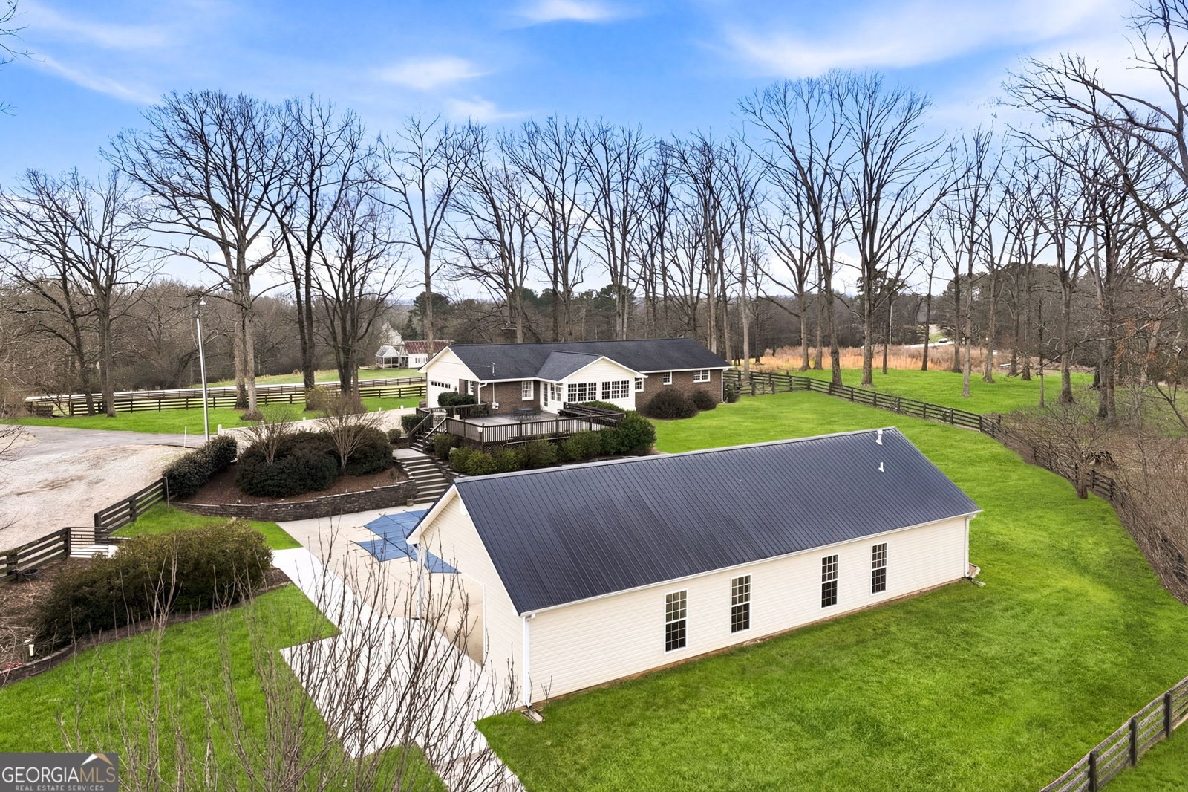
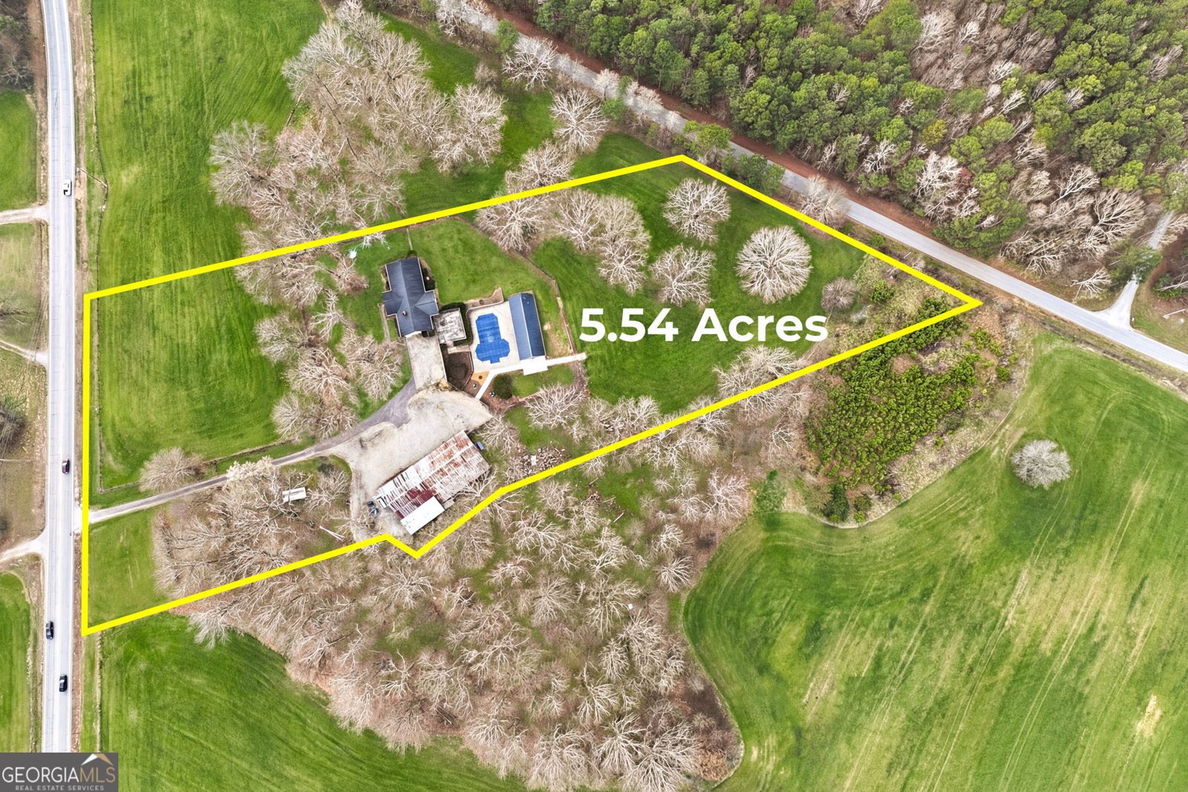
Private compound in the heart of Braselton. This 5.54-acre estate offers the perfect blend of privacy, entertaining space, multigenerational living potential, and peaceful country charm just minutes from shopping, dining, parks, and sought-after schools. A long tree-lined driveway welcomes you home, winding through fenced green space and mature hardwoods to a beautifully maintained four-sided brick ranch surrounded by resort-style outdoor living. Designed for gathering and making memories, the backyard features an in-ground pool, expansive patio space, and a detached guest retreat ideal for extended family, entertaining, private office space, recreation room, future guest house, or endless flexible possibilities. Inside the main home, hardwood floors flow throughout. The spacious fireside family room opens into the kitchen and dining area, creating the perfect setting for everyday living and hosting. The kitchen features granite countertops, custom oak cabinetry, under-cabinet lighting, and a large island with additional seating and prep space. The light-filled dining area overlooks the outdoor entertaining spaces and peaceful acreage beyond. The main-level owner's suite offers a relaxing retreat with a beautifully renovated primary bath completed in 2025. The finished basement provides additional flexible living space perfect for a recreation room, home gym, office, media room, or future expansion. The detached guest house overlooking the pool is what truly sets this property apart. Complete with its own kitchen and bath, this incredible space offers endless opportunities for multigenerational living, hosting guests, hobby space, private gatherings, or creating the ultimate family retreat. Additional features include a large enclosed workshop with 220 subpanel, equipment storage, covered RV and boat parking, fenced areas, charming chicken coop, and beautiful grounds that create a peaceful estate feel. Recent improvements include a renovated primary bath, updated insulation, new main house water heater, pool liner, pool pump motor, and expanded poolside patio and walkways.
This 3-bed, 3-bath residence in Braselton offers the flexibility of a non HOA setting while still providing comfortable everyday living. From the first step inside, the flow of this home feels both practical and welcoming. The kitchen functions as the heart of the home with ample counter space, storage, and a natural connection to the main living areas. The main living areas are filled with natural light and provide an easy flow for hosting friends or enjoying quiet evenings at home. The outdoor space includes approximately 5.54 acres, ideal for gardening, outdoor activities, or simply enjoying the seasons. The property includes parking available, offering convenience for residents and guests. Located in Braselton but outside a traditional subdivision, this home combines neighborhood convenience with a non HOA setting. After roughly 78 days on the market, this home remains a strong option in the area. Currently offered at $899,000, this home delivers a strong combination of space, condition, and location.
Show more
7540 Highway 53 - Map & Directions
view in Google Maps
Facts & features
School District Information
High School
Middle School
Elementary School
Additional Information about
None
Association
No
Additional Information about
7540 Highway 53
County
Neighborhood
Year Built
1980
Appliances
Cooktop
Dishwasher
Electric Water Heater
Microwave
Oven (Wall)
Refrigerator
Stainless Steel Appliance(s)
Architectural Style
Brick 4 Side
Ranch
Basement
Bath Finished
Finished
Full
Interior Entry
Partially Finished
Construction Materials
Brick
Cooling
Central Air
Gas
Dining Room Features
Separate Room
Exterior Features
Fire Pit
Fireplace Features
Masonry
Wood Burning Stove
Flooring
Hardwood
Tile
Heating
Central
Natural Gas
Home Warranty
No
Interior Features
Double Vanity
Separate Shower
Tile Bath
Kitchen Features
Breakfast Area
Kitchen Island
Pantry
Second Kitchen
Solid Surface Counters
Laundry Features
In Basement
Levels
One
Financing Available
1031 Exchange
Cash
Conventional
Other Structures
Barn(s),Garage(s),Guest House,Shed(s),Workshop
Patio and Porch Features
Deck
Patio
Porch
Selling Status
Resale
Roof
Composition
Rooms
Den
Other
Sun Room
Security Features
Security System
Smoke Detector(s)
Sewer Type
Septic Tank
Total Fire Places
1
Utilities
Cable Available
Electricity Available
High Speed Internet
Natural Gas Available
Phone Available
Water Available
Water Source
Well
Window Features
Double Pane Windows
Private Pool
Yes
Finished Basement
Yes
Land Information
Lot Size
More than 5 Acres
Lot Features
Level
Pasture
Sloped
Lot Size Estimated
5.54
Fencing
Fenced
Garages and Parking Information
Parking Features
Attached
Carport
Detached
Garage
Garage Door Opener
Guest
Parking Pad
Parking Shed
RV/Boat Parking
Storage
Detached Garage
Yes
Tax Information
Taxes
$6,129
Tax Year
24
Tax ID Number
118 004A
Show more
listed by real estate agent agent and the norton agency