Back

129 Herring Drive

Hoschton, GA 30548

Larry Wise
call for more info
615-738-0015
Ask a Question
Send to a Friend
Schedule a Showing
Request More Info
More Homes In
Aberdeen
135 Herring Drive, Hoschton
605 Beechwood Way, Hoschton
581 Beechwood Way, Hoschton
Smart Mortgage Options
Dalton Carter
Lender
Lic. 1566538
Office:
Direct: 678-425-4140
AP Mortgage
340 Jesse Jewell Parkway
Suite 500A
Gainesville, GA 30501
Apply for a Loan
For Sale
MLS Number 10773124
4 Bedrooms
3 Bathrooms
0 Half Baths
Square Footage Not Provided
Summary of 129 Herring Drive
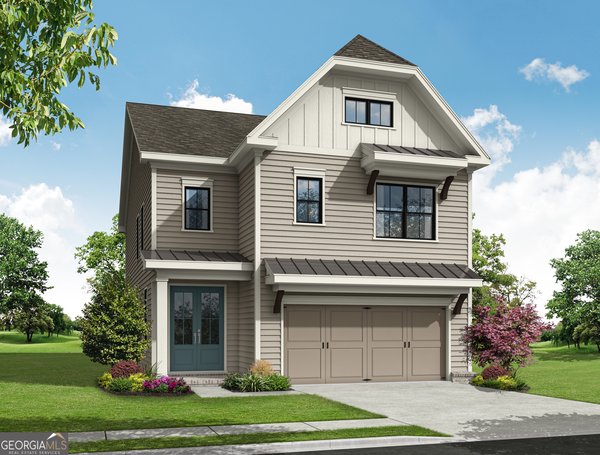
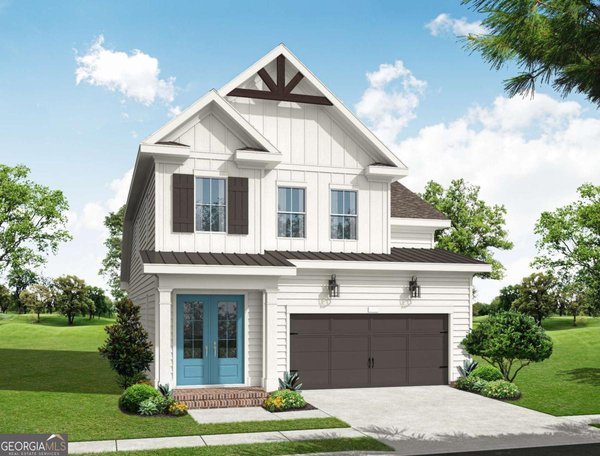
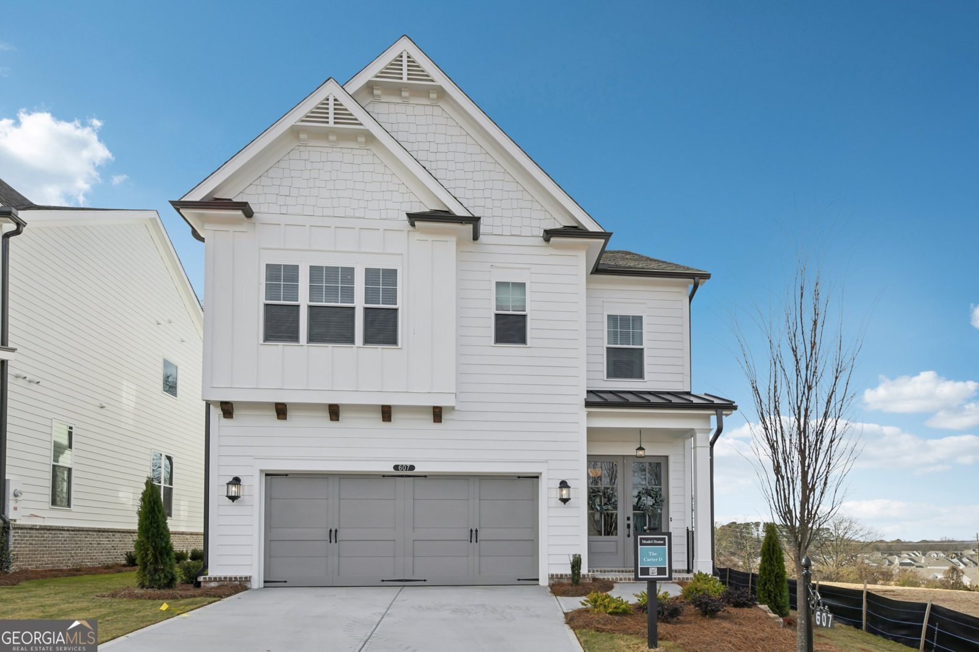
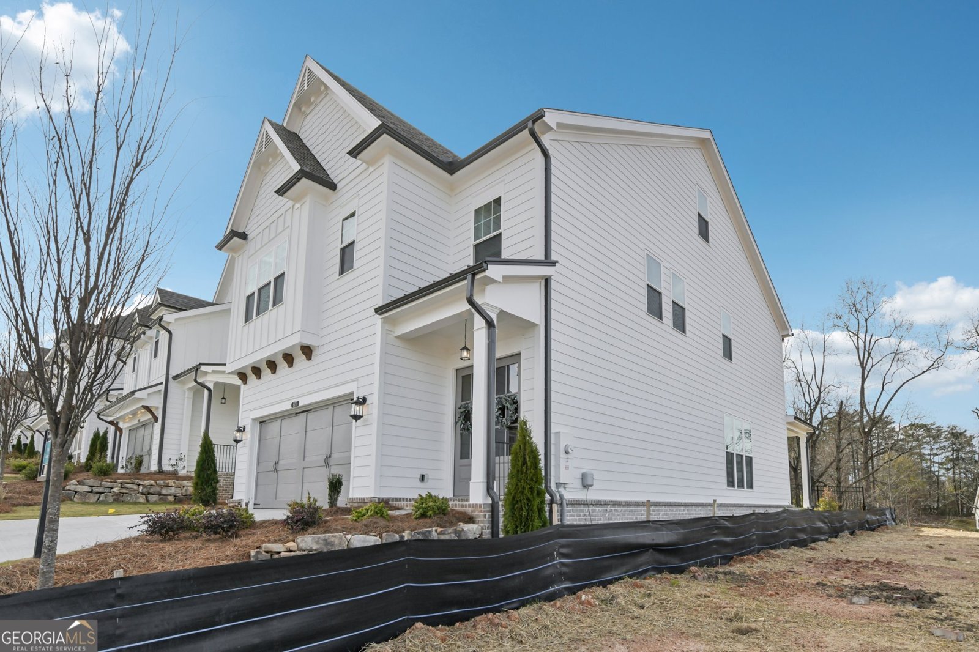
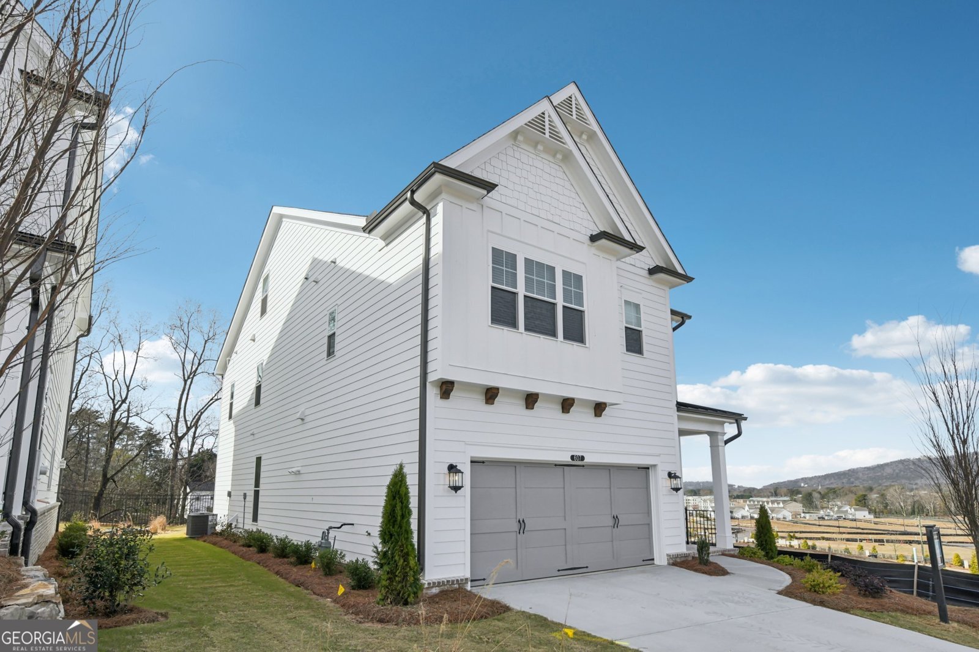
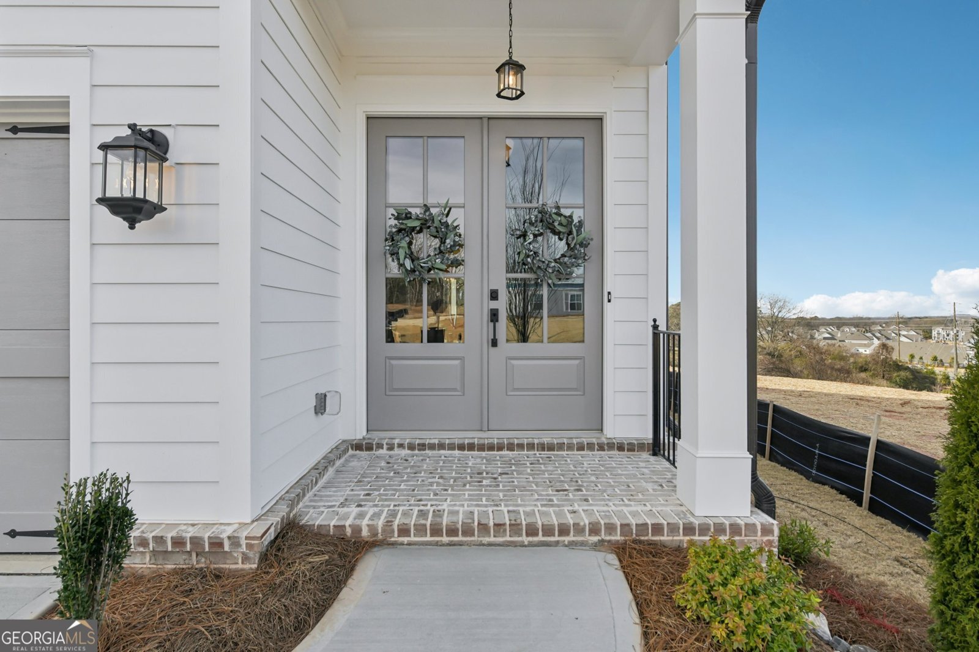
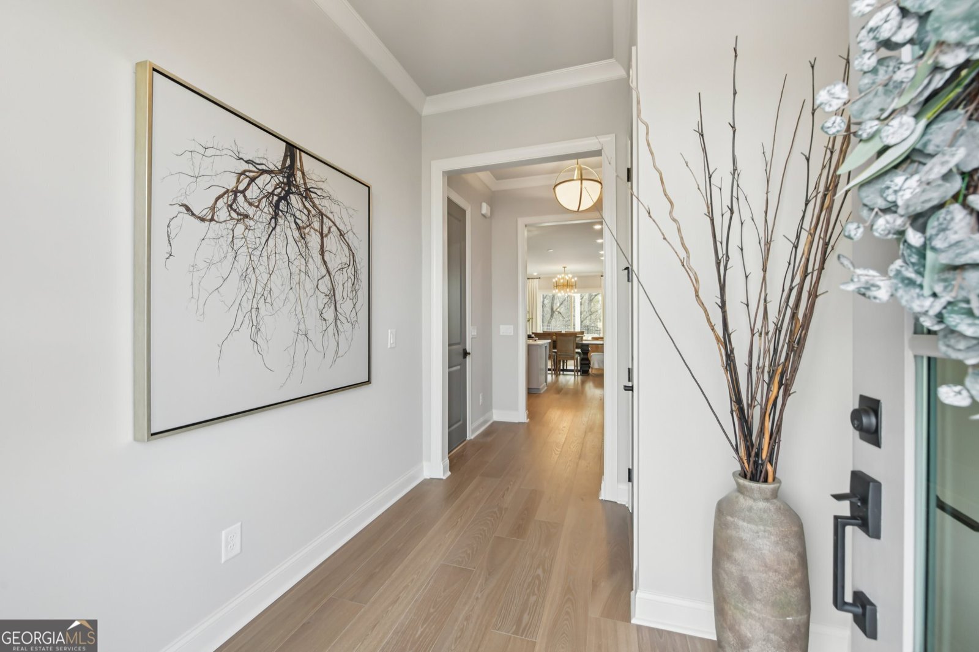
Aberdeen is OPEN!! The newest TPG community has opened in Hoschton, GA. Conveniently located near 1-85 you will find this gorgeous community featuring floorplans with primary bedroom on main floor as well as roomy plans with primary up! We truly have something for everyone. Whether you are downsizing or need ample space for a larger family, we have it here!!! The Carter features 4 bedrooms and 3 bathrooms, with thoughtful design layout throughout the home. The main level hosts a guest suite or home office along with an inviting open family room seamlessly connecting to the gourmet kitchen. You will also have a private outdoor patio great for entertaining, or simply enjoying the seasons of Ga. On the second level, there will be spacious bedrooms including the primary bedroom and ensuite. Two additional secondary bedrooms with bath will be found upstairs as well. The best part of this gorgeous home is YOUR ability to customize the interior when you visit our award-winning Design Center and select the finishing details that truly make this house your home! If you aren't familiar with Hoschton, it's an adorable area with an historical downtown area, restaurants, local shopping and a great place to visit the local farmers markets or festivals! The Aberdeen will be a gated community, with amenities including clubhouse with catering kitchen, pickleball courts, swimming pool, firepit areas and a fitness center. The HOA fees cover lawn maintenance allowing plenty of free time to enjoy all around you! This home is under construction to be completed by end of year 2026. Photos are of another TPG previously built home. [The Carter]
Discover this inviting 4-bedroom, 3-bath home located in the well established community of Aberdeen. An open and comfortable floor plan makes it easy to relax, work, and entertain. A bright, open kitchen offers generous workspace, storage, and a direct view into the main gathering spaces. The main living areas are filled with natural light and provide an easy flow for hosting friends or enjoying quiet evenings at home. Outdoor living is easy with a backyard that is well suited for grilling, gathering, or unwinding at the end of the day. Practical parking available for multiple vehicles makes everyday living easier for households with multiple vehicles. Residents of Aberdeen enjoy a blend of neighborhood charm and easy access to everyday conveniences. With only a few days on the market, this property is a must see for buyers watching the area. Currently offered at $544,900, this home delivers a strong combination of space, condition, and location.
Show more
129 Herring Drive - Map & Directions
view in Google Maps
Facts & features
School District Information
High School
Middle School
Elementary School
Additional Information about
Aberdeen
Association
Yes
Association Fee
$2,400
Initiation Fee
$2,400
Association Fee Includes
Maintenance Grounds
Community Features
Clubhouse
Fitness Center
Gated
Walk To Schools
Gated Community
Yes
Additional Information about
129 Herring Drive
County
Neighborhood
Year Built
2026
Appliances
Dishwasher
Disposal
Microwave
Tankless Water Heater
Architectural Style
Craftsman
Other
Foundation
Slab
Construction Materials
Brick
Concrete
Cooling
Ceiling Fan(s)
Central Air
Electric
Flooring
Carpet
Hardwood
Other
Heating
Central
Natural Gas
Home Warranty
Yes
Interior Features
Double Vanity
Pulldown Attic Stairs
Tray Ceiling(s)
Kitchen Features
Breakfast Area
Solid Surface Counters
Laundry Features
In Hall,Upper Level
Levels
Two
Financing Available
Cash
Conventional
FHA
VA Loan
Selling Status
Under Construction
Roof
Composition
Rooms
Family Room
Foyer
Laundry
Media Room
Security Features
Carbon Monoxide Detector(s)
Gated Community
Smoke Detector(s)
Sewer Type
Public Sewer
Utilities
Cable Available
Electricity Available
Natural Gas Available
Phone Available
Sewer Available
Underground Utilities
Water Available
Water Source
Public
Window Features
Double Pane Windows
Land Information
Lot Size
Less than .5 Acres
Lot Features
Level
Private
Fencing
Fenced
Garages and Parking Information
Parking Total
2
Parking Features
Garage
Garage Door Opener
Tax Information
Taxes
Unknown
Tax Year
2026
Tax ID Number
113-003A
Show more
listed by real estate agent lori taylor and the providence group realty