Back

135 Herring Drive

Hoschton, GA 30548

Larry Wise
call for more info
615-738-0015
Ask a Question
Send to a Friend
Schedule a Showing
Request More Info
More Homes In
Aberdeen
129 Herring Drive, Hoschton
605 Beechwood Way, Hoschton
581 Beechwood Way, Hoschton
Smart Mortgage Options
Dalton Carter
Lender
Lic. 1566538
Office:
Direct: 678-425-4140
AP Mortgage
340 Jesse Jewell Parkway
Suite 500A
Gainesville, GA 30501
Apply for a Loan
For Sale
MLS Number 10772361
3 Bedrooms
2 Bathrooms
1 Half Baths
Square Footage Not Provided
Summary of 135 Herring Drive
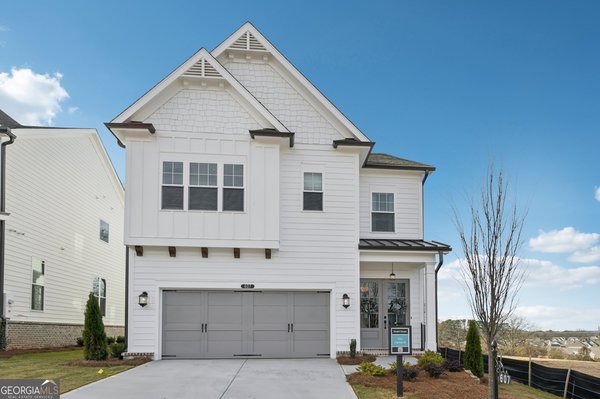
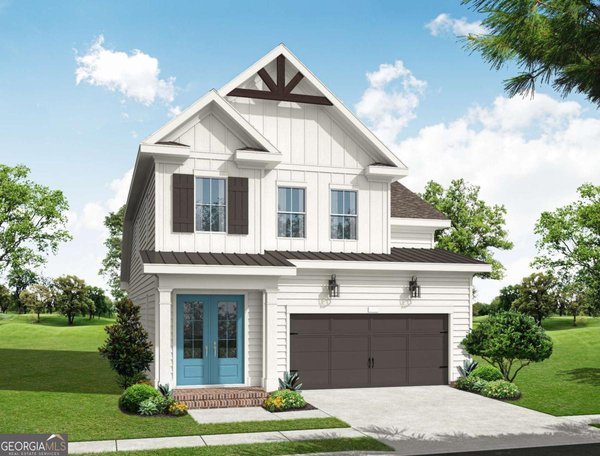
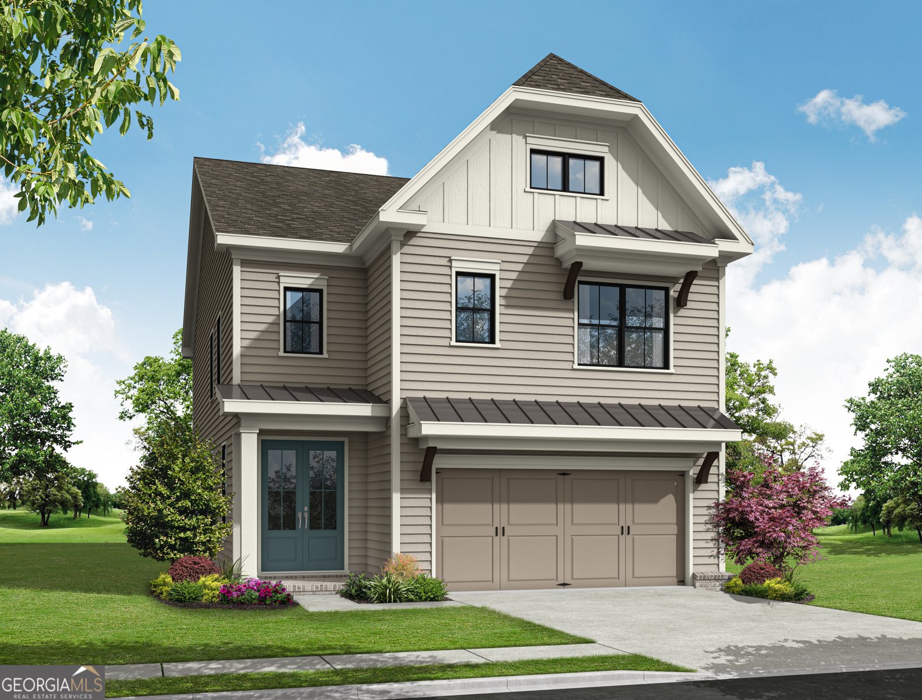
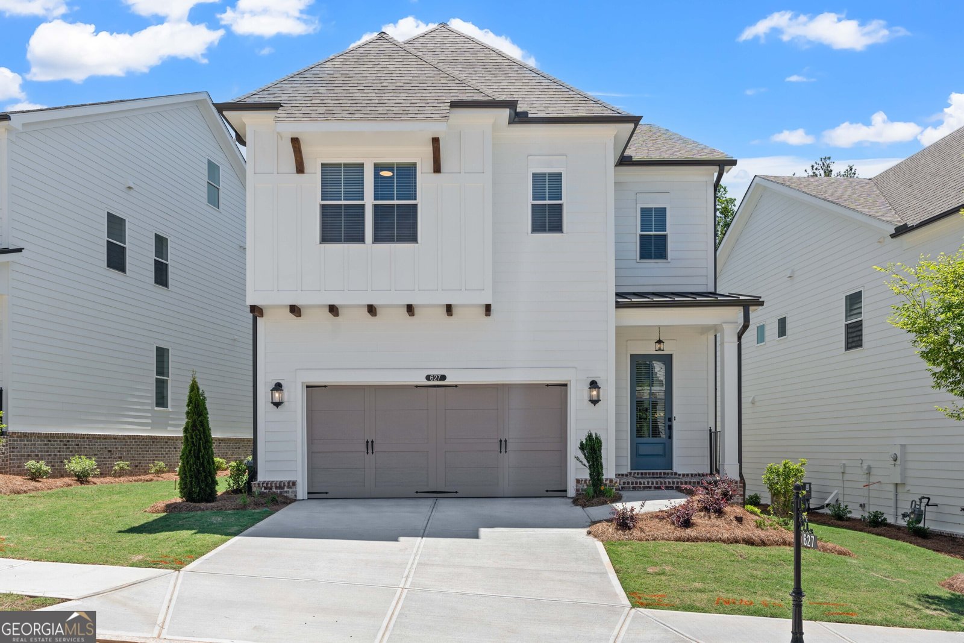
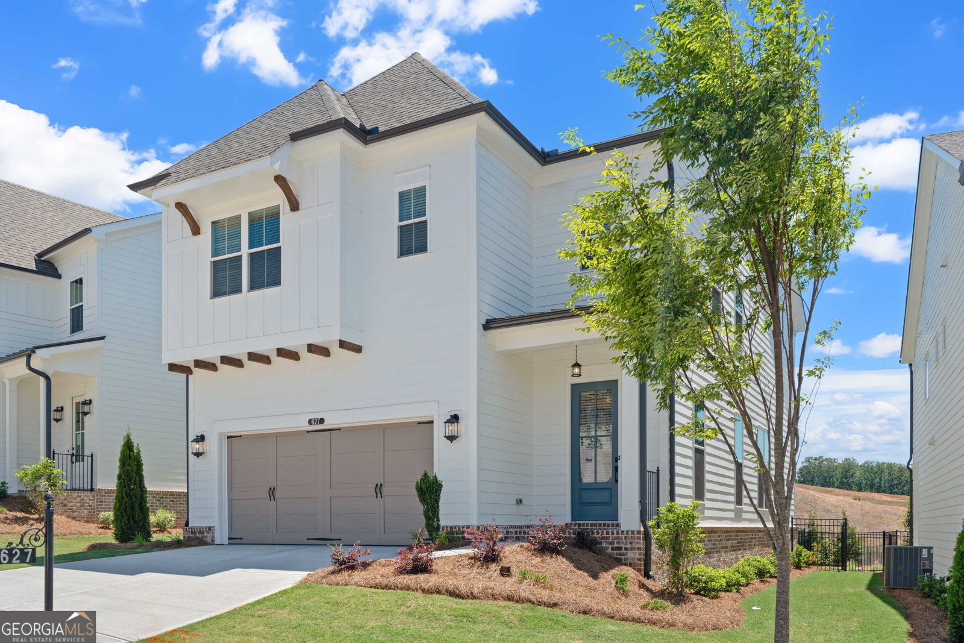
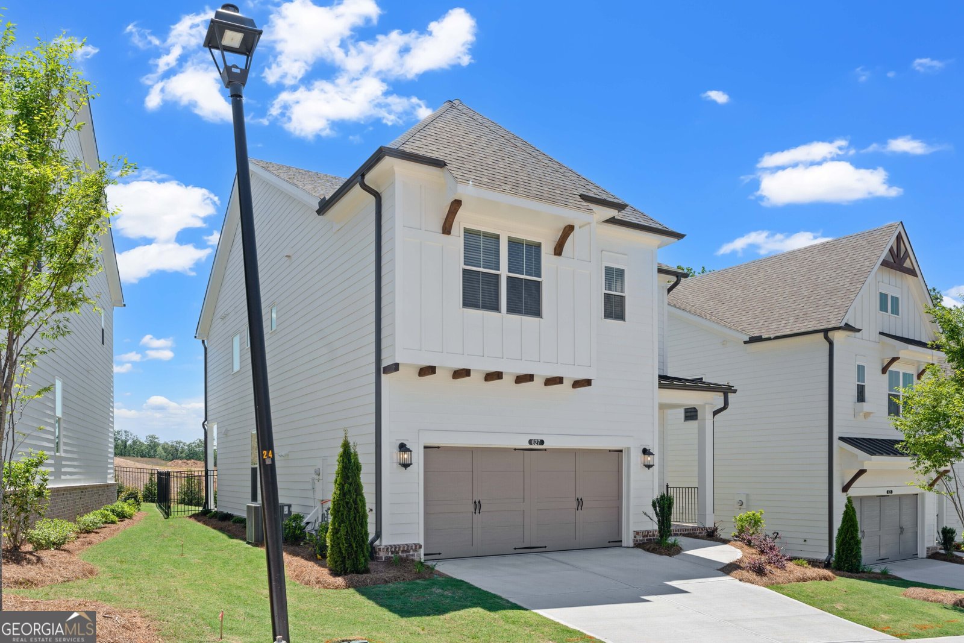
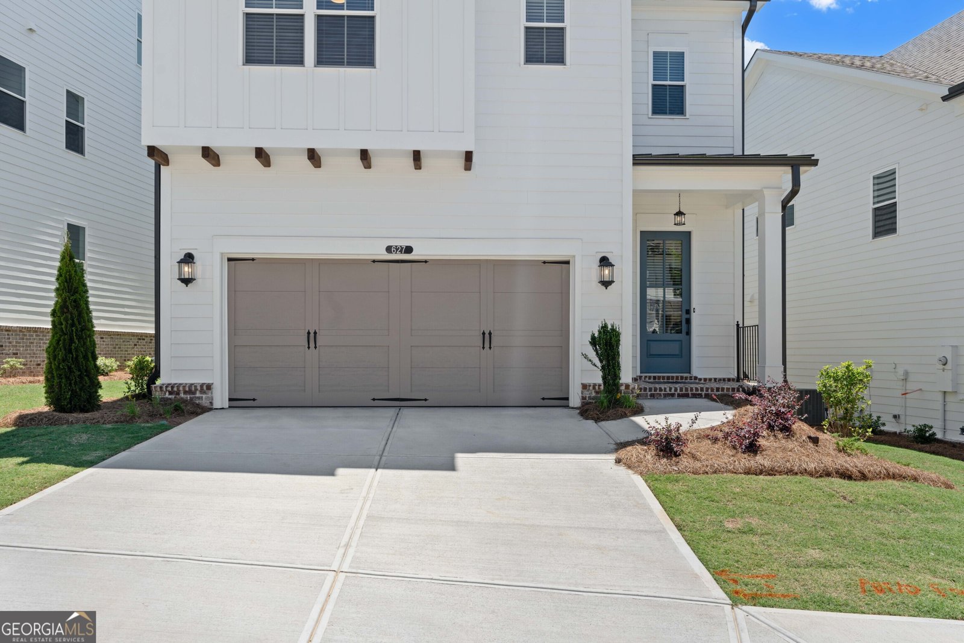
This beautiful new home in Hoschton welcomes you the moment you arrive. The double-door entry opens into a soaring two-story foyer, filling the space with natural light and a sense of openness. The owner's bedroom on the main level is a true highlight, offering a roomy walk-in closet and easy access to the heart of the home. The family room and dining area create a comfortable gathering space perfect for relaxing evenings or hosting friends. Upstairs, a cozy loft provides extra living flexibility-ideal for a playroom, office, or media space. Two large bedrooms, each with walk-in closets, complete the upper level. Outside, enjoy a covered patio and a spacious backyard ready for grilling, gardening, or simply unwinding. This home delivers comfort, charm, and room to grow. And the community? It's brand-new and full of energy! Enjoy sidewalk-lined streets, a gated entrance, and unbeatable amenities including a clubhouse with fitness center, resort-style pool, pickleball courts, and a cozy fire pit area. With HOA-maintained lawns and private fenced courtyards, you'll enjoy a lock-and-leave lifestyle that lets you focus on living, not yardwork. Location couldn't be better-minutes to I-85, Highway 53, Chateau Elan, Athens, Lake Lanier, and easy access to ATL. Plus, you're surrounded by a fast-growing scene of local eateries, boutiques, breweries, and everyday conveniences just seconds away. This is more than a home-it's a lifestyle you'll love from day one. This home is currently under construction and will be completed in Fall 2026. Buyer still have time to select finishes at our Design Studio. Pictures are not of actual home but similar. [Copeland]
Set in the popular Aberdeen neighborhood, this 3-BR, 2-BA home offers a comfortable blend of space, style, and function. From the first step inside, the flow of this home feels both practical and welcoming. A bright, open kitchen offers generous workspace, storage, and a direct view into the main gathering spaces. The main living areas are filled with natural light and provide an easy flow for hosting friends or enjoying quiet evenings at home. The outdoor space includes approximately 0.13 acres, ideal for gardening, outdoor activities, or simply enjoying the seasons. The property includes parking available for multiple vehicles, offering convenience for residents and guests. Set within Aberdeen in Hoschton, this home is close to schools, shopping, dining, and area attractions. This home has been available for approximately 5 days and continues to attract interest. At $524,150, this home is well positioned for buyers seeking value in Hoschton.
Show more
135 Herring Drive - Map & Directions
view in Google Maps
Facts & features
School District Information
High School
Middle School
Elementary School
Additional Information about
Aberdeen
Association
Yes
Association Fee
$2,400
Initiation Fee
$2,400
Association Fee Includes
Maintenance Grounds
Trash
Community Features
Clubhouse
Fitness Center
Gated
Pickleball Court(s)
Pool
Sidewalks
Street Lights
Walk To Schools
Walk To Shopping
Neighborhood Pool
Yes
Gated Community
Yes
Additional Information about
135 Herring Drive
County
Neighborhood
Year Built
2026
Appliances
Dishwasher
Tankless Water Heater
Architectural Style
Bungalow/Cottage
Craftsman
Traditional
Foundation
Slab
Construction Materials
Brick
Cooling
Electric
Fireplace Features
Family Room
Flooring
Carpet
Heating
Natural Gas
Other
Zoned
Home Warranty
Yes
Interior Features
High Ceilings
Master On Main Level
Kitchen Features
Kitchen Island
Pantry
Solid Surface Counters
Laundry Features
Upper Level
Levels
Two
Patio and Porch Features
Patio
Selling Status
Under Construction
Rooms
Loft
Other
Security Features
Carbon Monoxide Detector(s)
Smoke Detector(s)
Sewer Type
Public Sewer
Listing Conditions
Other
Total Fire Places
1
Utilities
Cable Available
Electricity Available
Natural Gas Available
Underground Utilities
Water Source
Public
Window Features
Double Pane Windows
Master on the Main
Yes
Land Information
Lot Size
Less than .5 Acres
Lot Features
Level
Lot Size Estimated
0.13
Garages and Parking Information
Parking Total
2
Parking Features
Garage
Garage Door Opener
Tax Information
Taxes
Unknown
Tax Year
0
Tax ID Number
113-003A
Show more
listed by real estate agent sheena mason martin and the providence group realty