Back

281 Charlotte Drive

Hoschton, GA 30548

Larry Wise
call for more info
615-738-0015
Ask a Question
Send to a Friend
Schedule a Showing
Request More Info
More Homes In
Charlotte Estates
637 Cardigan Drive, Hoschton
753 Timpelton Court, Hoschton
554 Wilbur Drive, Hoschton
Smart Mortgage Options
Dalton Carter
Lender
Lic. 1566538
Office:
Direct: 678-425-4140
AP Mortgage
340 Jesse Jewell Parkway
Suite 500A
Gainesville, GA 30501
Apply for a Loan
For Sale
MLS Number 10772542
5 Bedrooms
4 Bathrooms
0 Half Baths
5,420 Square Feet *estimated
Summary of 281 Charlotte Drive
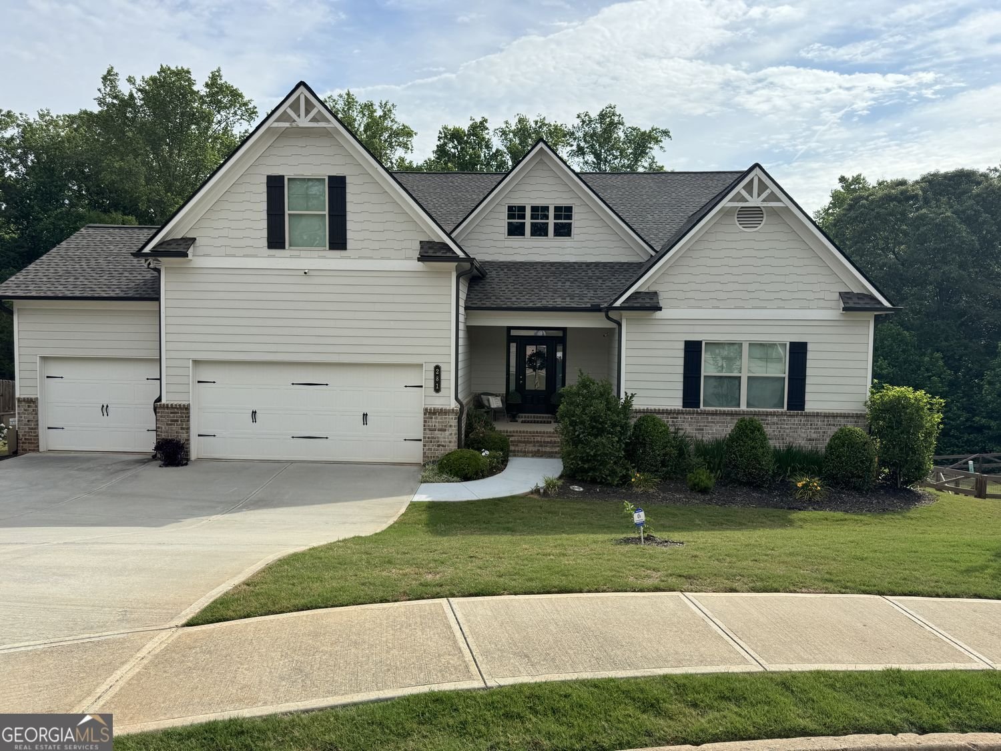
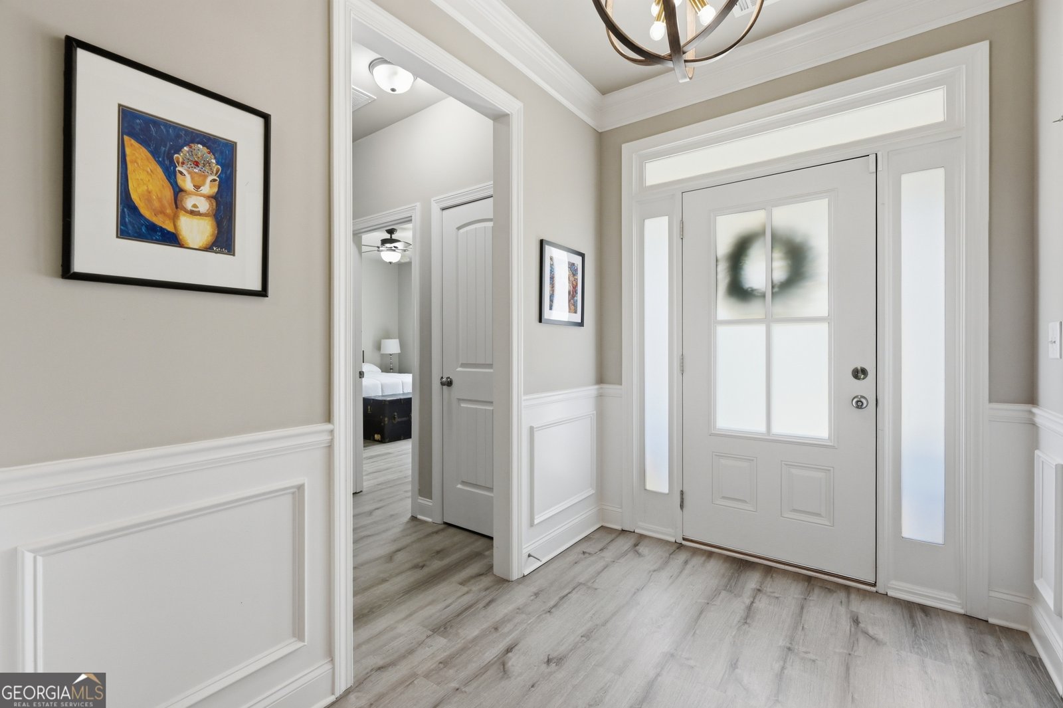
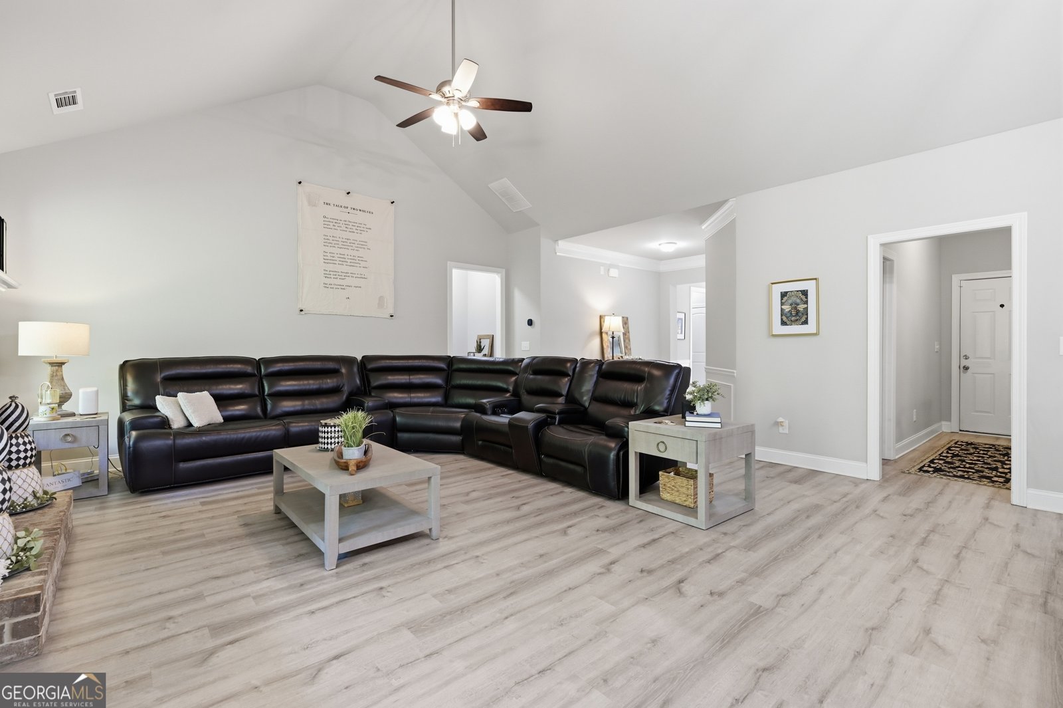
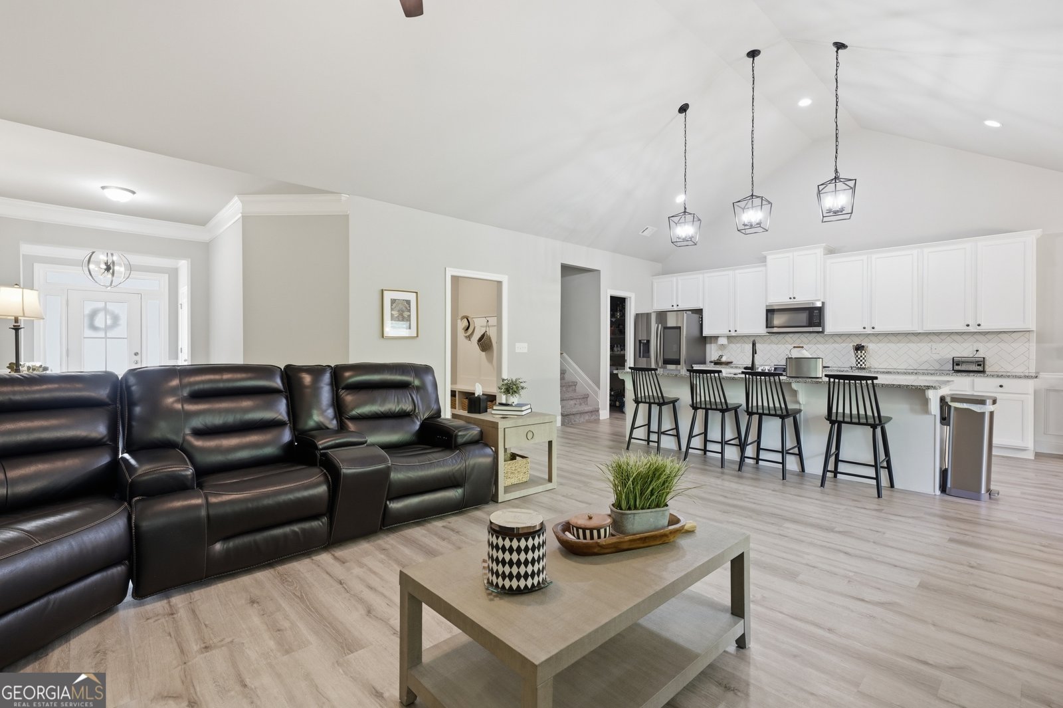
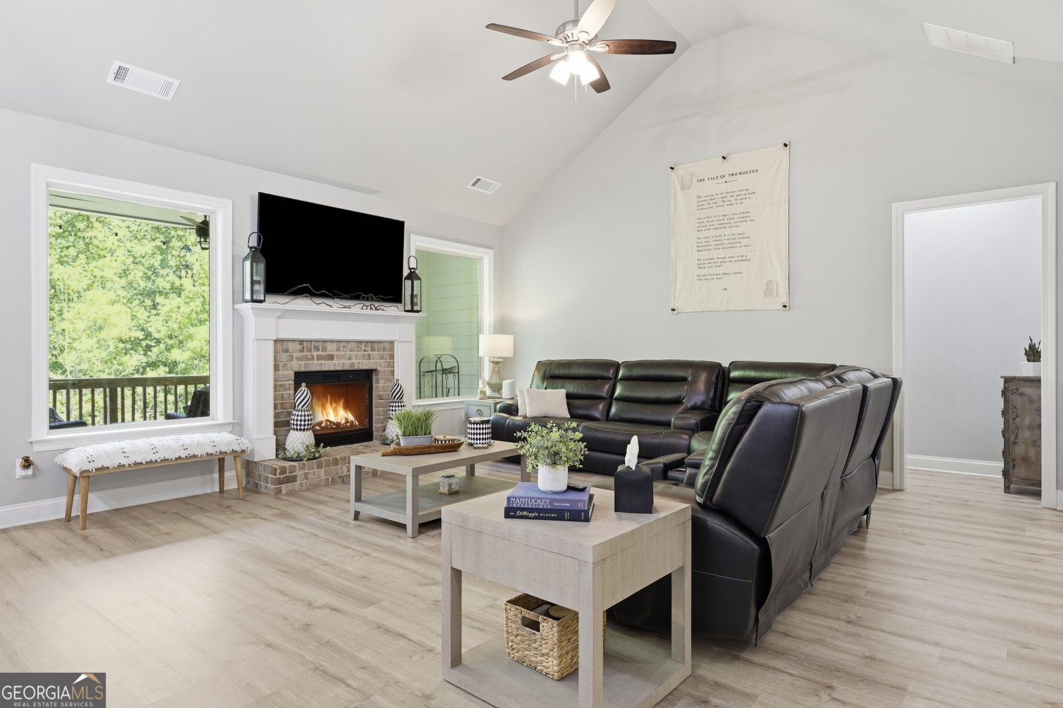
Not your average ranch in Charlotte Estates. Tucked away on a quiet cul-de-sac lot, this thoughtfully designed home offers the kind of space, flexibility, and entertaining lifestyle today's buyers are searching for - all with the ease of primary living on the main level. Built in 2020, this 5-bedroom, 4-bath home features nearly 5,000 square feet of well-planned living space, including a finished terrace level designed for entertaining, multigenerational living, or the ultimate guest retreat. The open-concept main level centers around an oversized kitchen with a large island, abundant cabinetry, walk-in pantry, and seamless flow into the fireside family room and dining area. The spacious primary suite offers a spa-inspired bath, oversized shower, dual vanities, and generous closet space. Downstairs, the finished basement truly sets this home apart with a dedicated theater room, wet bar with wine cooler, flexible living areas, guest space, and access to covered outdoor living below. Upstairs and downstairs outdoor spaces create the perfect setup for hosting, relaxing, or enjoying the private fenced backyard. Additional highlights include: 3-car garage Covered deck + covered patio Cul-de-sac lot Ranch floorplan with finished basement Built in 2020 Low HOA Located minutes from shopping, dining, healthcare, and commuter routes For buyers seeking more than just another subdivision home, 281 Charlotte Drive offers the rare combination of ranch living, basement entertaining space, and lifestyle flexibility that's difficult to find in today's market.
Set in the popular Charlotte Estates neighborhood, this 5-BR, 4-BA home offers a comfortable blend of space, style, and function. Thoughtfully planned, the interior provides 5,420 square feet of finished living space with an open, livable feel from room to room. The kitchen functions as the heart of the home with ample counter space, storage, and a natural connection to the main living areas. Open concept living and dining spaces create a comfortable setting for gatherings of all kinds. Step outside to approximately 0.33 acres, creating a comfortable setting for outdoor living and weekend gatherings. Practical parking available for multiple vehicles makes everyday living easier for households with multiple vehicles. Charlotte Estates offers a well established community setting in Hoschton with convenient access to local shopping, dining, and major routes. With an asking price of $625,000, this property represents an appealing opportunity in the current market.
Show more
281 Charlotte Drive - Map & Directions
view in Google Maps
Facts & features
School District Information
High School
Middle School
Elementary School
Additional Information about
Charlotte Estates
Association
Yes
Association Fee
$300
Initiation Fee
$500
Association Fee Includes
Maintenance Grounds
Maintenance Exterior
Additional Information about
281 Charlotte Drive
County
Neighborhood
Year Built
2020
Appliances
Dishwasher
Microwave
Refrigerator
Architectural Style
Ranch
Basement
Bath Finished
Finished
Full
Construction Materials
Concrete
Cooling
Central Air
Fireplace Features
Factory Built
Family Room
Other
Flooring
Hardwood
Heating
Central
Home Warranty
No
Interior Features
Double Vanity
High Ceilings
Vaulted Ceiling(s)
Walk-In Closet(s)
Wet Bar
Kitchen Features
Breakfast Bar
Kitchen Island
Solid Surface Counters
Walk-in Pantry
Levels
Three Or More
Other Equipment
Home Theater
Patio and Porch Features
Deck
Selling Status
Resale
Roof
Composition
Rooms
Media Room
Security Features
Fire Sprinkler System
Smoke Detector(s)
Sewer Type
Public Sewer
Total Finished Area
5,420
Total Fire Places
2
Utilities
Cable Available
Electricity Available
Underground Utilities
Water Available
Water Source
Public
Window Features
Double Pane Windows
Finished Basement
Yes
Land Information
Lot Size
Less than .5 Acres
Lot Features
Cul-De-Sac
Lot Size Estimated
0.33
Fencing
Back Yard
Garages and Parking Information
Parking Total
3
Parking Features
Attached
Tax Information
Taxes
$5,560
Tax Year
2025
Tax ID Number
104D 067
Show more
listed by real estate agent christie wilkins and keller williams realty atl. partners