Back

531 Moons Bridge Road

Hoschton, GA 30548

Larry Wise
call for more info
615-738-0015
Ask a Question
Send to a Friend
Schedule a Showing
Request More Info
Smart Mortgage Options
Dalton Carter
Lender
Lic. 1566538
Office:
Direct: 678-425-4140
AP Mortgage
340 Jesse Jewell Parkway
Suite 500A
Gainesville, GA 30501
Apply for a Loan
For Sale
MLS Number 10774211
3 Bedrooms
3 Bathrooms
0 Half Baths
2,769 Square Feet *estimated
Summary of 531 Moons Bridge Road
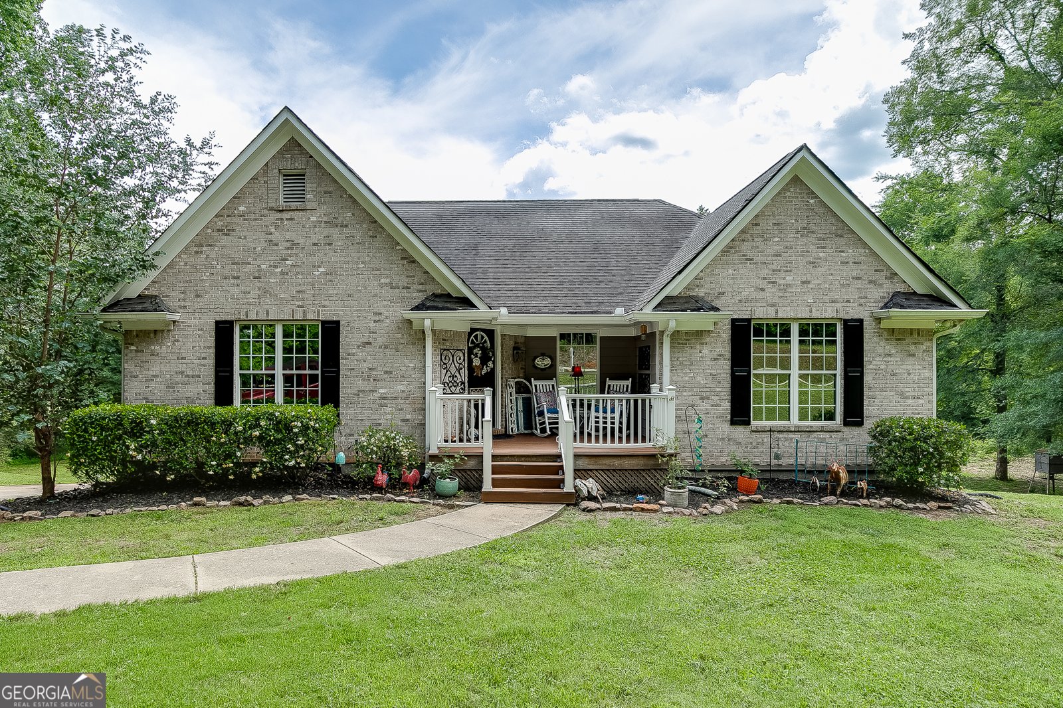
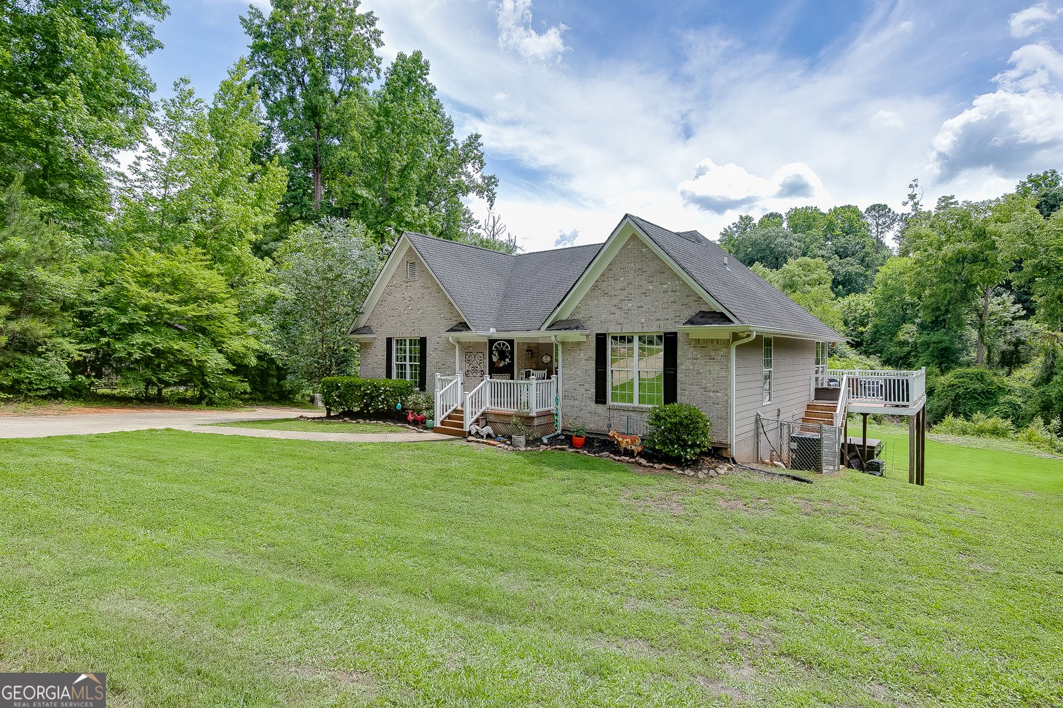
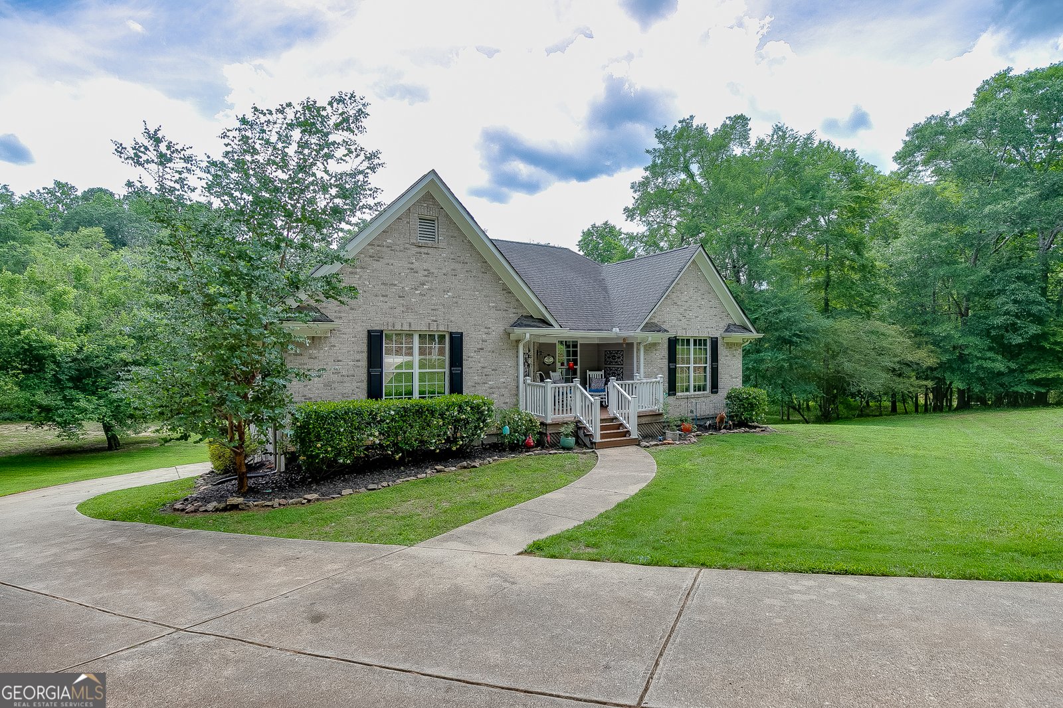
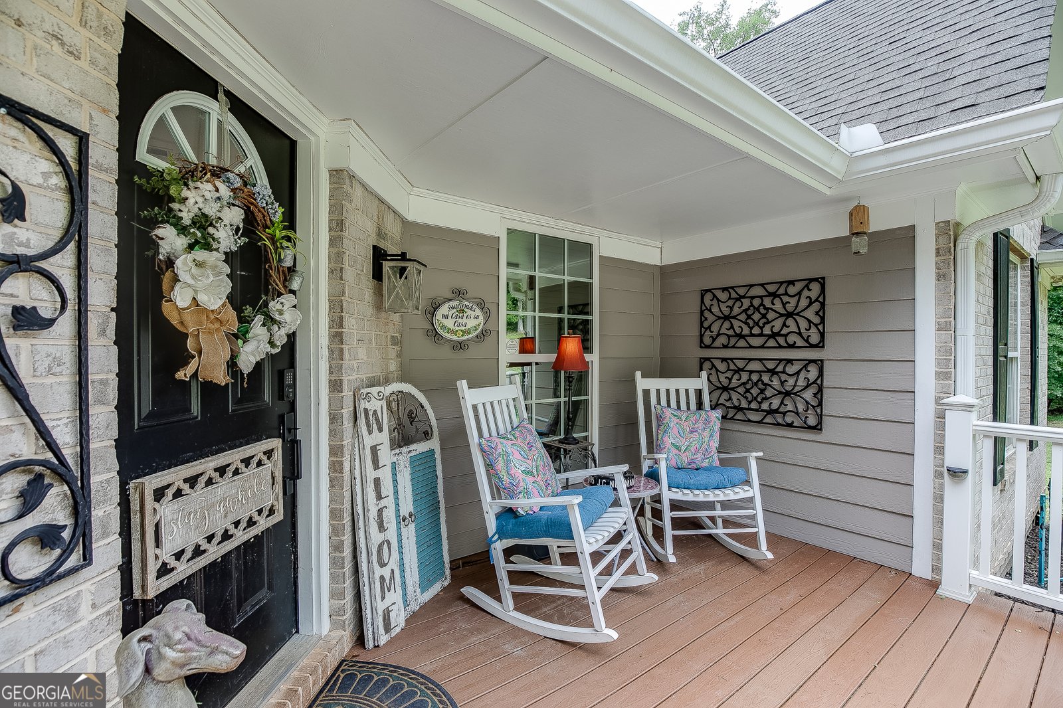
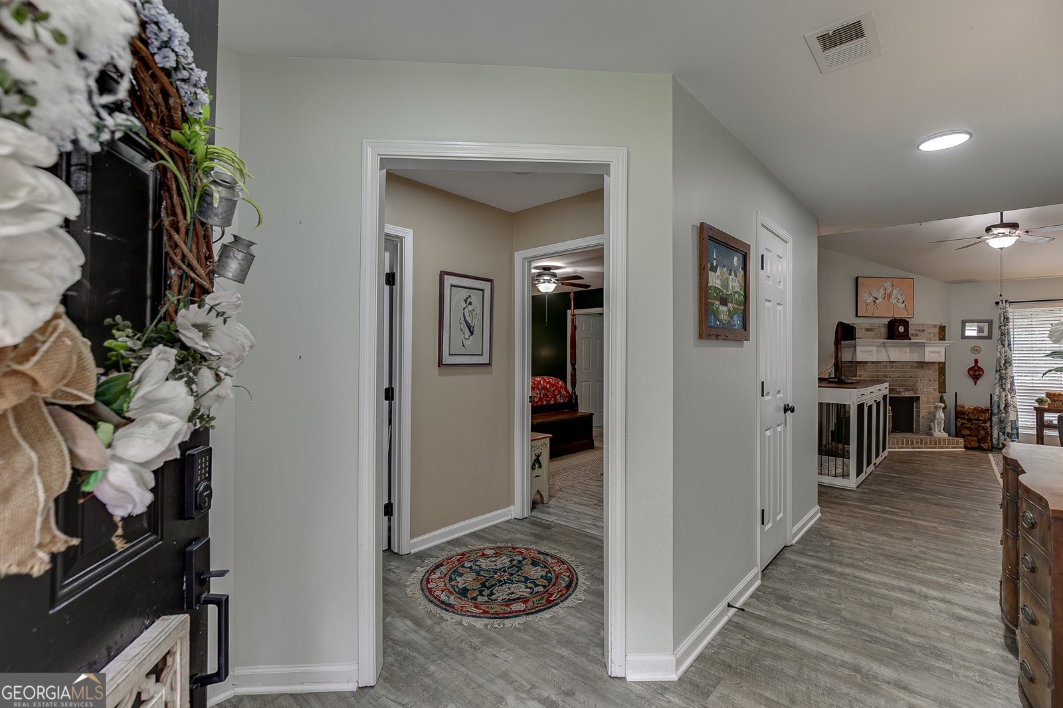
Tucked away on 1.73 beautiful acres with nearly 600 feet of Mulberry River frontage, this warm and inviting ranch home offers the kind of peaceful setting that is hard to find. Imagine starting your mornings with coffee overlooking the river, listening to the sounds of the rushing water, and ending your evenings watching loved ones kayak right from your own backyard. Inside, the spacious family room welcomes you with vaulted ceilings, a cozy wood burning fireplace, and gorgeous views of the river that flow right into the breakfast area. The kitchen offers abundant cabinet space, a pantry, and a comfortable layout perfect for everyday living and gathering with family and friends. The oversized owner's suite is a relaxing retreat featuring a walk in custom closet system for added organization and storage, dual vanities, jetted tub, and plenty of space! Secondary bedrooms are tucked away on the opposite side of the home, creating an ideal layout for added privacy, one with an upgraded closet system and a shared hallway full bath! You will also love the huge laundry and mudroom with tons of storage space and practicality for daily life. Downstairs, the partially finished basement offers endless flexibility with a full bath, extensive shelving and cabinetry, single garage workshop space, and an additional room that could easily serve as a 4th bedroom, hobby room, gym, or guest space. There is also a closet already equipped with connections for a stackable washer and dryer. Step outside and soak in the incredible outdoor living spaces featuring a large deck with retractable awning and a spacious patio below, all designed to take full advantage of the breathtaking riverfront setting. With no HOA, upgraded flooring throughout, no carpet, tinted windows for added energy efficiency, and easy access to both Highway 316 and I 85, this property combines privacy, comfort, and convenience in one truly special package. Located in the highly sought after Jackson County School District.
Welcome to this 3-bedroom, 3-bath home in Hoschton, set outside of a formal subdivision with no mandatory HOA. Thoughtfully planned, the interior provides 2,769 square feet of finished living space with an open, livable feel from room to room. The kitchen functions as the heart of the home with ample counter space, storage, and a natural connection to the main living areas. A central family room and dining area provide a welcoming place to unwind, gather, and enjoy time together. Step outside to approximately 1.73 acres, creating a comfortable setting for outdoor living and weekend gatherings. With parking available, the home provides flexible options for families and visitors. Located in Hoschton but outside a traditional subdivision, this home combines neighborhood convenience with a non HOA setting. With only a few days on the market, this property is a must see for buyers watching the area. With an asking price of $399,900, this property represents an appealing opportunity in the current market.
Show more
531 Moons Bridge Road - Map & Directions
view in Google Maps
Facts & features
School District Information
High School
Middle School
Elementary School
Additional Information about
None
Association
No
Additional Information about
531 Moons Bridge Road
County
Neighborhood
Year Built
2005
Appliances
Dishwasher
Electric Water Heater
Microwave
Architectural Style
Ranch
Traditional
Basement
Bath Finished
Concrete
Daylight
Finished
Full
Construction Materials
Block
Stone
Cooling
Ceiling Fan(s)
Central Air
Electric
Fireplace Features
Factory Built
Family Room
Flooring
Laminate
Heating
Central
Electric
Home Warranty
No
Interior Features
Double Vanity
In-Law Floorplan
Master On Main Level
Separate Shower
Split Bedroom Plan
Vaulted Ceiling(s)
Walk-In Closet(s)
Kitchen Features
Breakfast Area
Pantry
Laundry Features
In Basement
Levels
One
Financing Available
Cash
Conventional
FHA
USDA Loan
VA Loan
Patio and Porch Features
Deck
Porch
Selling Status
Resale
Roof
Composition
Rooms
Bonus Room
Laundry
Security Features
Smoke Detector(s)
Sewer Type
Septic Tank
Total Finished Area
2,769
Total Fire Places
1
Utilities
Cable Available
Electricity Available
Water Source
Well
Window Features
Double Pane Windows
Finished Basement
Yes
Master on the Main
Yes
Land Information
Lot Size
1 to 2 Acres
Lot Features
Private
Lot Size Estimated
1.73
View
River
Garages and Parking Information
Parking Features
Garage
Parking Pad
Tax Information
Taxes
$3,255
Tax Year
2025
Tax ID Number
107 009I
Show more
listed by real estate agent jacky walker and keller williams realty atl. partners