Back

202 Prestwick Drive

Hoschton, GA 30548

Larry Wise
call for more info
615-738-0015
Ask a Question
Send to a Friend
Schedule a Showing
Request More Info
More Homes In
Southampton Falls
28 Montvale Drive, Hoschton
226 Prestwick Drive, Hoschton
Smart Mortgage Options
Dalton Carter
Lender
Lic. 1566538
Office:
Direct: 678-425-4140
AP Mortgage
340 Jesse Jewell Parkway
Suite 500A
Gainesville, GA 30501
Apply for a Loan
For Sale
MLS Number 10805542
4 Bedrooms
2 Bathrooms
2 Half Baths
4,000 Square Feet *estimated
Summary of 202 Prestwick Drive
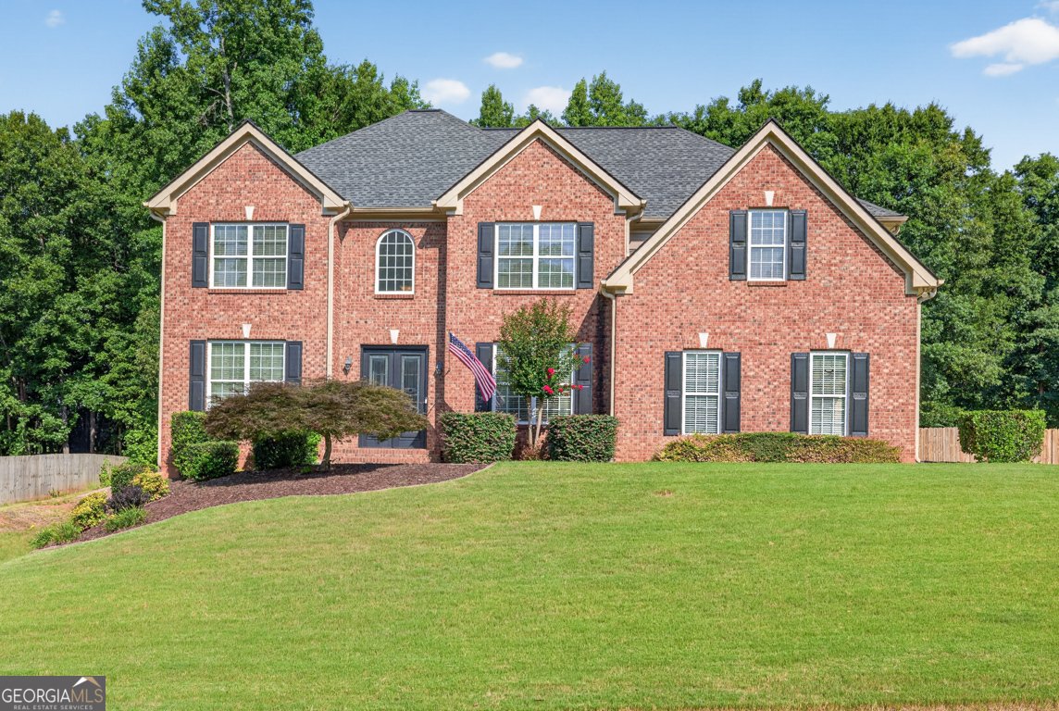
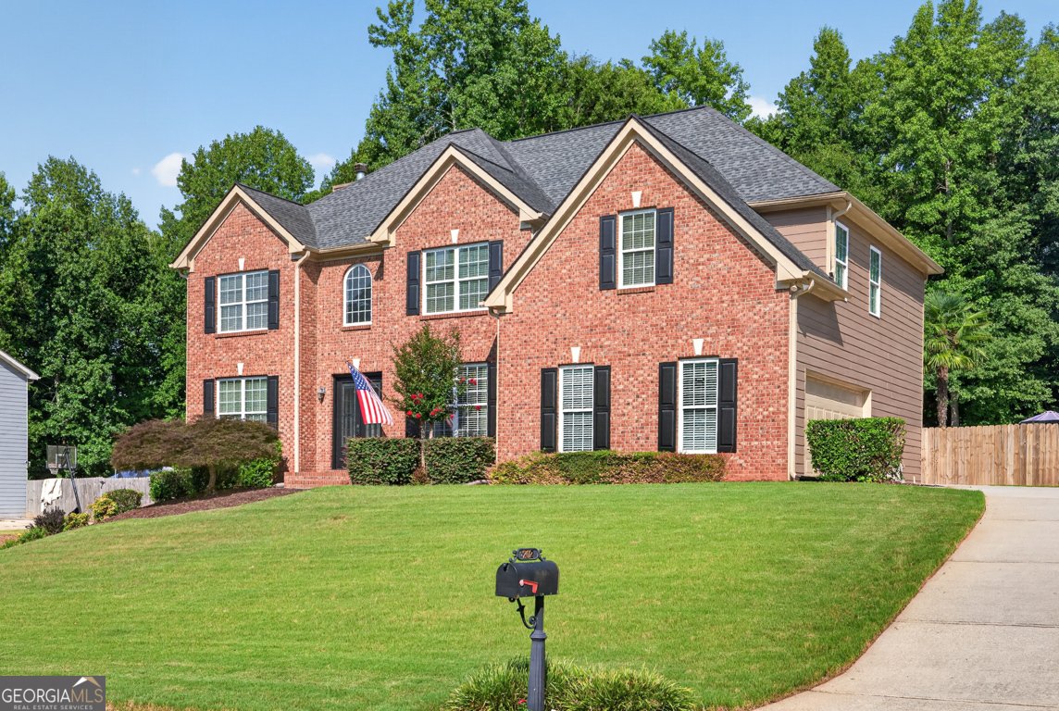
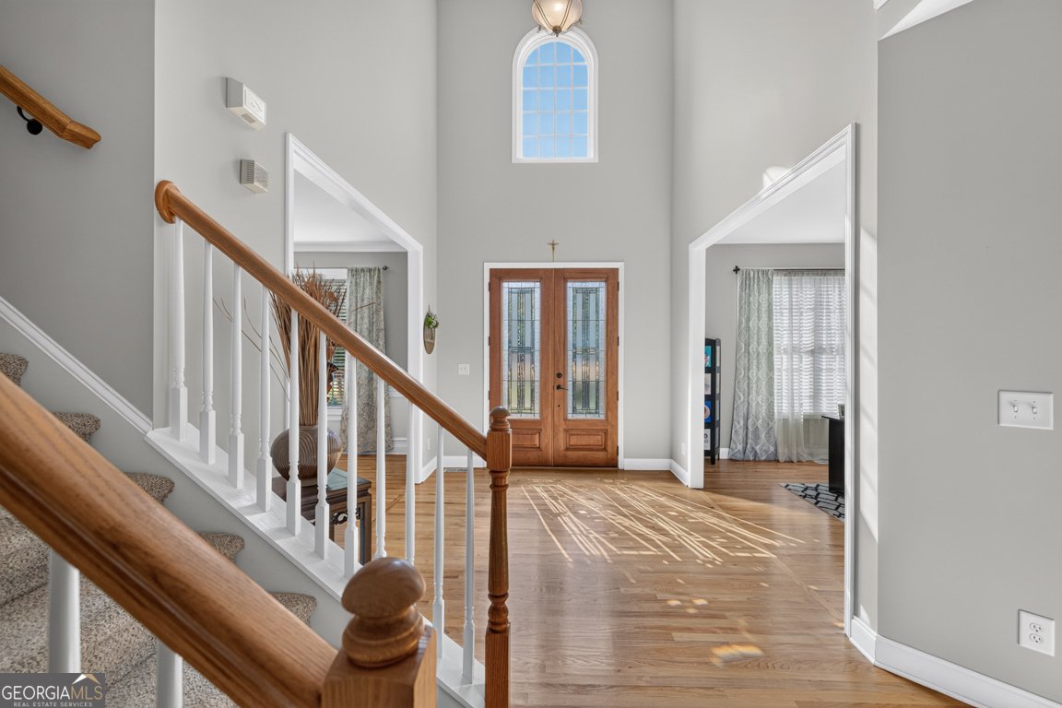
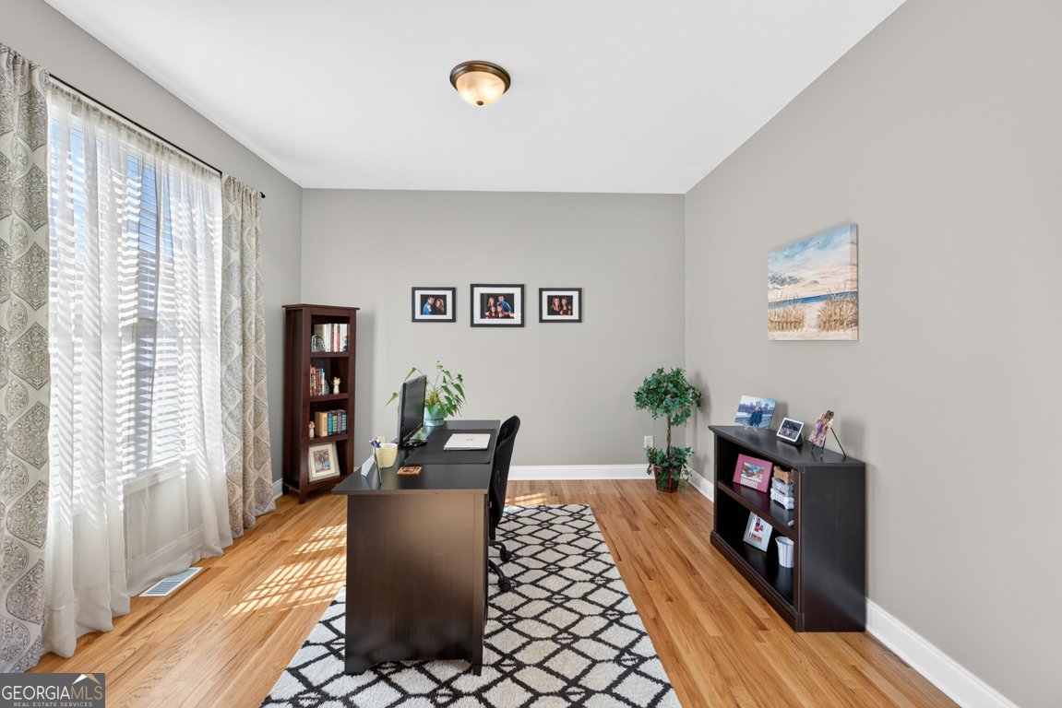
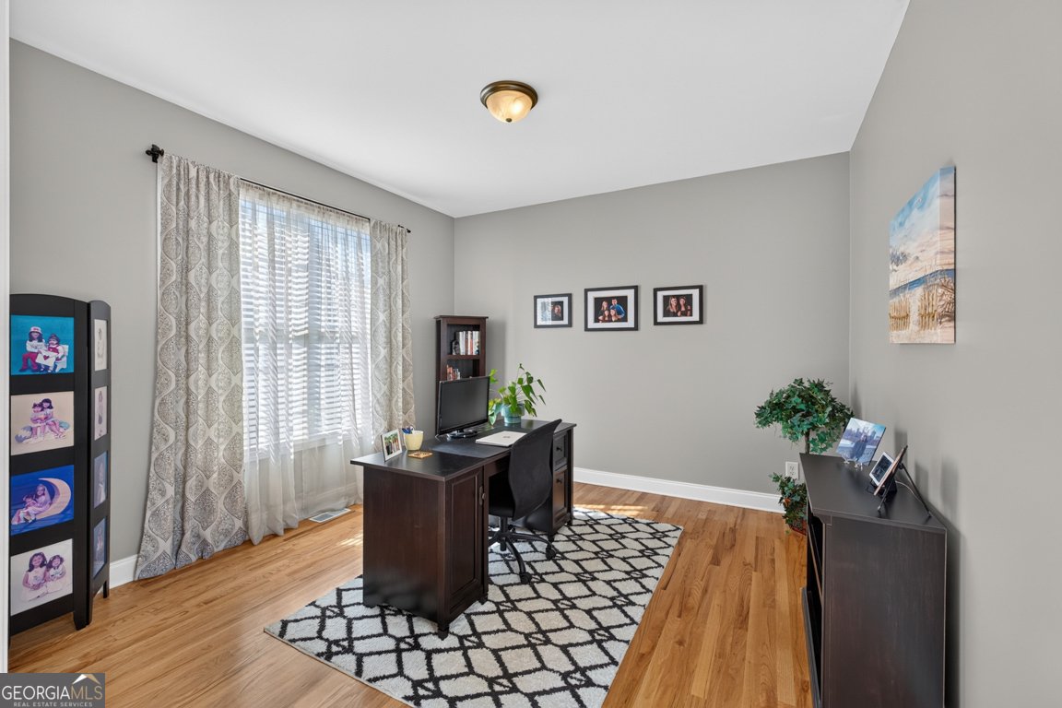
Move right in and enjoy the fresh, updated feel with newly painted interior and exterior, new carpet throughout the second level, and new granite countertops in the kitchen. The well-designed main floor features hardwood floors, an office, dining room, spacious family room, and an inviting kitchen with a large walk in pantry. The second level is highlighted by an expansive owner's suite complete with a private sitting room, a large bath, and a walk-in closet. Three additional bedrooms, a convenient Jack-and-Jill bathroom and a laundry room. The finished networked basement level is designed for today's lifestyle, offering a fully networked office perfect for remote work, a dedicated media/theater room for movie nights and sports viewing, and a large home gym, providing flexible spaces for work, entertainment, and wellness. Outside the beautifully landscaped backyard is a true retreat. Enjoy warm summer days by the sparkling pool complete with surround sound and large palm trees, entertain with ease, or simply relax while taking in the privacy and beauty of the outdoor setting. Beautifully maintained by its original owner, this exceptional home offers the perfect blend of timeless style, thoughtful updates, and generous living spaces in a sought-after neighborhood known for its large lots and established beauty. Owner/Agent
Welcome to 202 Prestwick Drive in Southampton Falls, where this thoughtfully designed 4-bed, 2-bath home is ready for its next chapter. Thoughtfully planned, the interior provides 4,000 square feet of finished living space with an open, livable feel from room to room. The kitchen was planned for both everyday meals and special occasions, with plenty of room to cook, serve, and connect. Open concept living and dining spaces create a comfortable setting for gatherings of all kinds. Step outside to approximately 0.75 acres, creating a comfortable setting for outdoor living and weekend gatherings. Practical parking available makes everyday living easier for households with multiple vehicles. Residents of Southampton Falls enjoy a blend of neighborhood charm and easy access to everyday conveniences. With only a few days on the market, this property is a must see for buyers watching the area. At $624,900, this home is well positioned for buyers seeking value in Hoschton.
Show more
202 Prestwick Drive - Map & Directions
view in Google Maps
Facts & features
School District Information
High School
Middle School
Elementary School
Additional Information about
Southampton Falls
Association
Yes
Association Fee
$350
Initiation Fee
$700
Association Fee Includes
Maintenance Grounds
Community Features
Street Lights
Additional Information about
202 Prestwick Drive
County
Neighborhood
Year Built
2005
Appliances
Dishwasher
Dryer
Electric Water Heater
Ice Maker
Microwave
Oven/Range (Combo)
Refrigerator
Washer
Architectural Style
Brick Front
Colonial
Basement
Bath Finished
Boat Door
Exterior Entry
Finished
Full
Interior Entry
Construction Materials
Brick
Concrete
Cooling
Ceiling Fan(s)
Central Air
Dual
Electric
Zoned
Dining Room Features
Separate Room
Fireplace Features
Factory Built
Family Room
Flooring
Carpet
Hardwood
Laminate
Tile
Heating
Central
Dual
Electric
Zoned
Home Warranty
No
Interior Features
High Ceilings
Pulldown Attic Stairs
Separate Shower
Soaking Tub
Tile Bath
Tray Ceiling(s)
Two Story Foyer
Walk-In Closet(s)
Kitchen Features
Kitchen Island
Walk-in Pantry
Laundry Features
In Hall,Upper Level
Levels
Two
Other Equipment
Home Theater,Satellite Dish
Patio and Porch Features
Deck
Selling Status
Resale
Roof
Composition
Rooms
Exercise Room
Family Room
Foyer
Laundry
Media Room
Office
Security Features
Smoke Detector(s)
Sewer Type
Septic Tank
Total Finished Area
4,000
Total Fire Places
1
Utilities
Cable Available
Electricity Available
High Speed Internet
Underground Utilities
Water Available
Water Source
Public
Window Features
Double Pane Windows
Private Pool
Yes
Finished Basement
Yes
Land Information
Lot Size
.5 to 1 Acre
Lot Features
Level
Private
Lot Size Estimated
0.75
Fencing
Back Yard
Garages and Parking Information
Parking Features
Garage
Side/Rear Entrance
Tax Information
Taxes
$3,262
Tax Year
25
Tax ID Number
105C 057
Show more
listed by real estate agent lisa escobar and exp realty