Back

311 Grand Wehunt

Hoschton, GA 30548

Larry Wise
call for more info
615-738-0015
Ask a Question
Send to a Friend
Schedule a Showing
Request More Info
More Homes In
Wehunt Meadows
90 Melody Way Drive, Hoschton
654 Grand Wehunt Drive, Hoschton
551 Grand Wehunt Drive, Hoschton
Smart Mortgage Options
Dalton Carter
Lender
Lic. 1566538
Office:
Direct: 678-425-4140
AP Mortgage
340 Jesse Jewell Parkway
Suite 500A
Gainesville, GA 30501
Apply for a Loan
For Sale
MLS Number 10764719
3 Bedrooms
2 Bathrooms
1 Half Baths
2,200 Square Feet *estimated
Summary of 311 Grand Wehunt
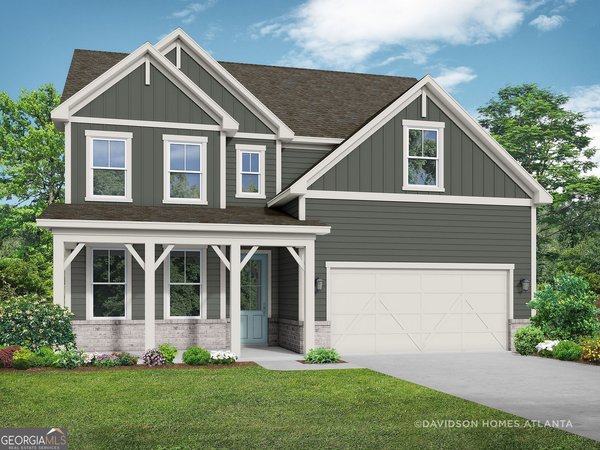
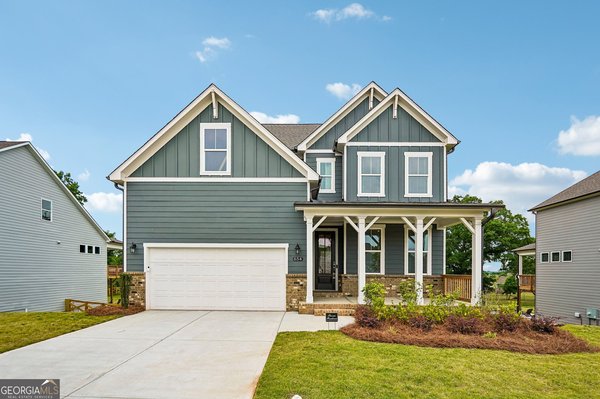
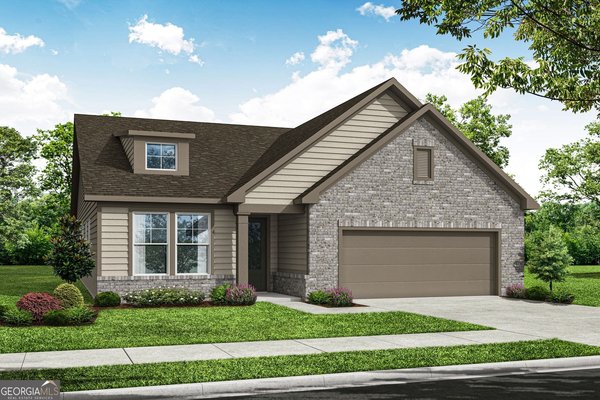
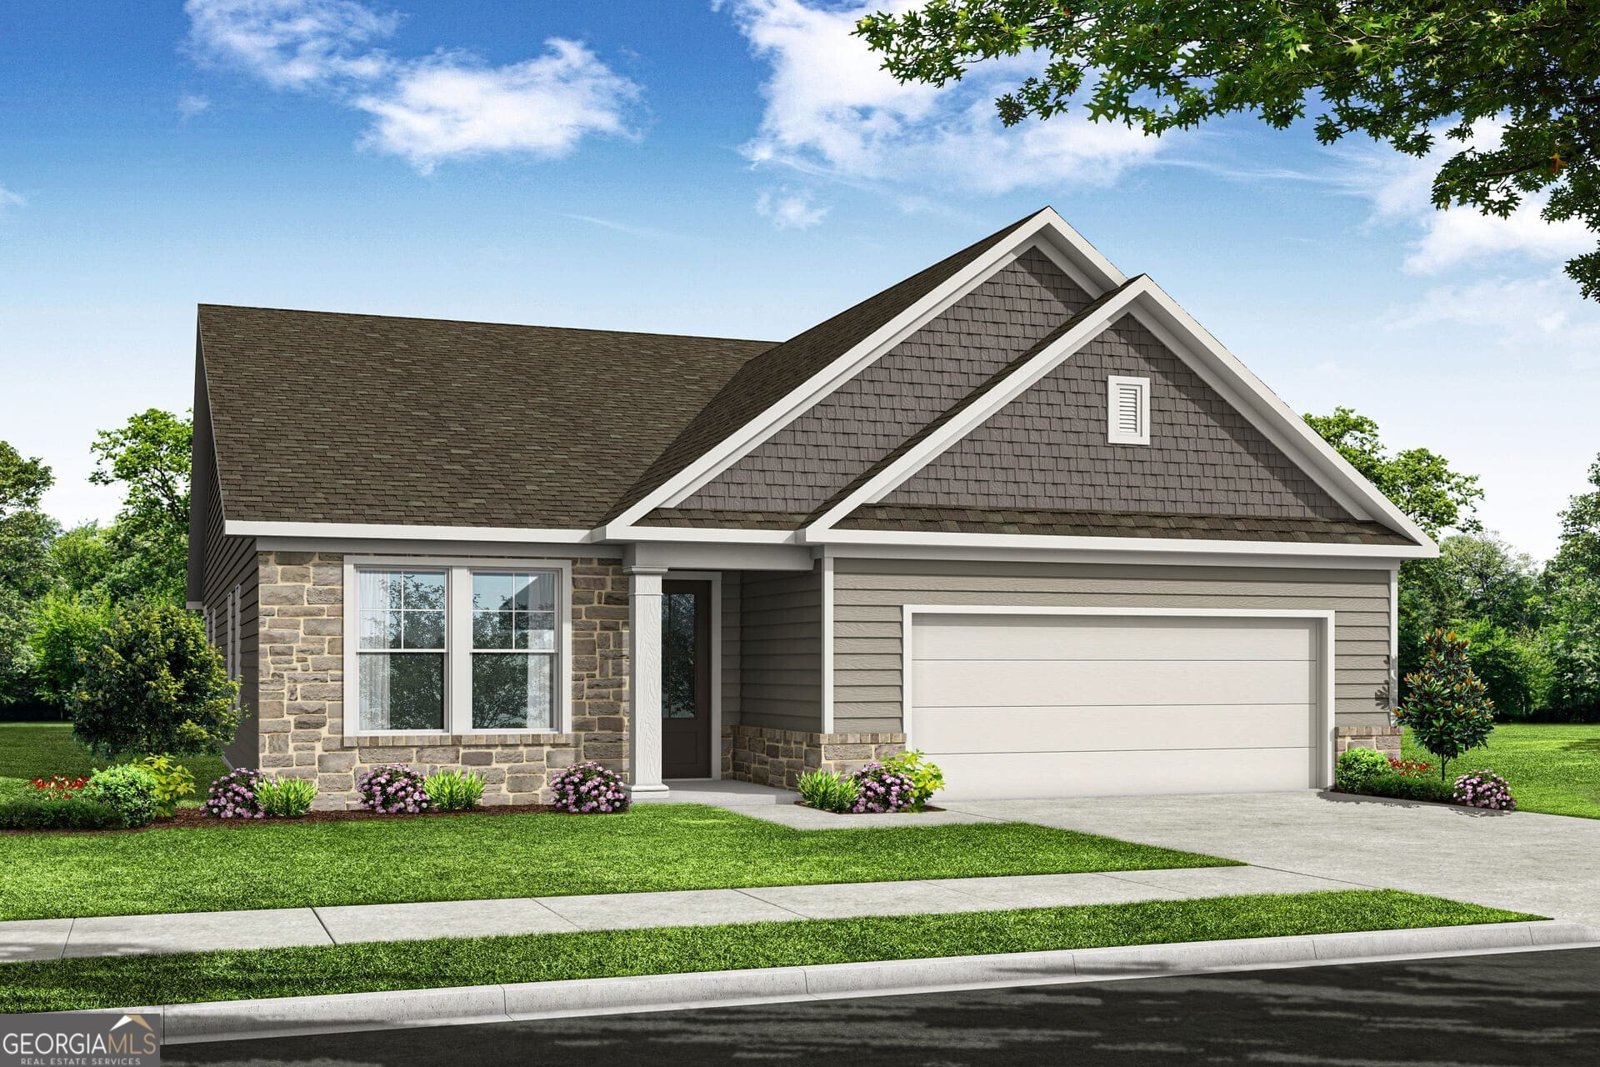
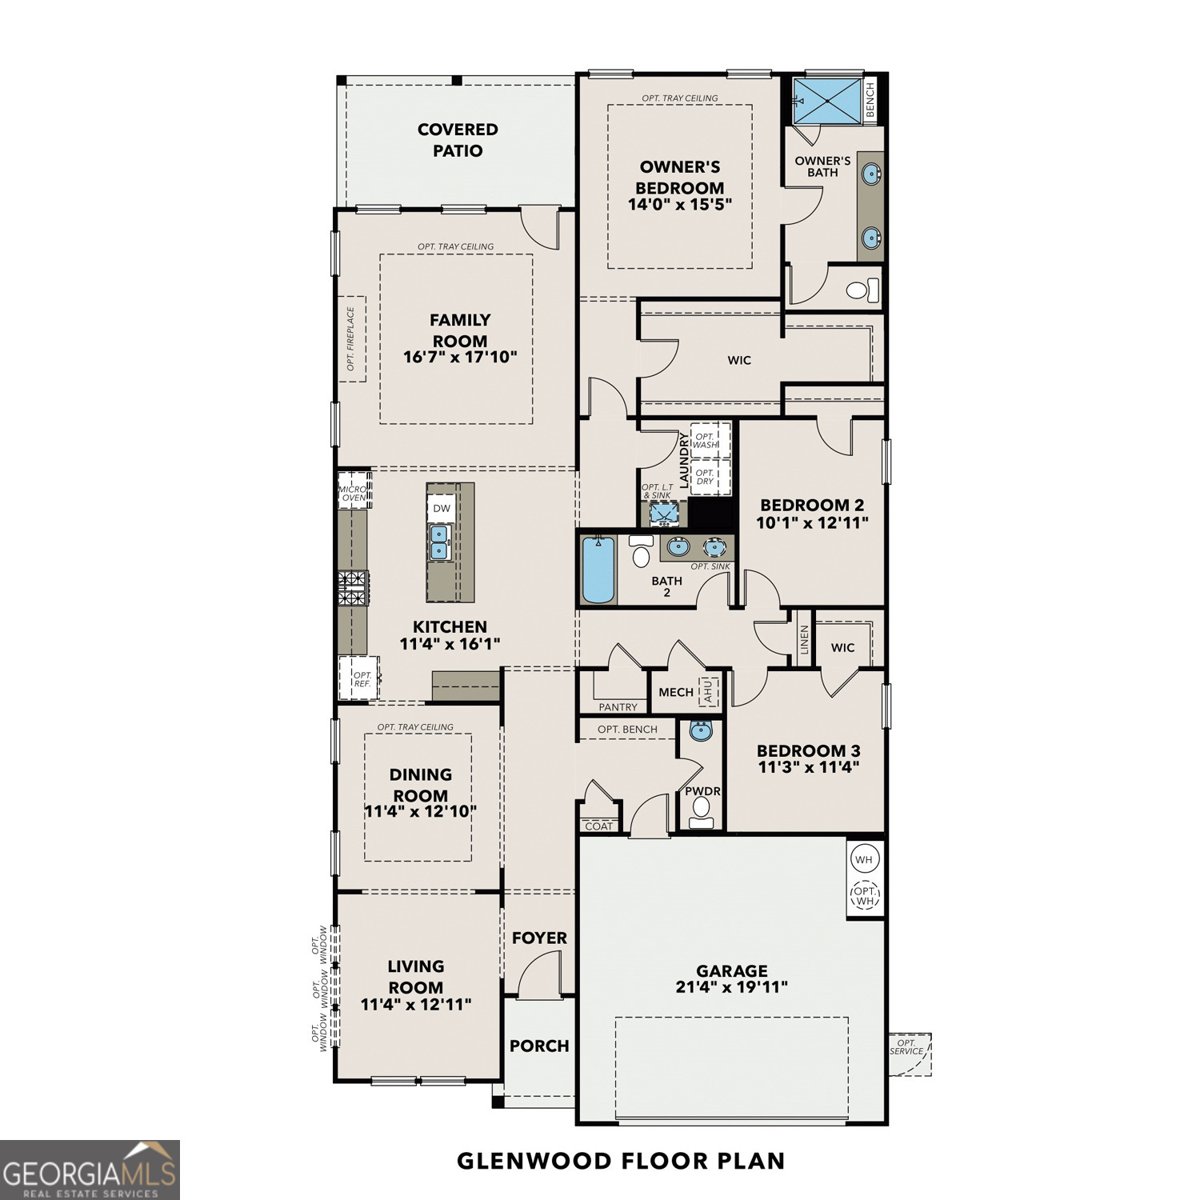
Ready August | Lot 54 | Glenwood A with 3-Car Garage Limitied -Time Memorial Day Savings -A about our 4.99% Fixed Rate + Flex Cash Inceniteives. Don't miss this opportunity to secure your new home before the summer market heats up! The Glenwood A at Wehunt Meadows offers the perfect combination of luxury, comfort, and convenience with 3 bedrooms, 2.5 baths, and 2,200 sq ft of beautifully designed ranch-style living. Featuring a highly sought-after 3-car garage, this home delivers both functionality and style in one exceptional package. Inside, you'll find a bright open layout designed for entertaining and everyday living. The gourmet kitchen showcases 42" white cabinetry, quartz countertops, gas appliances, soft-close drawers, and an oversized island overlooking the spacious family room and formal dining area. Step outside to the covered patio-perfect for relaxing evenings or weekend gatherings. The private owner's suite is a true retreat with tray ceilings, an oversized walk-in closet, and a deluxe spa-inspired bath featuring a freestanding soaking tub. Additional upgrades include ceiling fans throughout and a well-appointed laundry room with built-in sink and cabinetry. Located in the peaceful Wehunt Meadows community with spacious homesites and beautiful surroundings, this home won't last long. Schedule your private tour today before this move-in-ready opportunity is gone! Model Hours: Sunday & Wednesday: 1 PM - 6 PM Monday - Saturday: 10 AM - 6 PM Photos may include upgrades and non-standard features for illustration purposes only. Actual home may vary based on designer selections and site plans.
Welcome home to this spacious 3-bed, 2-bath residence nestled in Wehunt Meadows in Hoschton, GA. With 2,200 square feet of finished living space, this floor plan offers generous gathering spaces as well as comfortable private retreats. The kitchen functions as the heart of the home with ample counter space, storage, and a natural connection to the main living areas. A central family room and dining area provide a welcoming place to unwind, gather, and enjoy time together. Step outside to approximately 0.333 acres, creating a comfortable setting for outdoor living and weekend gatherings. With parking available for multiple vehicles, the home provides flexible options for families and visitors. Wehunt Meadows offers a well established community setting in Hoschton with convenient access to local shopping, dining, and major routes. Currently listed for about 17 days, this property combines space, style, and value. At $489,990, this home is well positioned for buyers seeking value in Hoschton.
Show more
311 Grand Wehunt - Map & Directions
view in Google Maps
Facts & features
School District Information
High School
Middle School
Elementary School
Additional Information about
Wehunt Meadows
Association
Yes
Association Fee
$800
Initiation Fee
$800
Association Fee Includes
Insurance
Maintenance Grounds
Management Fee
Community Features
Sidewalks
Additional Information about
311 Grand Wehunt
County
Neighborhood
Year Built
2026
Appliances
Cooktop
Dishwasher
Disposal
Electric Water Heater
Microwave
Oven (Wall)
Stainless Steel Appliance(s)
Architectural Style
Craftsman
Ranch
Traditional
Foundation
Slab
Construction Materials
Other
Cooling
Ceiling Fan(s)
Central Air
Zoned
Fireplace Features
Family Room
Gas Log
Flooring
Carpet
Other
Tile
Heating
Central
Zoned
Home Warranty
Yes
Interior Features
Double Vanity
High Ceilings
Master On Main Level
Separate Shower
Tile Bath
Tray Ceiling(s)
Walk-In Closet(s)
Kitchen Features
Kitchen Island
Pantry
Solid Surface Counters
Laundry Features
In Hall
Levels
One
Financing Available
1031 Exchange
Cash
Conventional
FHA
USDA Loan
VA Loan
Patio and Porch Features
Patio
Selling Status
Under Construction
Roof
Composition
Rooms
Family Room
Laundry
Other
Security Features
Smoke Detector(s)
Sewer Type
Public Sewer
Total Finished Area
2,200
Total Fire Places
1
Utilities
Cable Available
Electricity Available
High Speed Internet
Natural Gas Available
Phone Available
Sewer Available
Sewer Connected
Underground Utilities
Water Available
Water Source
Public
Window Features
Double Pane Windows
Master on the Main
Yes
Land Information
Lot Size
Less than .5 Acres
Lot Features
Level
Lot Size Estimated
0.333
View
City
Garages and Parking Information
Parking Total
2
Parking Features
Attached
Garage
Garage Door Opener
Tax Information
Taxes
Unknown
Tax Year
2025
Tax ID Number
113D 054
Show more
listed by real estate agent kim caudell and davidson realty ga