Back

418 Grand Wehunt Drive

Hoschton, GA 30548

Larry Wise
call for more info
615-738-0015
Ask a Question
Send to a Friend
Schedule a Showing
Request More Info
More Homes In
Wehunt Meadows
143 Grand Meadows Drive, Hoschton
311 Grand Wehunt Drive, Hoschton
654 Grand Wehunt Drive, Hoschton
Smart Mortgage Options
Dalton Carter
Lender
Lic. 1566538
Office:
Direct: 678-425-4140
AP Mortgage
340 Jesse Jewell Parkway
Suite 500A
Gainesville, GA 30501
Apply for a Loan
For Sale
MLS Number 10835768
4 Bedrooms
3 Bathrooms
1 Half Baths
2,655 Square Feet *estimated
Summary of 418 Grand Wehunt Drive
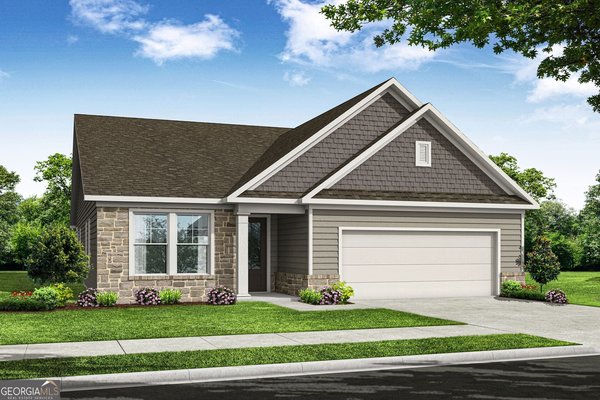
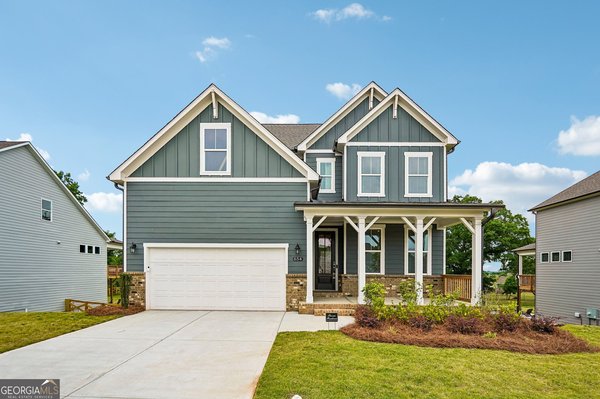
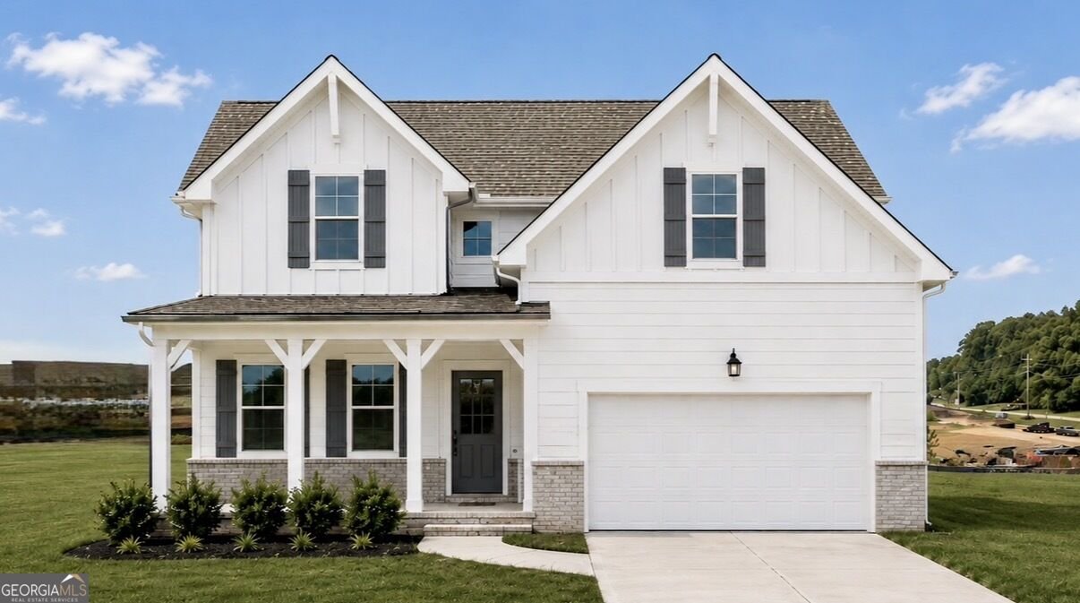
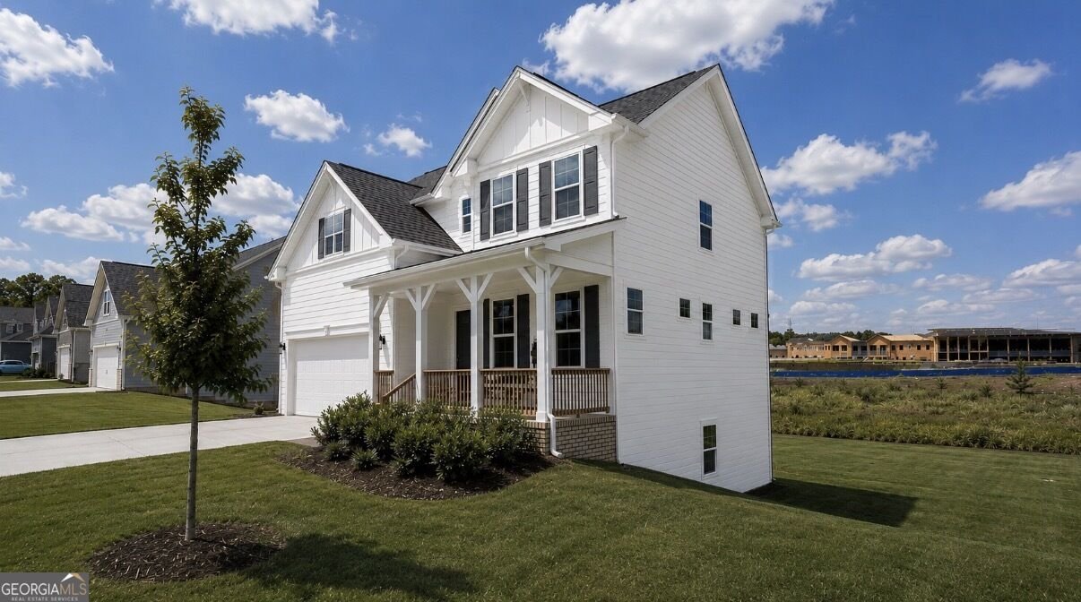
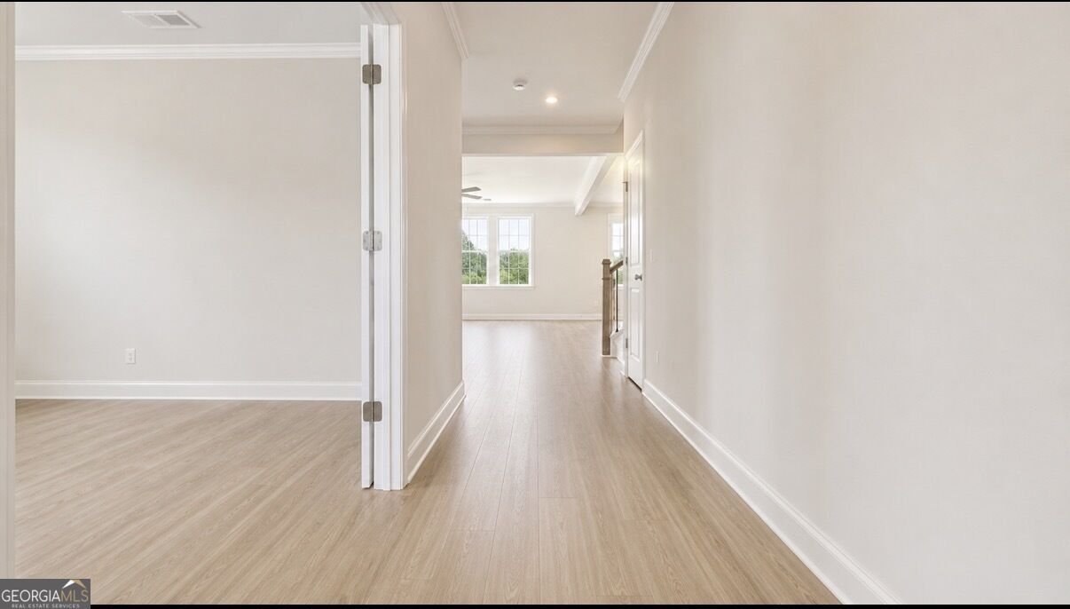
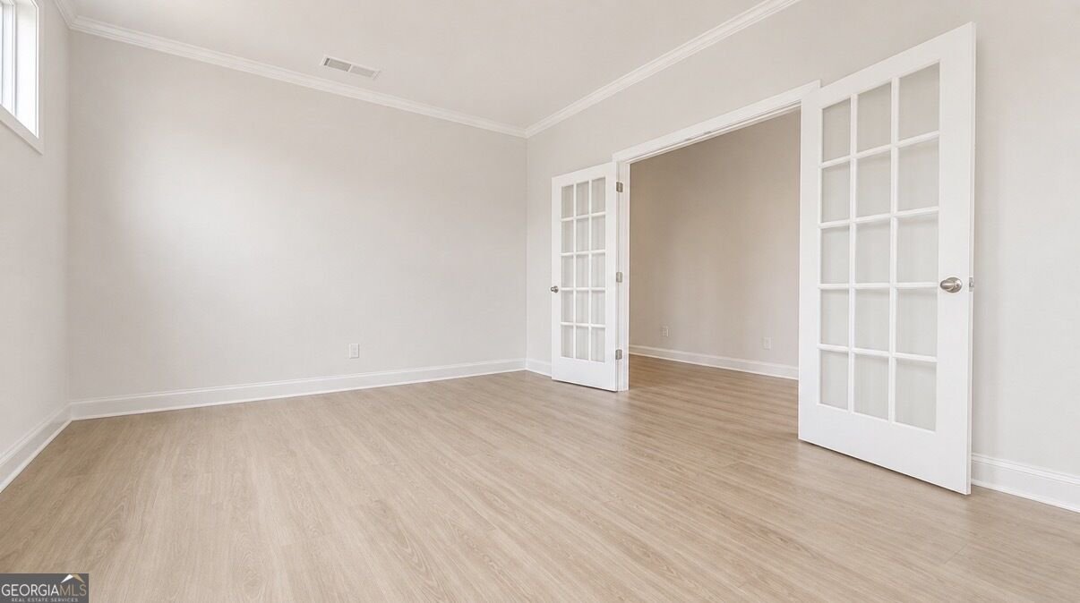
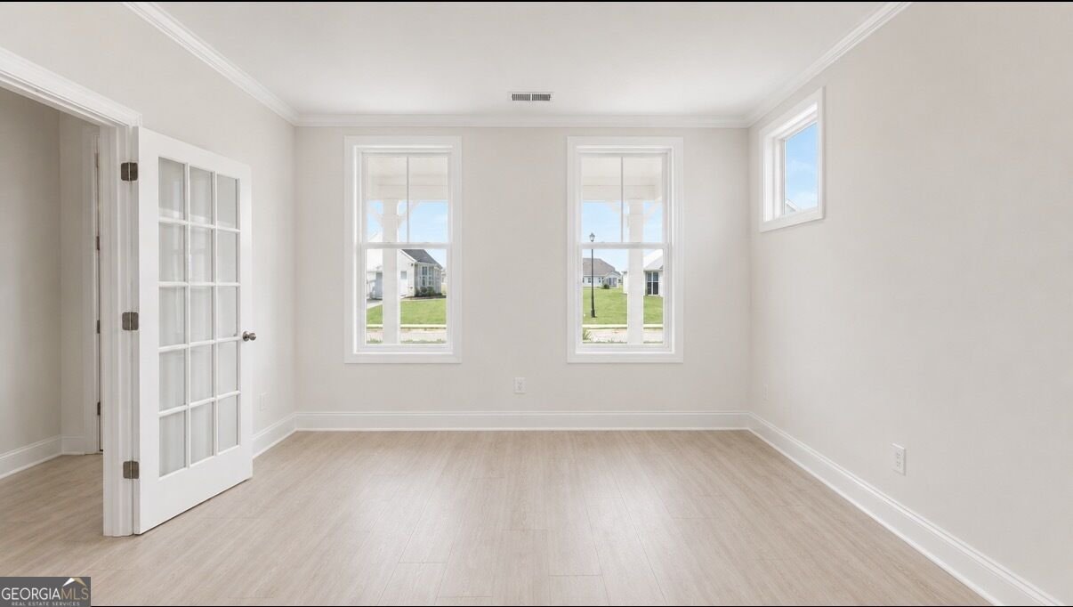
Our most popular plan, the "Hickory," on a basement! Home will be ready by end of year. Discover the perfect blend of space, comfort, and style in the Hickory floor plan at Wehunt Meadows. This beautifully designed 4-bedroom, 3.5-bath home offering 2,655 sq ft is thoughtfully crafted for both everyday living and effortless entertaining. Step inside to a bright, open layout filled with natural light and designer touches throughout. The gourmet kitchen is the heart of the home, featuring 42" Elegant cabinetry, beautiful quartz countertops, stainless appliances, and an oversized island ideal for gathering with family and friends. The main level includes a spacious guest bedroom with a full bath, perfect for visitors or multi-generational living. Upstairs, retreat to the luxurious owner's suite showcasing tray ceilings, a spa-inspired tiled shower with bench, and a generous walk-in closet. Three additional bedrooms-all with walk-in closets-provide flexibility for growing families, guests, or home office needs. A well-equipped upstairs laundry room with sink and cabinetry adds everyday convenience. Enjoy larger homesites, scenic surroundings, and conveniently located near parks, shopping, dining, and top-rated schools, Wehunt Meadows offers peaceful living with easy access to everything you need.
Discover this inviting 4-bedroom, 3-bath home located in the well established community of Wehunt Meadows. Inside, the home offers 2,655 square feet of finished living space, giving plenty of room for everyday living and easy entertaining. The kitchen was planned for both everyday meals and special occasions, with plenty of room to cook, serve, and connect. The main living areas are filled with natural light and provide an easy flow for hosting friends or enjoying quiet evenings at home. The outdoor space includes approximately 0.34 acres, ideal for gardening, outdoor activities, or simply enjoying the seasons. The property includes parking available for multiple vehicles, offering convenience for residents and guests. Wehunt Meadows offers a well established community setting in Hoschton with convenient access to local shopping, dining, and major routes. With roughly 7 days on the market, this property stands out for condition and location. At $539,900, this home is well positioned for buyers seeking value in Hoschton.

Show more
418 Grand Wehunt Drive - Map & Directions
view in Google Maps
Facts & features
School District Information
High School
Middle School
Elementary School
Additional Information about
Wehunt Meadows
Association
Yes
Association Fee
$850
Initiation Fee
$850
Association Fee Includes
Insurance
Maintenance Grounds
Community Features
Sidewalks
Street Lights
Walk To Schools
Walk To Shopping
Additional Information about
418 Grand Wehunt Drive
County
Neighborhood
Year Built
2026
Appliances
Dishwasher
Disposal
Electric Water Heater
Microwave
Architectural Style
Craftsman
Traditional
Foundation
Slab
Construction Materials
Brick
Concrete
Cooling
Ceiling Fan(s)
Central Air
Electric
Zoned
Fireplace Features
Factory Built
Family Room
Gas Log
Other
Flooring
Carpet
Other
Heating
Central
Electric
Zoned
Home Warranty
Yes
Interior Features
Double Vanity
High Ceilings
Pulldown Attic Stairs
Roommate Plan
Tray Ceiling(s)
Walk-In Closet(s)
Kitchen Features
Kitchen Island
Pantry
Solid Surface Counters
Walk-in Pantry
Laundry Features
In Hall,Upper Level
Levels
Two
Patio and Porch Features
Patio
Selling Status
New Construction
Roof
Composition
Rooms
Family Room
Laundry
Office
Other
Security Features
Carbon Monoxide Detector(s)
Smoke Detector(s)
Sewer Type
Public Sewer
Total Finished Area
2,655
Total Fire Places
1
Utilities
Cable Available
Electricity Available
High Speed Internet
Natural Gas Available
Phone Available
Sewer Available
Underground Utilities
Water Available
Water Source
Public
Window Features
Double Pane Windows
New Construction
Yes
Land Information
Lot Size
Less than .5 Acres
Lot Features
Level
Lot Size Estimated
0.34
Fencing
Back Yard
Front Yard
Water Front Features
No Dock Or Boathouse
Garages and Parking Information
Parking Total
2
Parking Features
Attached
Garage
Garage Door Opener
Kitchen Level
Tax Information
Taxes
Unknown
Tax Year
2023
Tax ID Number
113D 008
Show more
listed by real estate agent najja nicholson and davidson realty ga