Back

1053 Ruddy Duck Drive

Jefferson, GA 30549

Larry Wise
call for more info
615-738-0015
Ask a Question
Send to a Friend
Schedule a Showing
Request More Info
More Homes In
Mallards Landing
779 Hawkins Creek Drive, Jefferson
534 Widgeon Way, Jefferson
1229 Redhead Lane, Jefferson
Smart Mortgage Options
Dalton Carter
Lender
Lic. 1566538
Office:
Direct: 678-425-4140
AP Mortgage
340 Jesse Jewell Parkway
Suite 500A
Gainesville, GA 30501
Apply for a Loan
For Sale
MLS Number 10623888
5 Bedrooms
4 Bathrooms
0 Half Baths
3,900 Square Feet *estimated
Summary of 1053 Ruddy Duck Drive
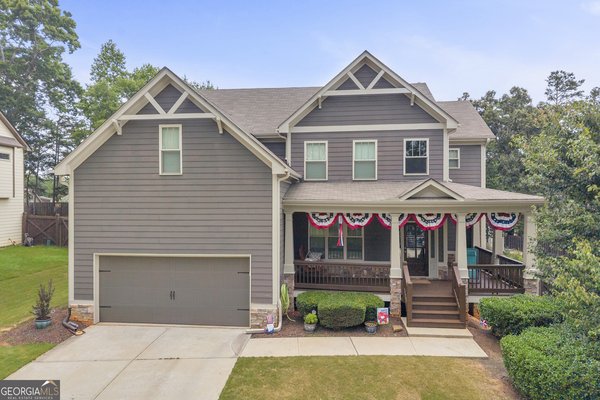
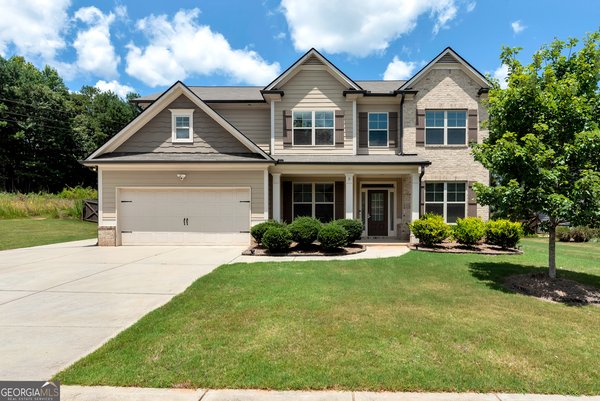
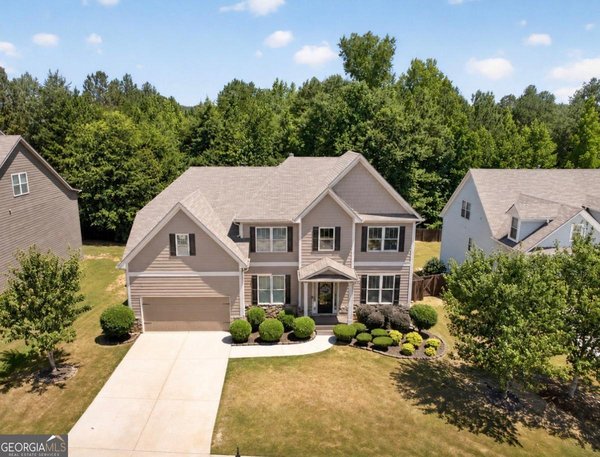
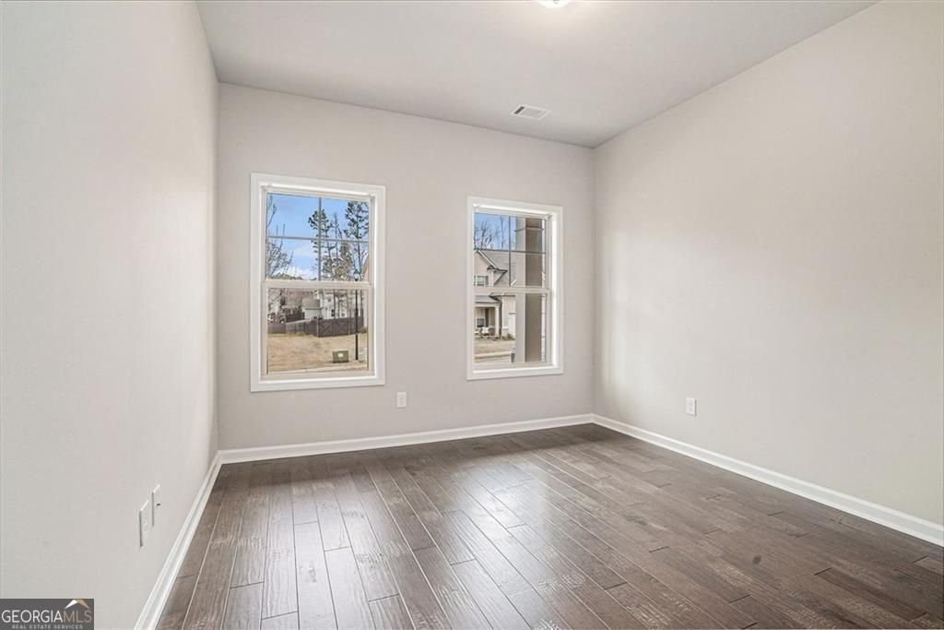
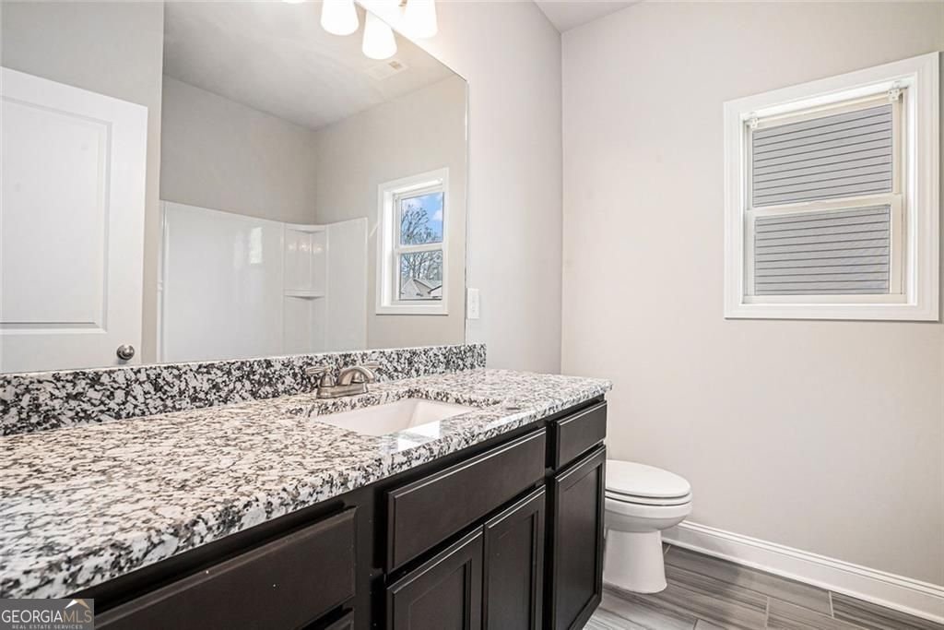
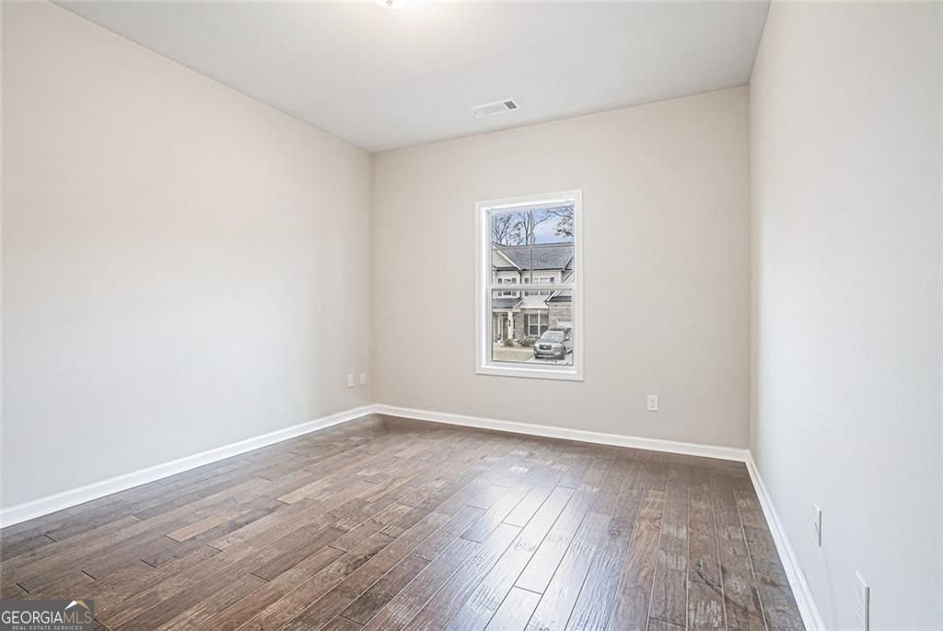
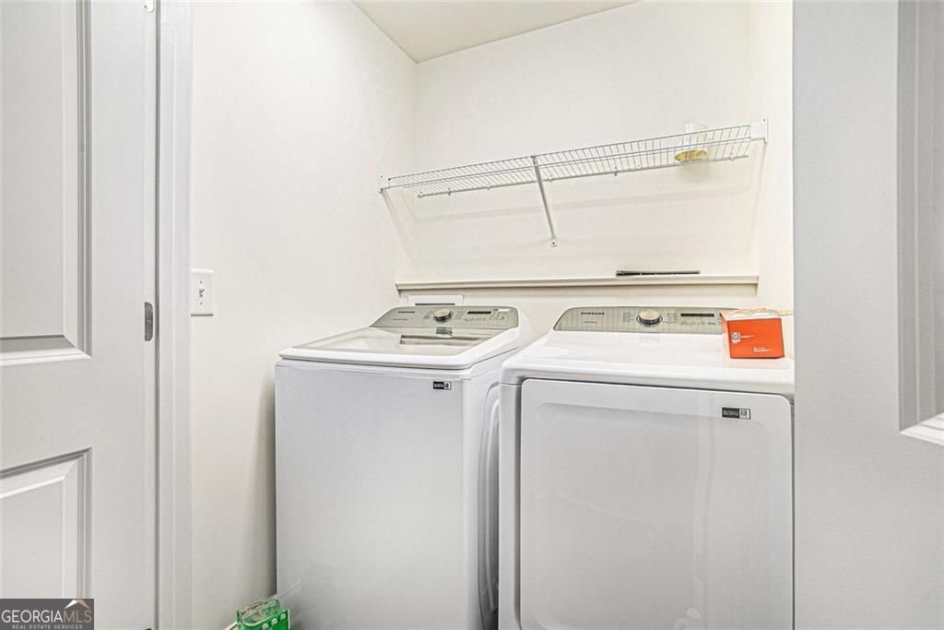
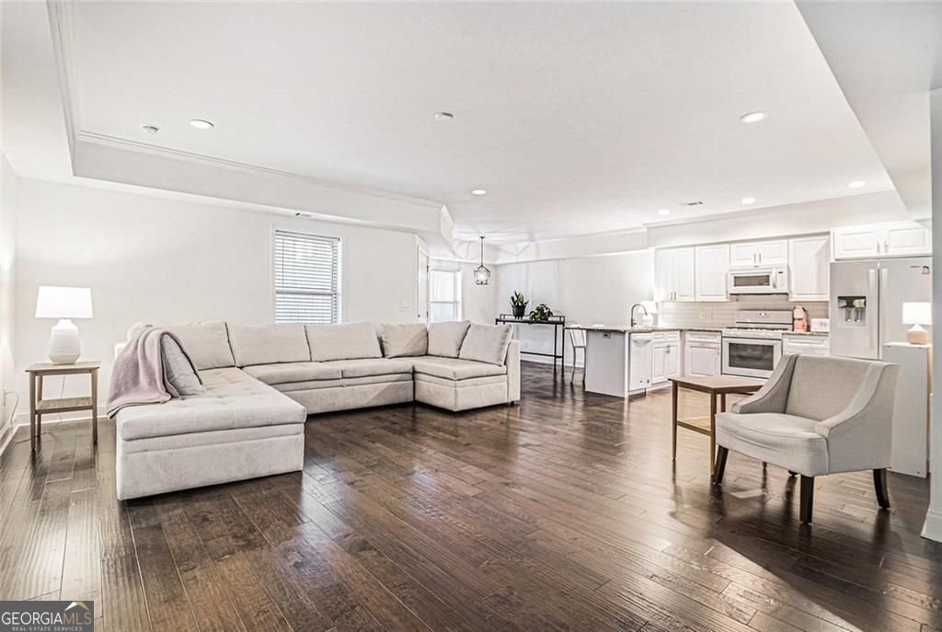
Welcome to Mallards Landing! This beautifully maintained 5-bedroom, 4-bath home offers the space and flexibility today's buyers are looking for. One of the home's most unique features is the fully finished terrace level, thoughtfully designed as a true second living space. Complete with its own full kitchen, laundry room, spacious primary suite, full bath, and living area, it offers incredible flexibility for multigenerational living, extended family, overnight guests, or simply giving everyone a little extra room to spread out. With two full kitchens and two laundry rooms, this home is designed to adapt to your family's needs for years to come. The terrace level also includes two additional flex rooms with closets, providing endless possibilities for a home office, gym, playroom, homeschool space, craft room, media room, or additional storage. The main level features an inviting floor plan with generous living spaces, fresh paint, updated flooring, and a screened porch that's perfect for enjoying your morning coffee or relaxing at the end of the day. The spacious primary suite and additional bedrooms offer comfort and functionality for everyday living. Whether you're hosting family for the holidays, welcoming long-term guests, caring for aging parents, or simply looking for a home with room to grow, this one stands out from the rest. Located in the sought-after Mallards Landing community and the highly regarded Jefferson City School District, you'll enjoy the charm of Jefferson while being just minutes from schools, shopping, dining, and everyday conveniences. This is more than just a home with a finished basement, it's a home with two complete living spaces plus additional flex space, offering a level of versatility that's hard to find. Agent is the owner.
Welcome to this beautifully maintained 5-bedroom, 4-bath home in the sought after Mallards Landing community of Jefferson. Inside, the home offers 3,900 square feet of finished living space, giving plenty of room for everyday living and easy entertaining. The kitchen was planned for both everyday meals and special occasions, with plenty of room to cook, serve, and connect. The main living areas are filled with natural light and provide an easy flow for hosting friends or enjoying quiet evenings at home. Outside, the property offers approximately 0.32 acres, giving ample room to relax, play, or plan future outdoor projects. Practical parking available for multiple vehicles makes everyday living easier for households with multiple vehicles. Mallards Landing offers a well established community setting in Jefferson with convenient access to local shopping, dining, and major routes. After roughly 275 days on the market, this home remains a strong option in the area. Currently offered at $579,900, this home delivers a strong combination of space, condition, and location.

Show more
1053 Ruddy Duck Drive - Map & Directions
view in Google Maps
Facts & features
School District Information
High School
Middle School
Elementary School
Additional Information about
Mallards Landing
Association
Yes
Association Fee
$600
Association Fee Includes
Maintenance Grounds
Community Features
Clubhouse
Playground
Pool
Street Lights
Neighborhood Pool
Yes
Additional Information about
1053 Ruddy Duck Drive
County
Neighborhood
Year Built
2019
Appliances
Dishwasher
Disposal
Electric Water Heater
Architectural Style
Ranch
Basement
Finished
Construction Materials
Brick
Cooling
Central Air
Fireplace Features
Factory Built
Flooring
Hardwood
Heating
Central
Home Warranty
Yes
Interior Features
Other
Walk-In Closet(s)
Kitchen Features
Breakfast Bar
Breakfast Room
Laundry Features
In Hall
Levels
Three Or More
Financing Available
Cash
Conventional
FHA
Other Equipment
Satellite Dish
Patio and Porch Features
Deck
Selling Status
Resale
Roof
Composition
Rooms
Den
Security Features
Fire Sprinkler System
Sewer Type
Public Sewer
Total Finished Area
3,900
Total Fire Places
1
Utilities
Cable Available
Water Source
Public
Finished Basement
Yes
Land Information
Lot Size
Less than .5 Acres
Lot Features
Level
Lot Size Estimated
0.32
View
City
Garages and Parking Information
Parking Total
3
Parking Features
Attached
Tax Information
Taxes
$5,683
Tax Year
2024
Tax ID Number
082L 027
Show more
listed by real estate agent tammy lecates and bhgre metro brokers