Back

84 Oakdale Road

Jefferson, GA 30549

Larry Wise
call for more info
615-738-0015
Ask a Question
Send to a Friend
Schedule a Showing
Request More Info
More Homes In
Northminster Farms
68 Oakdale Road, Jefferson
233 Oakdale Road, Jefferson
174 Oakdale Road, Jefferson
Smart Mortgage Options
Dalton Carter
Lender
Lic. 1566538
Office:
Direct: 678-425-4140
AP Mortgage
340 Jesse Jewell Parkway
Suite 500A
Gainesville, GA 30501
Apply for a Loan
For Sale
MLS Number 10774564
3 Bedrooms
3 Bathrooms
0 Half Baths
2,203 Square Feet *estimated
Summary of 84 Oakdale Road
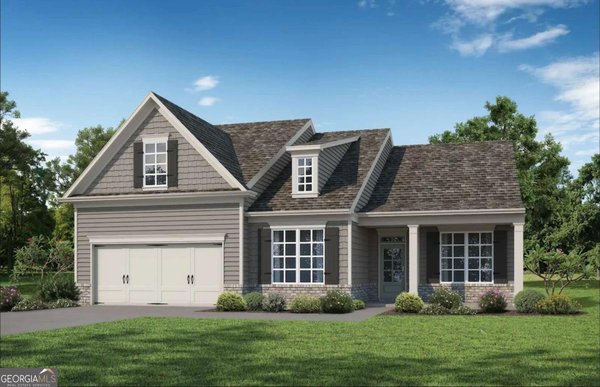
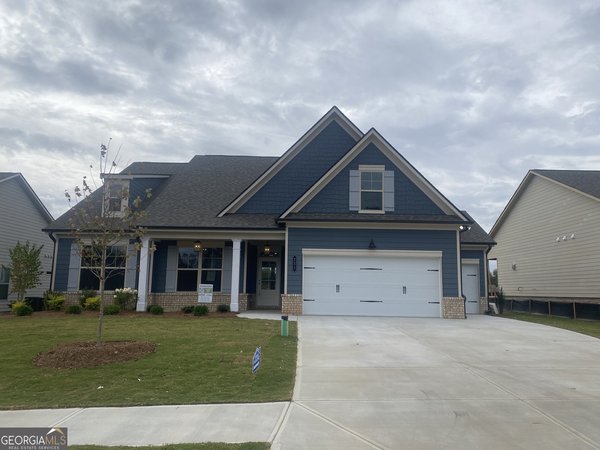
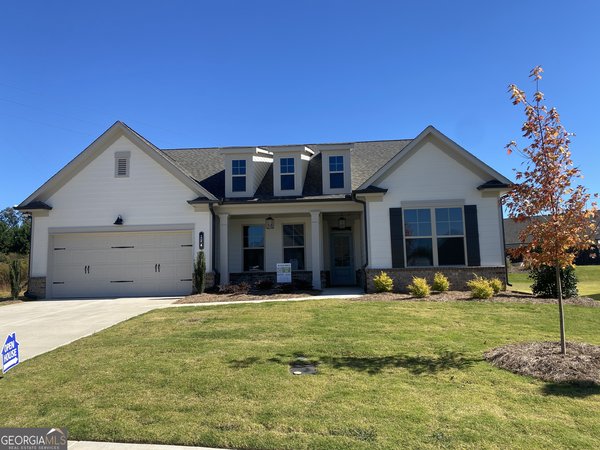
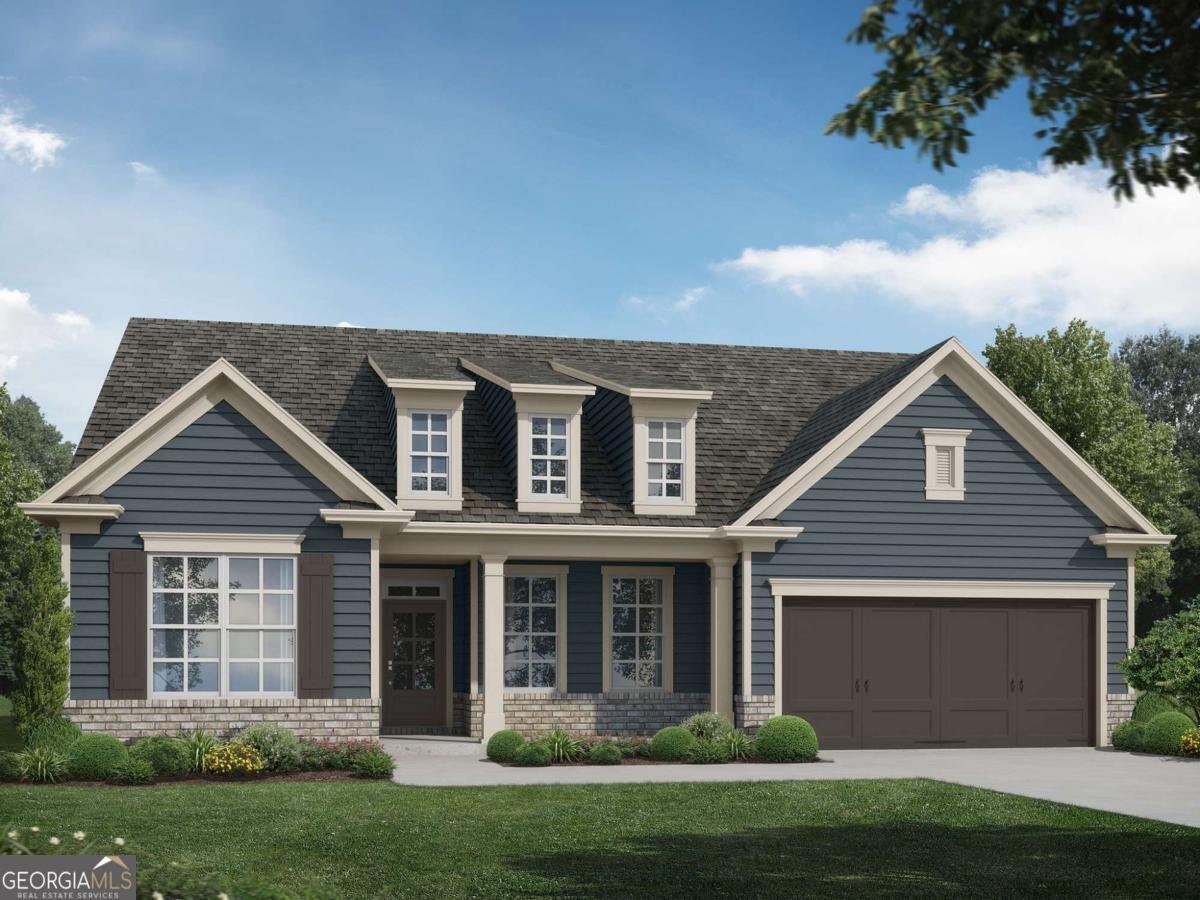
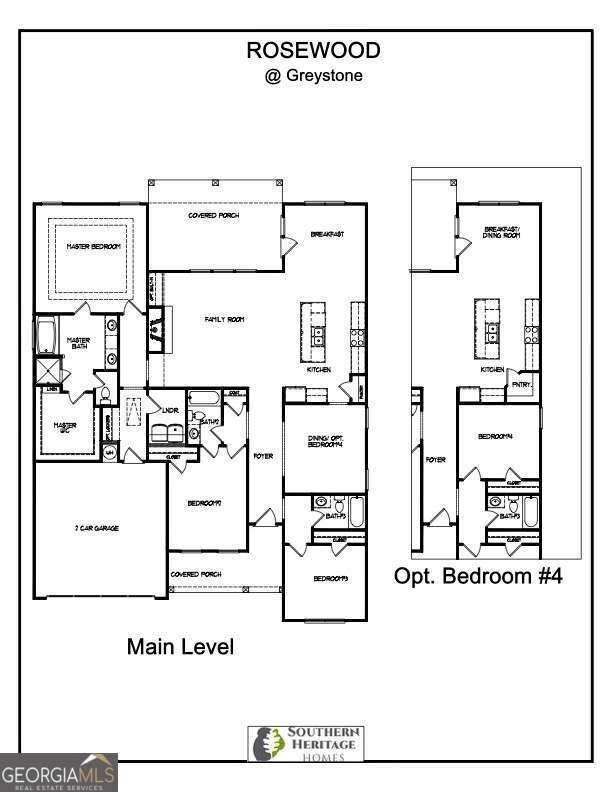
Beautifully designed 3-bedroom, 3-bath home with a flex room in a sought-after active 55+ community offering low-maintenance living. This open-concept home features a spacious family room with a painted coffered ceiling, gas fireplace, board and batten accents, and a cedar beam mantel. The designer kitchen includes a huge island, farmhouse sink, batten hood, under-cabinet lighting, separate gas cooktop and electric oven, walk-in pantry, and a light-filled breakfast room with judges paneling. The flex room adds versatility with a stylish board and batten accent wall. The private primary suite offers a tray ceiling with crown molding, abundant natural light, laminate flooring, walk-in closet, linen closet, comfort-height toilet, and a zero-entry tiled super shower for a spa-like feel. Enjoy seamless indoor-outdoor living with both covered front and back porches, plus a gas fireplace on the back porch for year-round enjoyment. Carriage garage offers space for a golf cart and extra storage. HOA-maintained lawn care adds to the easy lifestyle.
Welcome to 84 Oakdale Road in Northminster Farms, where this thoughtfully designed 3-bed, 3-bath home is ready for its next chapter. With 2,203 square feet of finished living space, this floor plan offers generous gathering spaces as well as comfortable private retreats. The kitchen functions as the heart of the home with ample counter space, storage, and a natural connection to the main living areas. A central family room and dining area provide a welcoming place to unwind, gather, and enjoy time together. Outside, the property offers approximately 0.29 acres, giving ample room to relax, play, or plan future outdoor projects. With parking available, the home provides flexible options for families and visitors. Set within Northminster Farms in Jefferson, this home is close to schools, shopping, dining, and area attractions. Just listed within the last few days, this home is already drawing attention. At $555,414, this home is well positioned for buyers seeking value in Jefferson.
Show more
84 Oakdale Road - Map & Directions
view in Google Maps
Facts & features
School District Information
High School
Middle School
Elementary School
Additional Information about
Northminster Farms
Association
Yes
Association Fee
$2,000
Initiation Fee
$1,000
Association Fee Includes
Facilities Fee
Maintenance Grounds
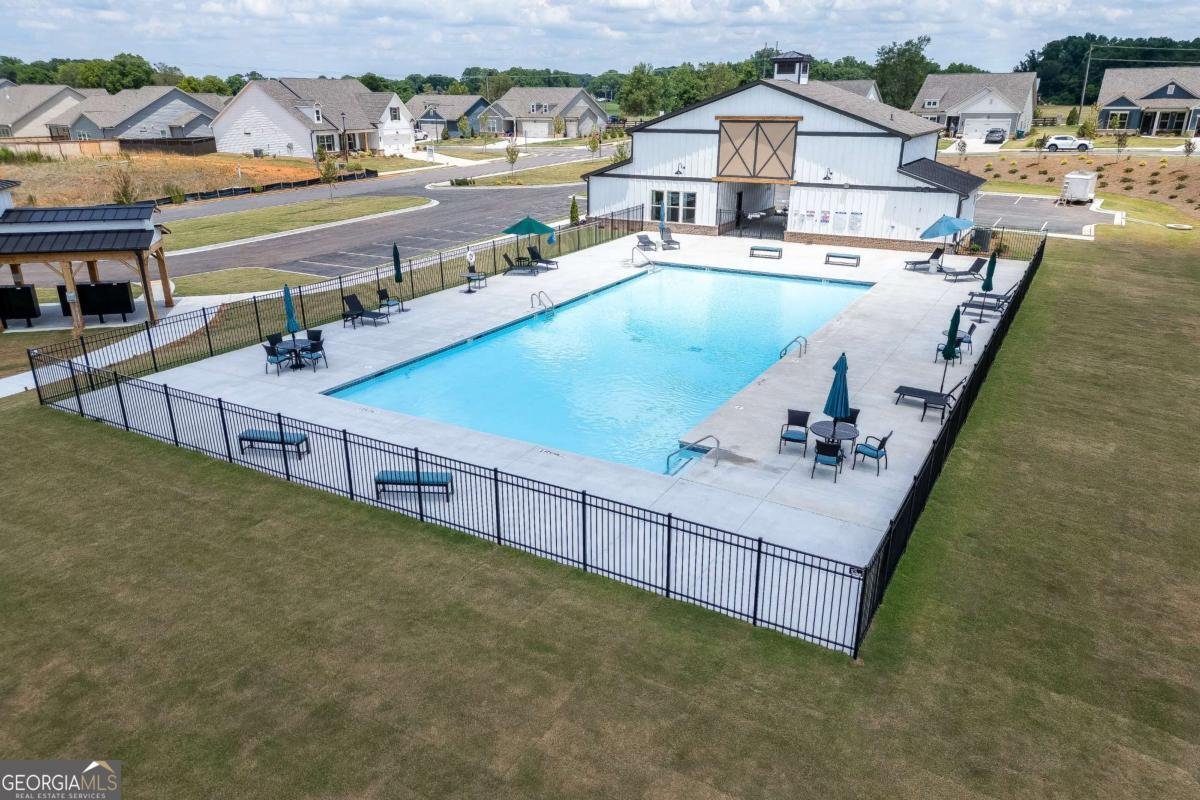
Swimming
Community Features
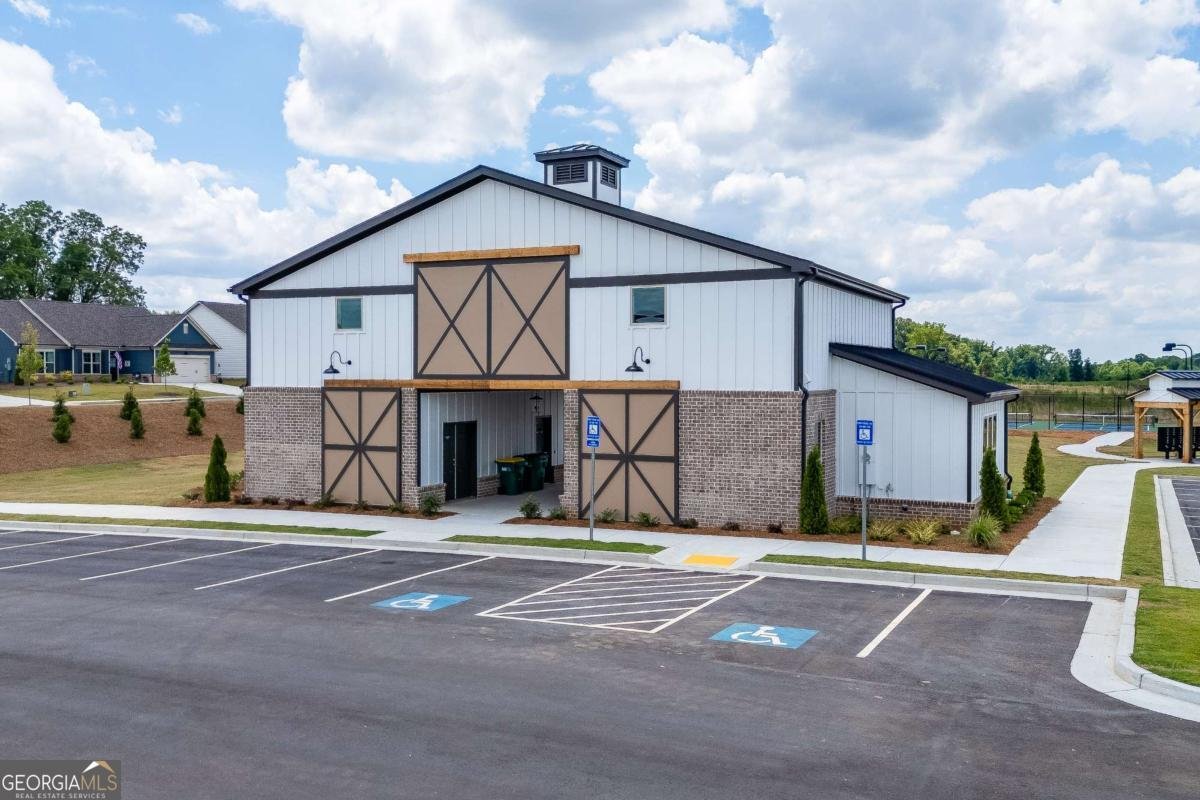
Clubhouse
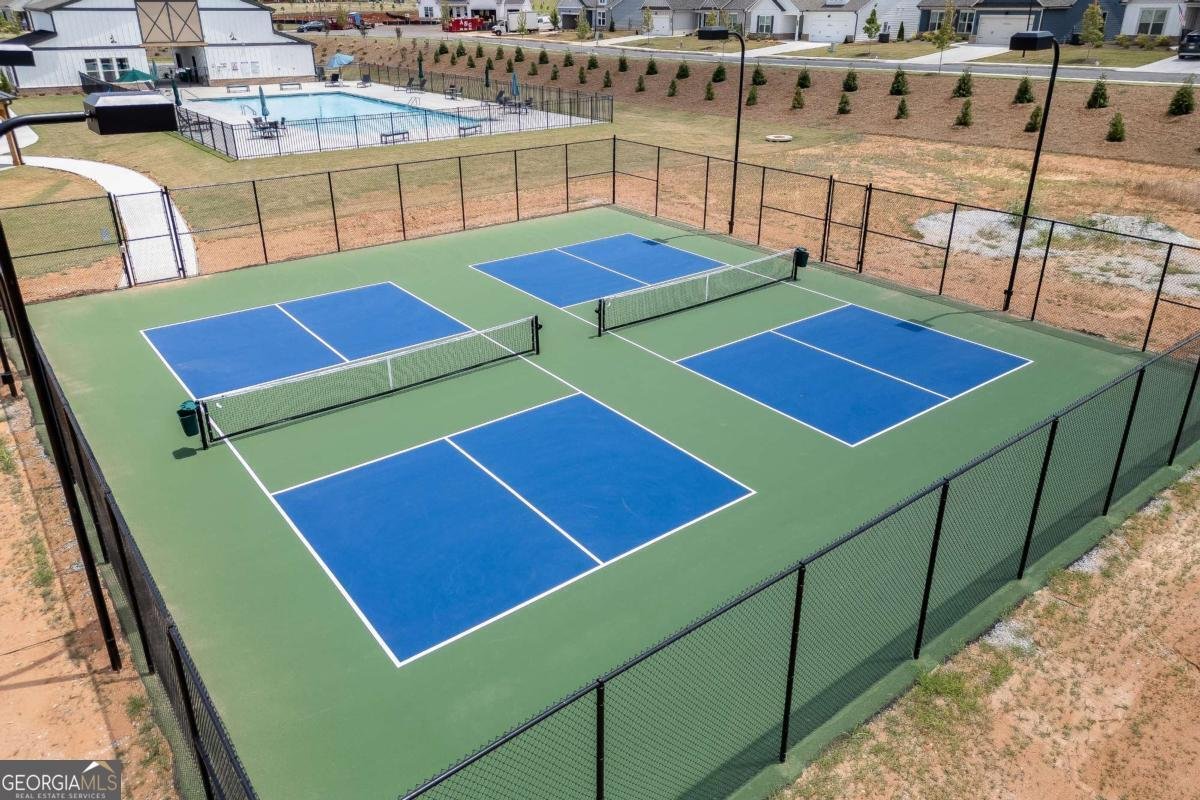
Pickleball Court(s)
Pool
Retirement Community
Sidewalks
Neighborhood Pool
Yes
Additional Information about
84 Oakdale Road
County
Neighborhood
Year Built
2026
Appliances
Cooktop
Dishwasher
Disposal
Electric Water Heater
Microwave
Oven (Wall)
Stainless Steel Appliance(s)
Architectural Style
Ranch
Foundation
Slab
Construction Materials
Concrete
Stone
Cooling
Ceiling Fan(s)
Central Air
Electric
Dining Room Features
Separate Room
Fireplace Features
Family Room
Gas Log
Gas Starter
Outside
Flooring
Carpet
Laminate
Tile
Vinyl
Heating
Central
Electric
Home Warranty
Yes
Interior Features
Double Vanity
High Ceilings
Master On Main Level
Pulldown Attic Stairs
Split Bedroom Plan
Tile Bath
Tray Ceiling(s)
Walk-In Closet(s)
Kitchen Features
Breakfast Area
Breakfast Bar
Kitchen Island
Solid Surface Counters
Walk-in Pantry
Laundry Features
In Hall
Levels
One
Financing Available
Cash
Conventional
VA Loan
Other Structures
Garage(s)
Patio and Porch Features
Patio
Porch
Selling Status
Under Construction
Roof
Composition
Rooms
Family Room
Foyer
Laundry
Office
Other
Security Features
Carbon Monoxide Detector(s)
Smoke Detector(s)
Sewer Type
Public Sewer
Total Finished Area
2,203
Total Fire Places
2
Utilities
Cable Available
Electricity Available
High Speed Internet
Natural Gas Available
Phone Available
Sewer Available
Sewer Connected
Underground Utilities
Water Available
Water Source
Public
Window Features
Double Pane Windows
Master on the Main
Yes
Land Information
Lot Size
Less than .5 Acres
Lot Features
Level
Lot Size Estimated
0.29
Garages and Parking Information
Parking Features
Attached
Garage
Garage Door Opener
Kitchen Level
Tax Information
Taxes
Unknown
Tax Year
0
Tax ID Number
052-002A & 052-015
Show more
listed by real estate agent carol neustadt and homesmart