Back

60 Jackson Ridge Drive

Monticello, GA 31064

Larry Wise
call for more info
615-738-0015
Ask a Question
Send to a Friend
Schedule a Showing
Request More Info
More Homes In
Peninsula At Jackson Lake
11 Peninsula Drive, Monticello
20 Quiet Cove Way, Monticello
250 Ridge Point Drive, Monticello
Smart Mortgage Options
Dalton Carter
Lender
Lic. 1566538
Office:
Direct: 678-425-4140
AP Mortgage
340 Jesse Jewell Parkway
Suite 500A
Gainesville, GA 30501
Apply for a Loan
For Sale
MLS Number 10794147
4 Bedrooms
3 Bathrooms
1 Half Baths
2,778 Square Feet *estimated
Summary of 60 Jackson Ridge Drive
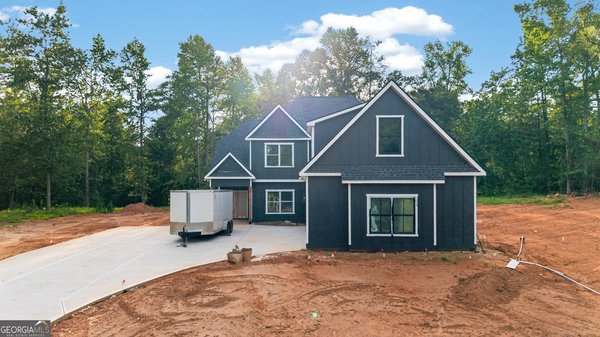
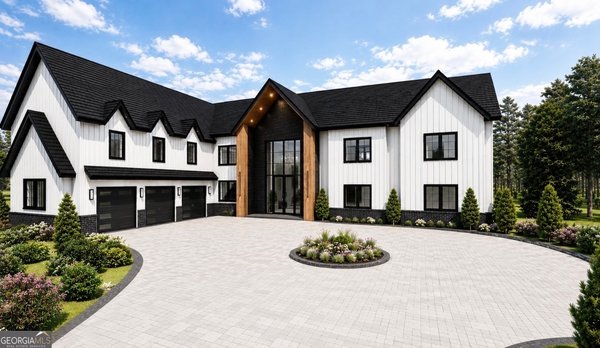
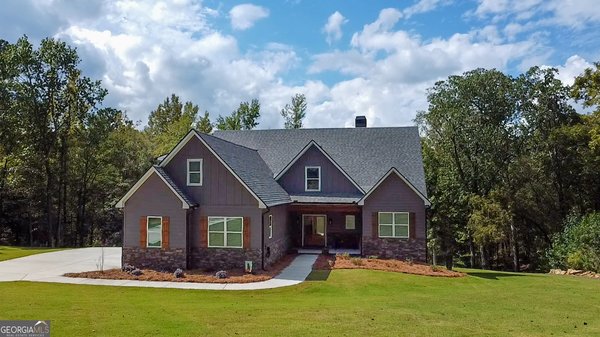
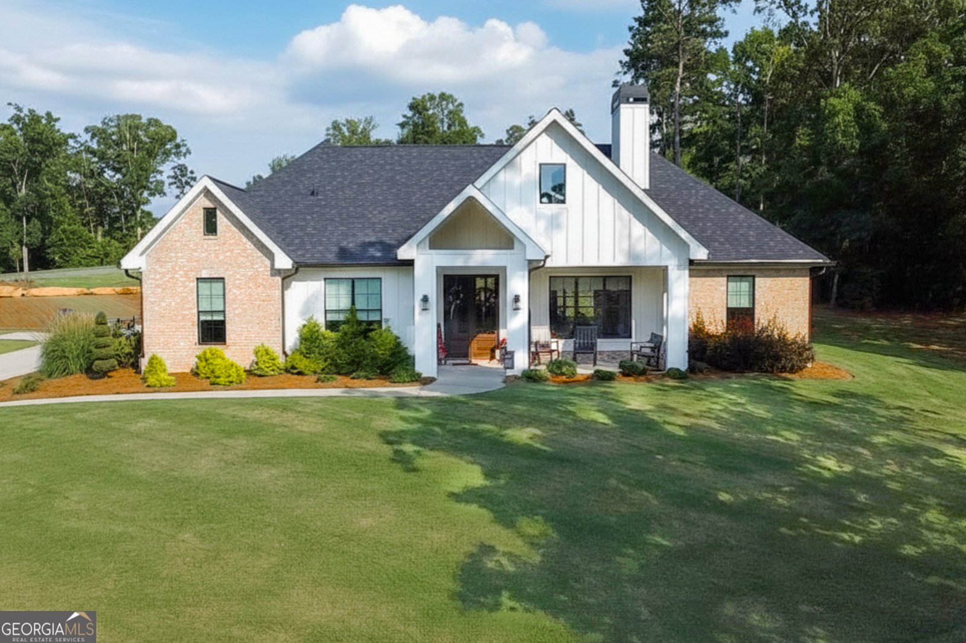
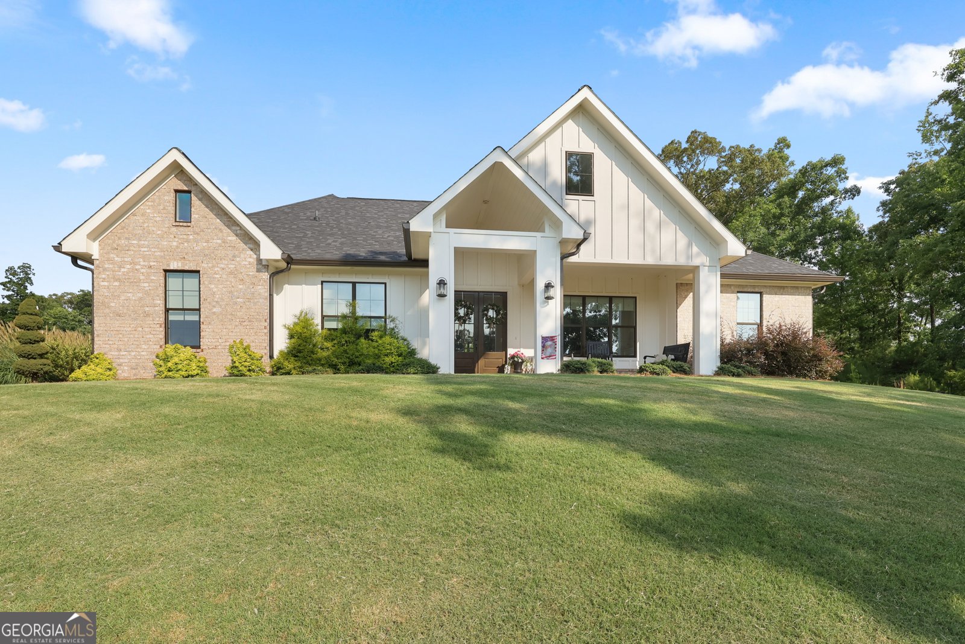
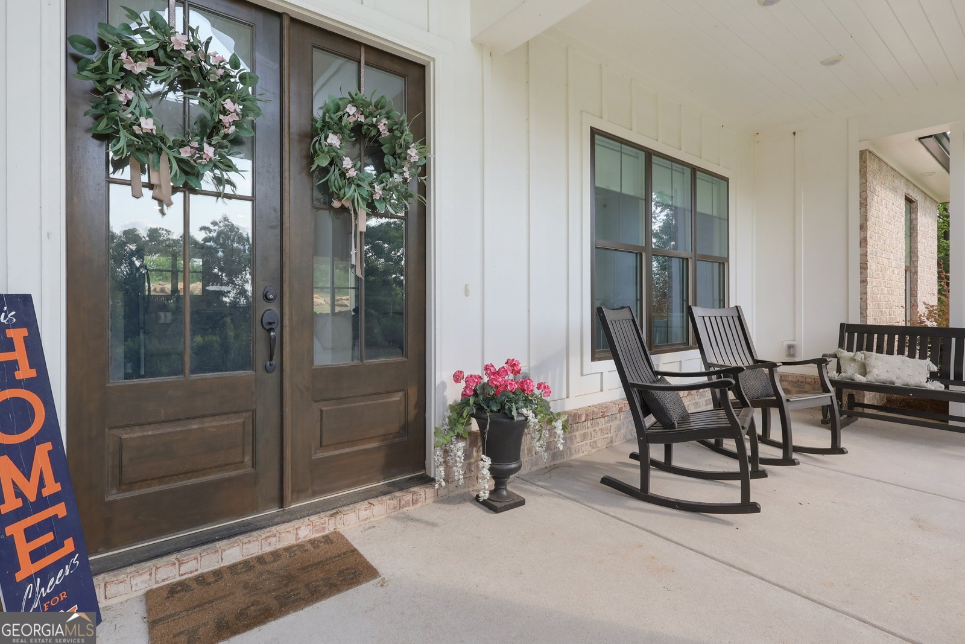
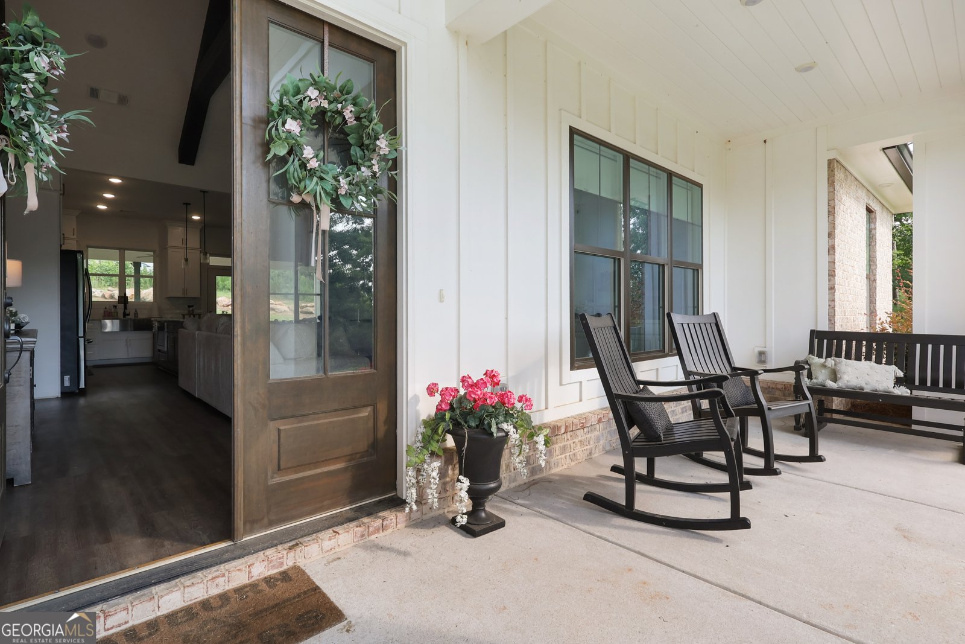
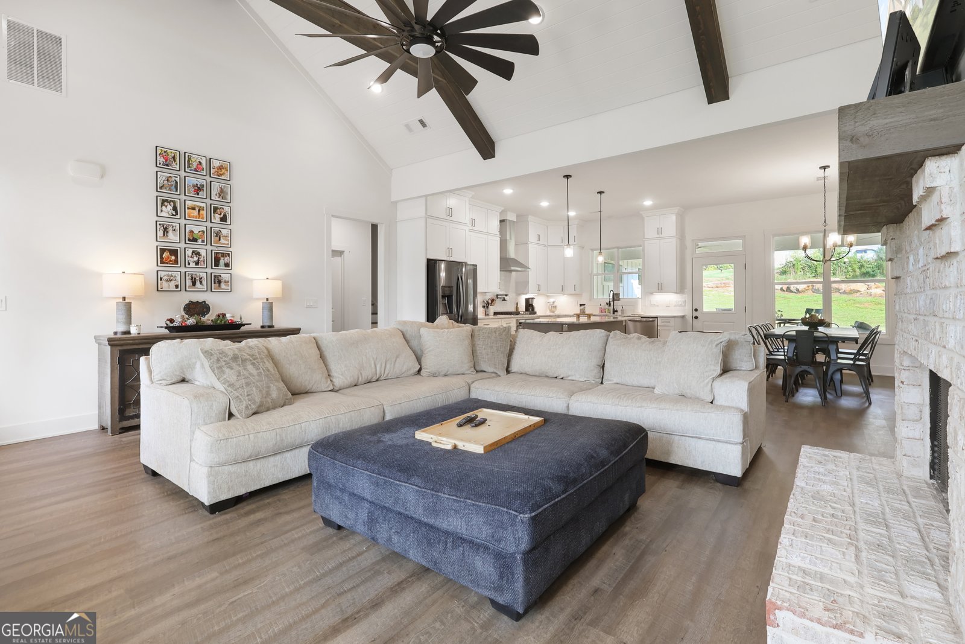
Welcome to The Peninsula at Jackson Lake, Jasper County's premier gated lake community, where luxury living meets the relaxed lifestyle of the lake. Situated on an impressive 1.49-acre lot, this exceptional 4-bedroom, 3.5-bath home offers the perfect combination of elegance, comfort, and everyday functionality. Designed with today's lifestyle in mind, the thoughtfully crafted floor plan features a dedicated home office, spacious living areas, and an incredible covered Game Day porch with a fireplace-the perfect place to entertain guests or unwind while enjoying the peaceful surroundings. The chef-inspired kitchen is the heart of the home, featuring abundant cabinetry, generous workspace, and an oversized walk-in pantry that provides exceptional storage. Retreat to the luxurious primary suite offering a spa-like bath and an oversized walk-in closet designed to accommodate every wardrobe. Additional highlights include an oversized two-car garage, spacious secondary bedrooms, ample storage throughout, and quality craftsmanship from top to bottom. Residents of The Peninsula at Jackson Lake enjoy outstanding community amenities, including a gated entrance, community swimming pool, boat storage, pavilion, and access to one of Georgia's most desirable lake communities. Whether you're looking for a full-time residence or a place to enjoy the lake lifestyle, this remarkable home offers the perfect blend of privacy, luxury, and convenience. Don't miss the opportunity to own a beautiful home in one of Jasper County's most sought-after neighborhoods!
Discover this inviting 4-bedroom, 3-bath home located in the well established community of Peninsula At Jackson Lake. Inside, the home offers 2,778 square feet of finished living space, giving plenty of room for everyday living and easy entertaining. The kitchen was planned for both everyday meals and special occasions, with plenty of room to cook, serve, and connect. Open concept living and dining spaces create a comfortable setting for gatherings of all kinds. The outdoor space includes approximately 1.49 acres, ideal for gardening, outdoor activities, or simply enjoying the seasons. The property includes parking available for multiple vehicles, offering convenience for residents and guests. Set within Peninsula At Jackson Lake in Monticello, this home is close to schools, shopping, dining, and area attractions. Currently listed for about 20 days, this property combines space, style, and value. Currently offered at $687,750, this home delivers a strong combination of space, condition, and location.
Show more
60 Jackson Ridge Drive - Map & Directions
view in Google Maps
Facts & features
School District Information
High School
Middle School
Elementary School
Additional Information about
Peninsula At Jackson Lake
Association
Yes
Association Fee
$950
Initiation Fee
$500
Association Fee Includes
Pest Control
Private Roads
Reserve Fund
Swimming
Community Features
Clubhouse
Gated
Lake
Pool
Shared Dock
Neighborhood Pool
Yes
Gated Community
Yes
Additional Information about
60 Jackson Ridge Drive
County
Year Built
2022
Appliances
Cooktop
Dishwasher
Electric Water Heater
Microwave
Oven (Wall)
Stainless Steel Appliance(s)
Architectural Style
Craftsman
Ranch
Traditional
Foundation
Slab
Construction Materials
Wood Siding
Cooling
Ceiling Fan(s)
Central Air
Electric
Zoned
Dining Room Features
Seats 12+
Exterior Features
Sprinkler System
Fireplace Features
Factory Built
Flooring
Sustainable
Tile
Heating
Central
Electric
Home Warranty
No
Interior Features
Bookcases
Double Vanity
In-Law Floorplan
Master On Main Level
Split Bedroom Plan
Tile Bath
Walk-In Closet(s)
Kitchen Features
Breakfast Bar
Kitchen Island
Pantry
Solid Surface Counters
Walk-in Pantry
Laundry Features
In Hall
Levels
One and One Half
Other Structures
Other
Selling Status
Resale
Roof
Composition
Rooms
Office
Sewer Type
Septic Tank
Total Finished Area
2,778
Total Fire Places
2
Utilities
Electricity Available
High Speed Internet
Propane
Underground Utilities
Water Available
Water Source
Public
Master on the Main
Yes
Land Information
Lot Size
1 to 2 Acres
Lot Features
Corner Lot
Lot Size Estimated
1.49
View
Lake,Seasonal View
Lake Front
Yes
Garages and Parking Information
Parking Total
3
Parking Features
Attached
Garage
Garage Door Opener
Tax Information
Taxes
$5,364
Tax Year
2025
Tax ID Number
025C 082 098
Show more
listed by real estate agent diane o'cain and southside, realtors