Back

35 Cheatham Street

Wadley, GA 30477

Larry Wise
call for more info
615-738-0015
Ask a Question
Send to a Friend
Schedule a Showing
Request More Info
Smart Mortgage Options
Dalton Carter
Lender
Lic. 1566538
Office:
Direct: 678-425-4140
AP Mortgage
340 Jesse Jewell Parkway
Suite 500A
Gainesville, GA 30501
Apply for a Loan
For Sale
MLS Number 10856324
3 Bedrooms
2 Bathrooms
0 Half Baths
2,032 Square Feet *estimated
Summary of 35 Cheatham Street
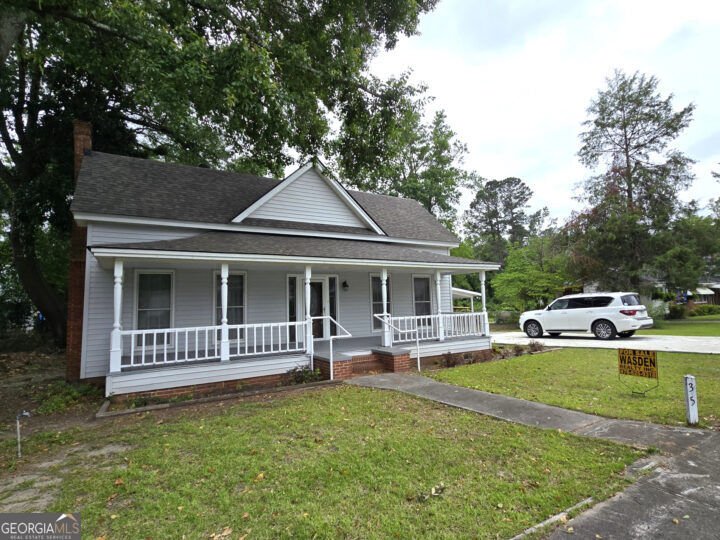
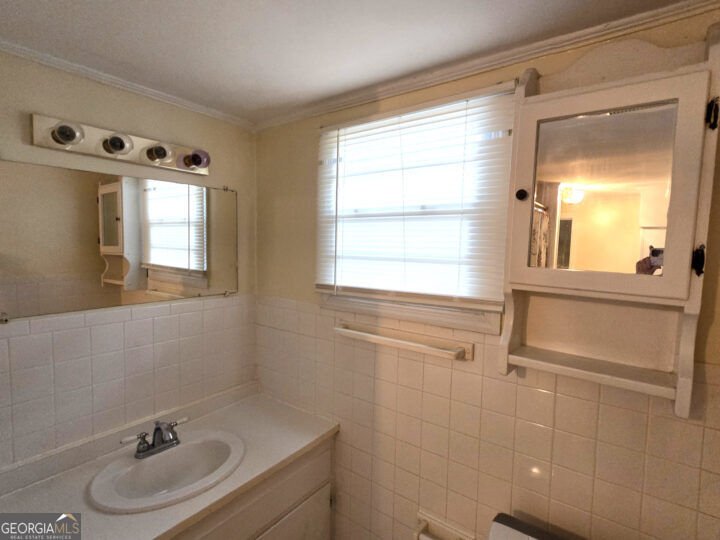
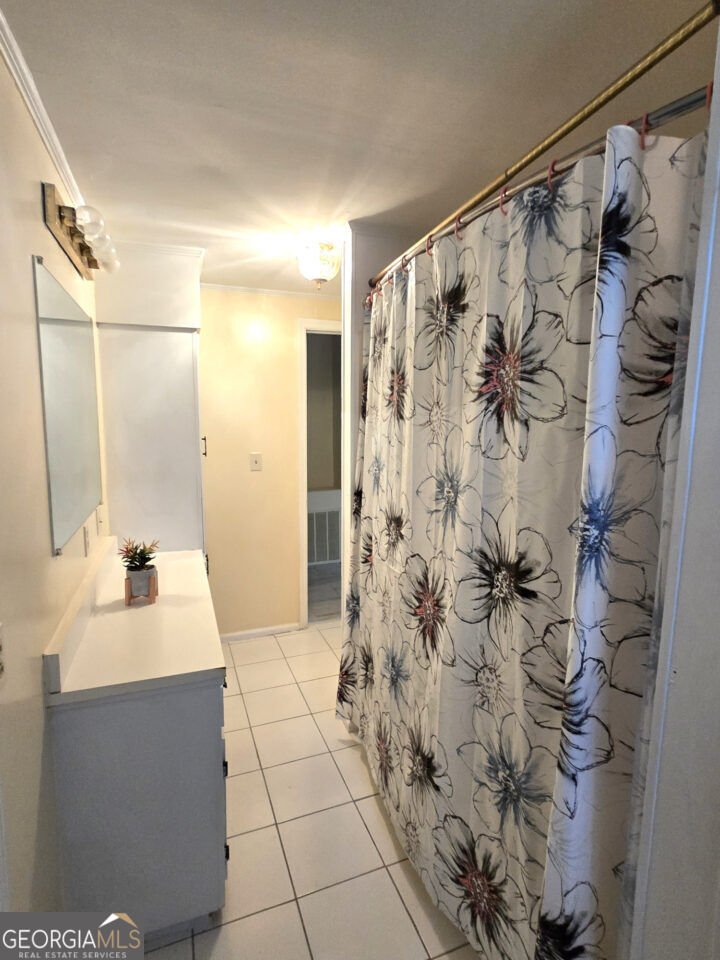
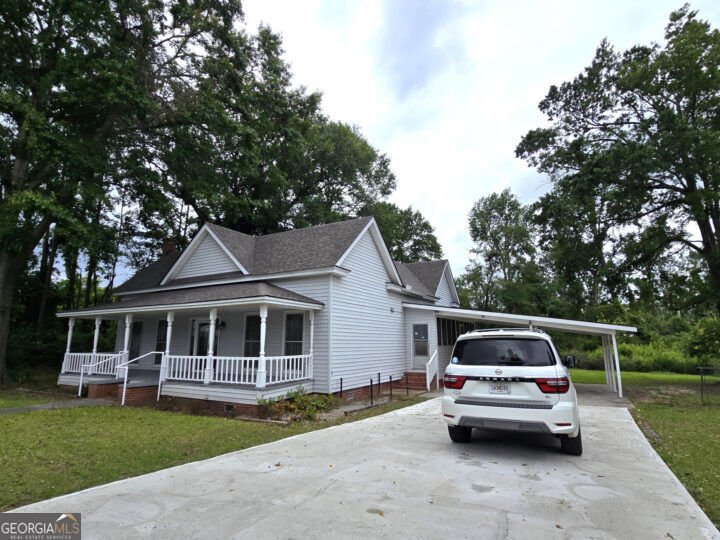
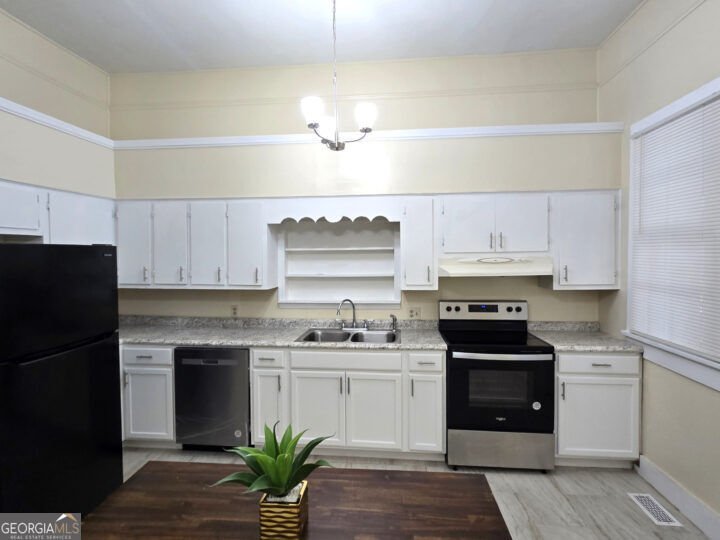
Nicely redone home located in the City of Wadley with rocking chair front porch, large backyard, carport, outbuildings and walking distance to downtown. New roof, new carpet, fresh paint and remodeled kitchen. Plenty of room for family.
Welcome to this 3-bedroom, 2-bath home in Wadley, set outside of a formal subdivision with no mandatory HOA. Inside, the home offers 2,032 square feet of finished living space, giving plenty of room for everyday living and easy entertaining. The kitchen functions as the heart of the home with ample counter space, storage, and a natural connection to the main living areas. A central family room and dining area provide a welcoming place to unwind, gather, and enjoy time together. Step outside to approximately 0.44 acres, creating a comfortable setting for outdoor living and weekend gatherings. Practical parking available makes everyday living easier for households with multiple vehicles. Set outside of a formal subdivision, this address in Wadley offers a more independent feel with no mandatory HOA. With roughly 14 days on the market, this property stands out for condition and location. Currently offered at $138,000, this home delivers a strong combination of space, condition, and location.
▾ Show more
35 Cheatham Street - Map & Directions
view in Google Maps
Facts & features
School District Information
High School
Middle School
Elementary School
Additional Information about
None
Association
No
Community Features
Sidewalks
Additional Information about
35 Cheatham Street
County
Neighborhood
Year Built
1920
Appliances
Dishwasher
Electric Water Heater
Oven/Range (Combo)
Refrigerator
Architectural Style
Craftsman
Foundation
Slab
Construction Materials
Vinyl Siding
Cooling
Ceiling Fan(s)
Central Air
Flooring
Carpet
Hardwood
Laminate
Heating
Central
Home Warranty
No
Levels
One
Selling Status
Resale
Roof
Composition
Rooms
Office
Sewer Type
Public Sewer
Total Finished Area
2,032
Total Fire Places
1
Utilities
Cable Available
Water Source
Public
Land Information
Lot Size
Less than .5 Acres
Lot Features
City Lot
Lot Size Estimated
0.44
Garages and Parking Information
Parking Features
Carport
Tax Information
Taxes
$1,846
Tax Year
2025
Tax ID Number
W006 104
▾ Show more
listed by real estate agent and wasden realty, inc.