Back

1103 Boulder Drive

Gray, GA 31032

Larry Wise
call for more info
615-738-0015
Ask a Question
Send to a Friend
Schedule a Showing
Request More Info
More Homes In
Stone Brooke
110 Stone Brook Court, Gray
Smart Mortgage Options
Dalton Carter
Lender
Lic. 1566538
Office:
Direct: 678-425-4140
AP Mortgage
340 Jesse Jewell Parkway
Suite 500A
Gainesville, GA 30501
Apply for a Loan
For Sale
MLS Number 10868213
4 Bedrooms
2 Bathrooms
1 Half Baths
2,735 Square Feet *estimated
Summary of 1103 Boulder Drive
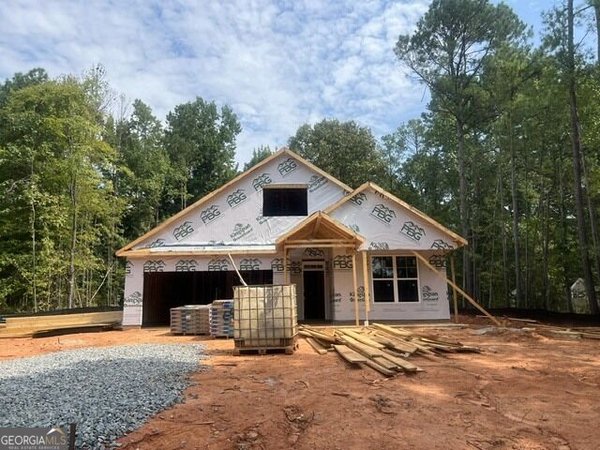
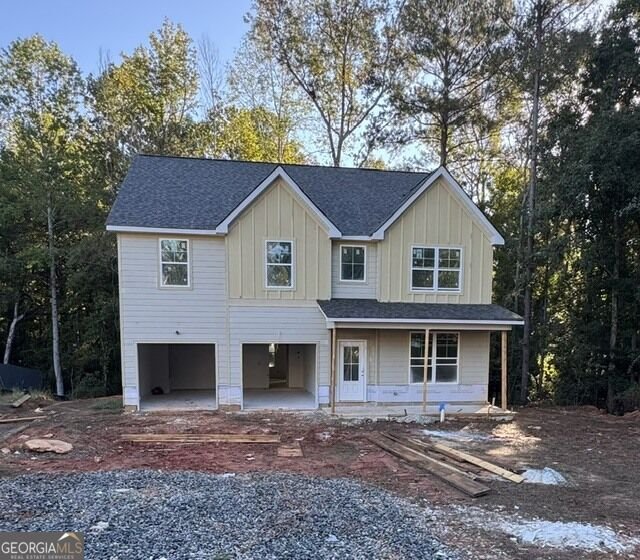
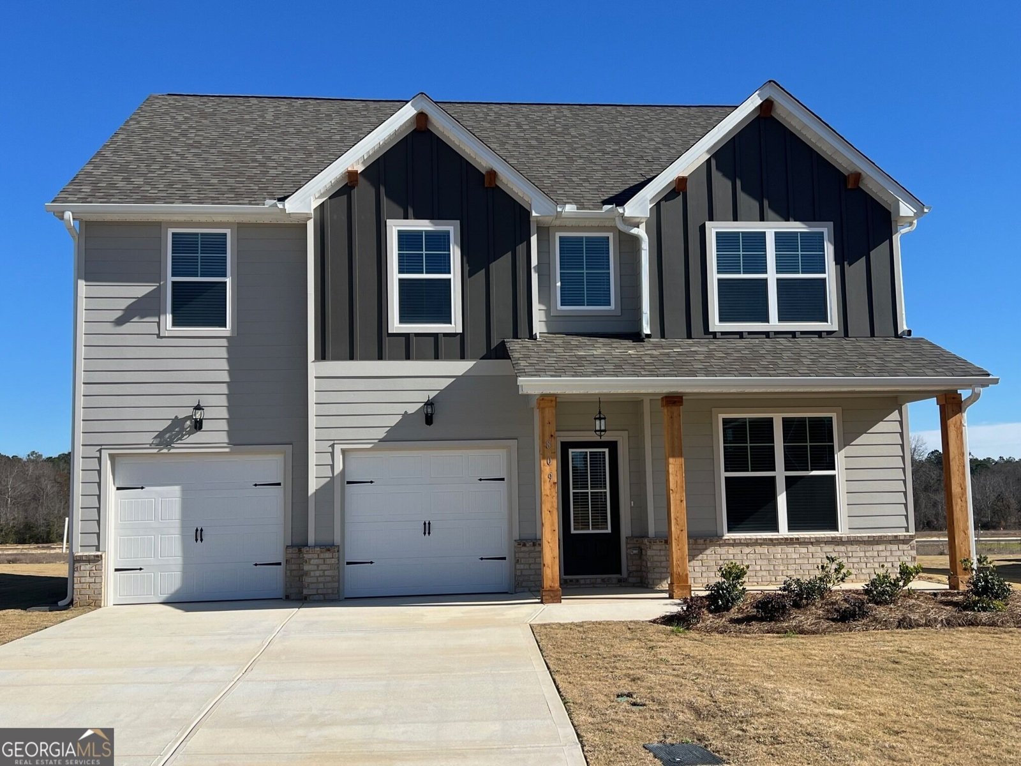
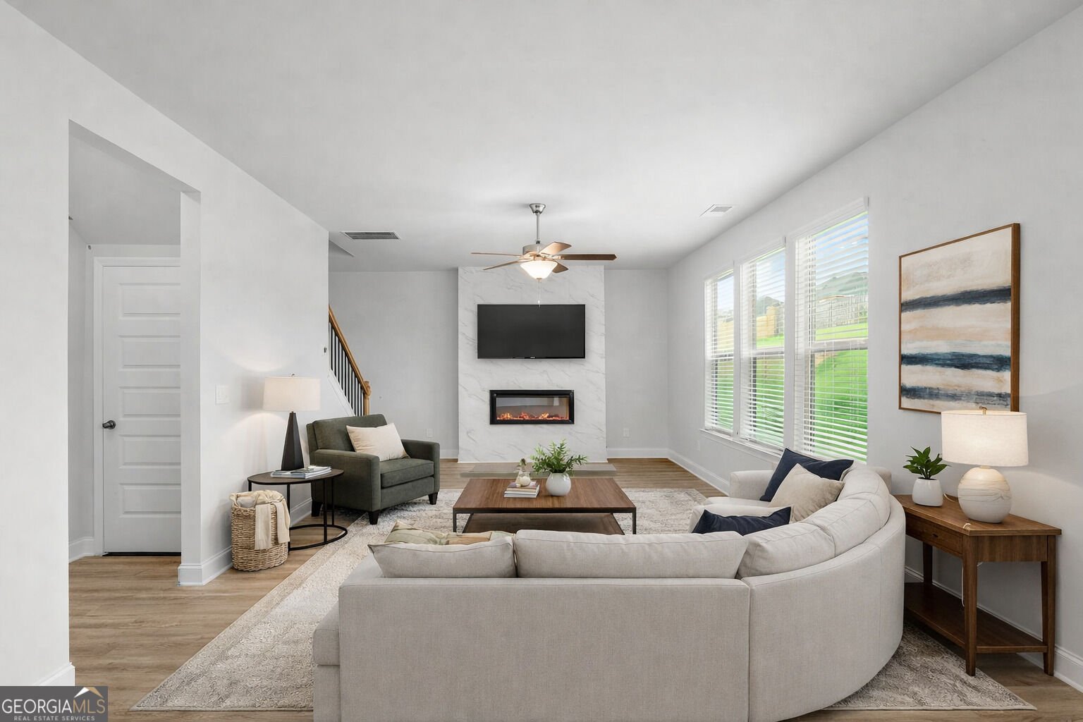
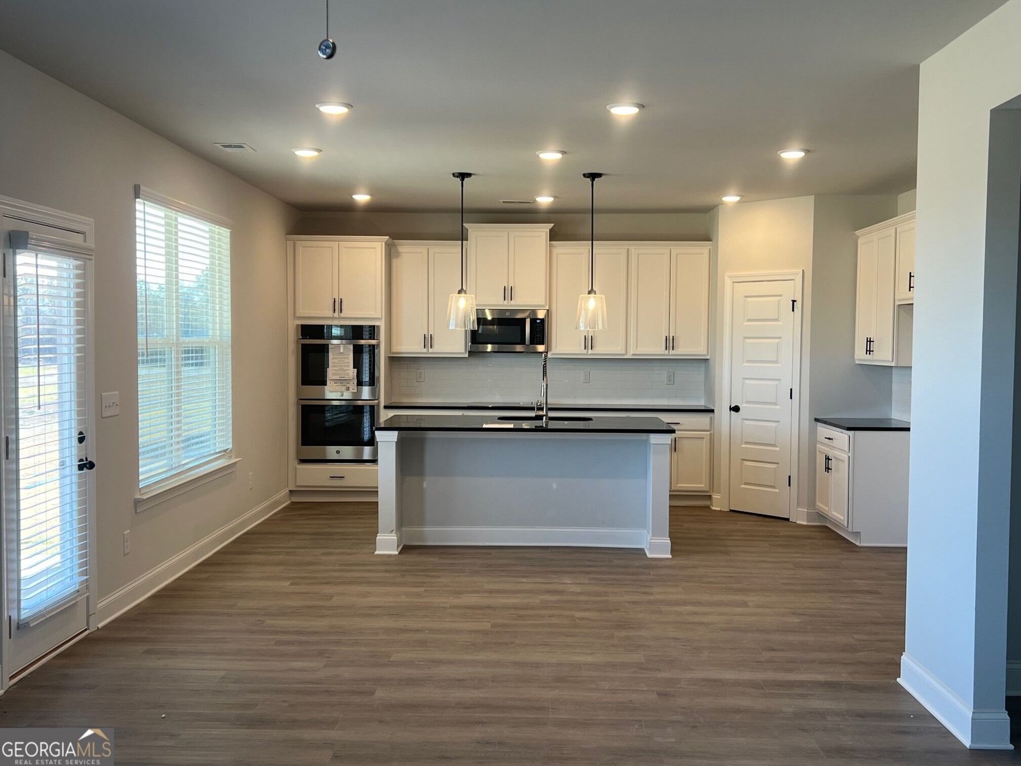
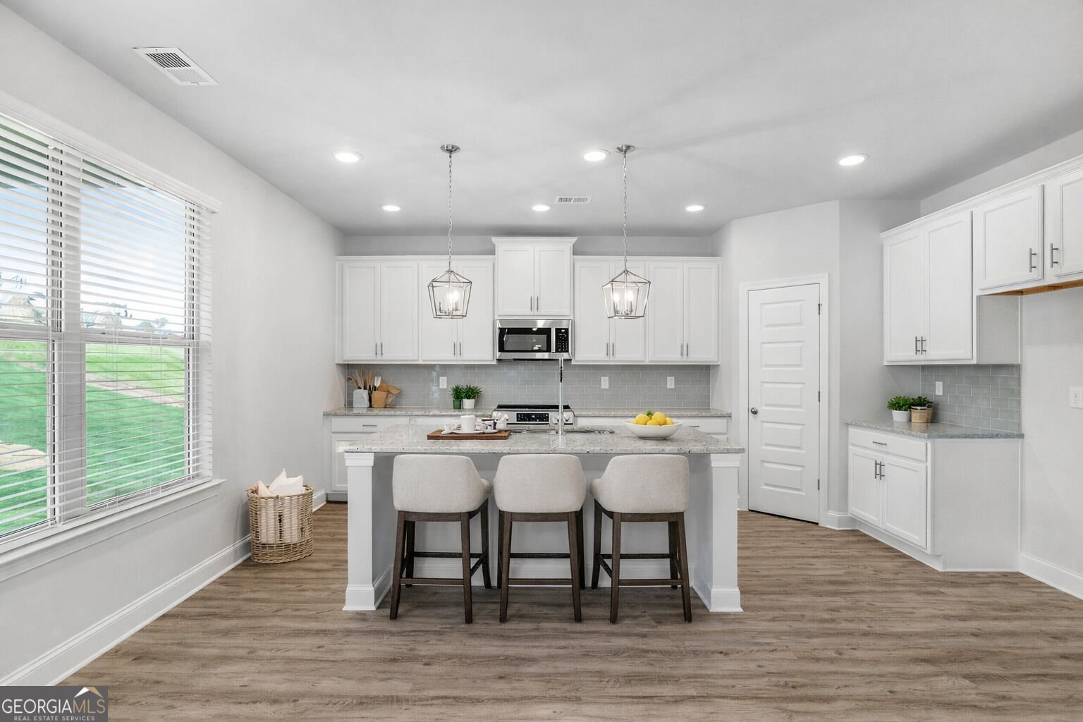
TOUCHDOWN HOME SPECIAL SAVINGS! WELCOME TO THE NEWEST MONTROSE FLOOR PLAN IN STONE BROOKE! Discover the perfect combination of space, style, and functionality in this beautifully designed two-story new construction home featuring 4 bedrooms and 2.5 bathrooms. The Montrose offers a thoughtfully designed layout, including a main-level bedroom and full bath-an ideal setup for overnight guests, multi-generational living, a private home office, or flexible living space. At the heart of the home is an inviting open-concept kitchen and family room, designed to make everyday living and entertaining effortless. The kitchen features a large center island, granite countertops, and 42-inch soft-close cabinetry, providing plenty of workspace and storage while overlooking the spacious family room. Beautiful finishes continue throughout the home with LVP flooring in the main living areas, a dramatic floor-to-ceiling porcelain-tiled fireplace, and stylish porcelain-tiled showers with glass enclosures. Every detail has been thoughtfully selected to create a home that feels both modern and comfortable. Step outside and enjoy the covered back patio, perfect for morning coffee, relaxing evenings, or entertaining family and friends. Located in Stone Brooke, a growing new-home community in Gray, this home offers convenient access to schools, shopping, dining, and everyday necessities. BUYER INCENTIVES AVAILABLE! Take advantage of up to $15,000 in Flex Cash with the preferred lender, which may be used toward qualifying closing costs, an interest-rate buy-down, or other eligible options. Don't miss your opportunity to own the Montrose in Stone Brooke-schedule your private showing today! Est completion end of Nov 2026
Set in the popular Stone Brooke neighborhood, this 4-BR, 2-BA home offers a comfortable blend of space, style, and function. With 2,735 square feet of finished living space, this floor plan offers generous gathering spaces as well as comfortable private retreats. The kitchen functions as the heart of the home with ample counter space, storage, and a natural connection to the main living areas. Open concept living and dining spaces create a comfortable setting for gatherings of all kinds. Step outside to approximately 0.25 acres, creating a comfortable setting for outdoor living and weekend gatherings. The property includes parking available, offering convenience for residents and guests. Residents of Stone Brooke enjoy a blend of neighborhood charm and easy access to everyday conveniences. On the market for about 9 days, this home offers an excellent opportunity in Gray. At $358,835, this home is well positioned for buyers seeking value in Gray.
▾ Show more
1103 Boulder Drive - Map & Directions
view in Google Maps
Facts & features
School District Information
High School
Middle School
Elementary School
Additional Information about
Stone Brooke
Association
Yes
Association Fee
$400
Initiation Fee
$400
Association Fee Includes
Swimming
Community Features
Playground
Pool
Street Lights
Neighborhood Pool
Yes
Additional Information about
1103 Boulder Drive
County
Neighborhood
Year Built
2026
Appliances
Cooktop
Dishwasher
Double Oven
Electric Water Heater
Architectural Style
Traditional
Foundation
Slab
Construction Materials
Other
Cooling
Ceiling Fan(s)
Central Air
Fireplace Features
Family Room
Flooring
Carpet
Vinyl
Heating
Central
Heat Pump
Home Warranty
Yes
Interior Features
Double Vanity
High Ceilings
Pulldown Attic Stairs
Walk-In Closet(s)
Laundry Features
In Hall,Upper Level
Levels
Two
Selling Status
Under Construction
Roof
Composition
Rooms
Laundry
Loft
Office
Sewer Type
Public Sewer
Total Finished Area
2,735
Total Fire Places
1
Utilities
Electricity Available
High Speed Internet
Natural Gas Available
Sewer Connected
Water Available
Water Source
Public
Land Information
Lot Size
Less than .5 Acres
Lot Features
Sloped
Lot Size Estimated
0.25
Garages and Parking Information
Parking Features
Attached
Garage Door Opener
Tax Information
Taxes
$283
Tax Year
2025
Tax ID Number
J45D00 103
▾ Show more
listed by real estate agent peachtree building group llc and pbg built realty