Back

154 Cole Forest

Barnesville, GA 30204

Larry Wise
call for more info
615-738-0015
Ask a Question
Send to a Friend
Schedule a Showing
Request More Info
More Homes In
Cole Forest
147 Evergreen Drive, Barnesville
119 Mylee Cove, Barnesville
206 Cole Forest Boulevard, Barnesville
Smart Mortgage Options
Dalton Carter
Lender
Lic. 1566538
Office:
Direct: 678-425-4140
AP Mortgage
340 Jesse Jewell Parkway
Suite 500A
Gainesville, GA 30501
Apply for a Loan
For Sale
MLS Number 10803679
4 Bedrooms
3 Bathrooms
0 Half Baths
2,150 Square Feet *estimated
Summary of 154 Cole Forest
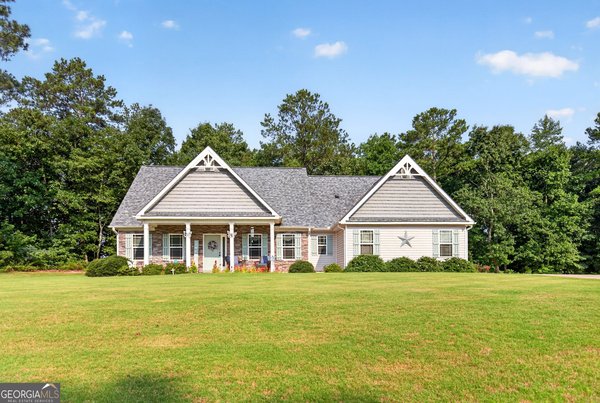
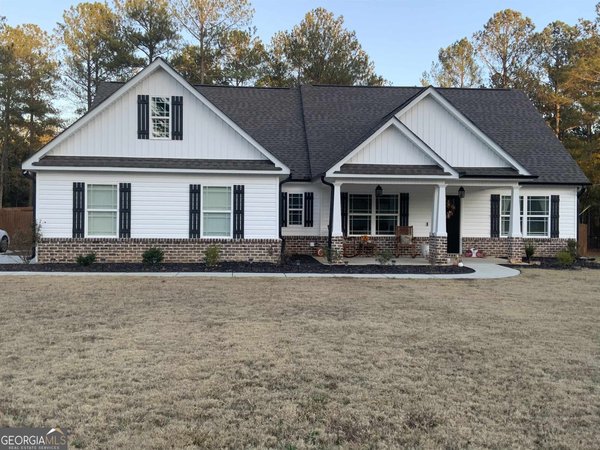
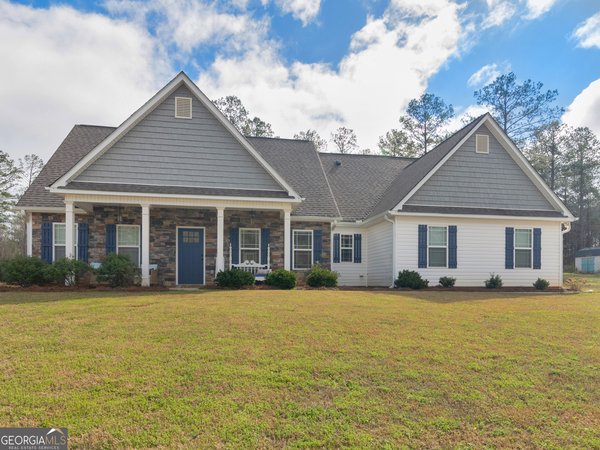
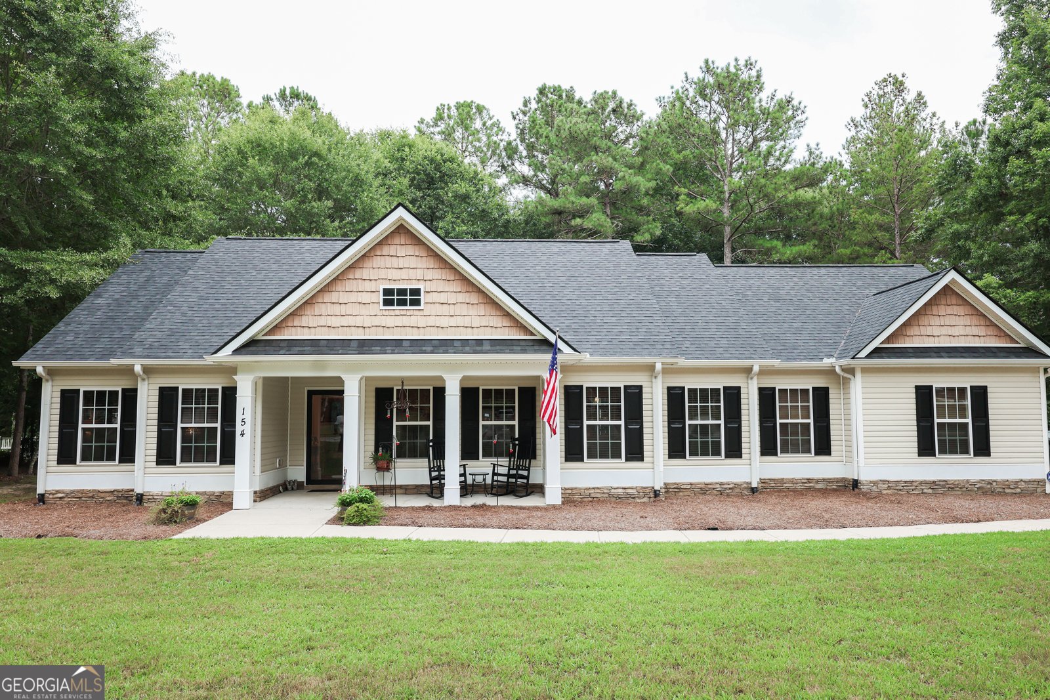
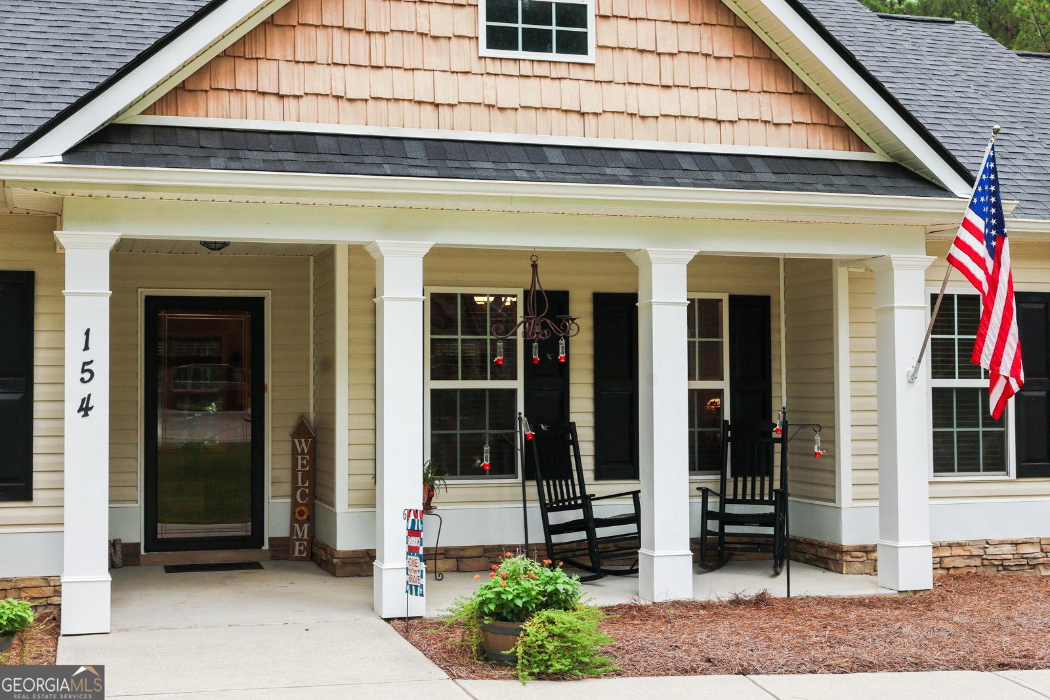
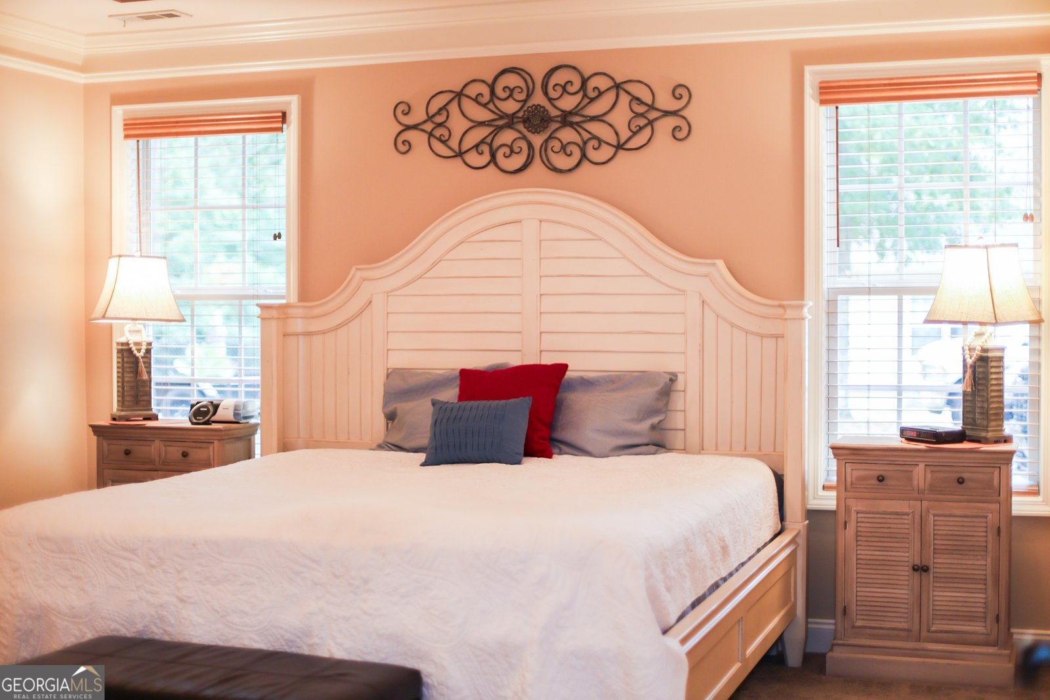
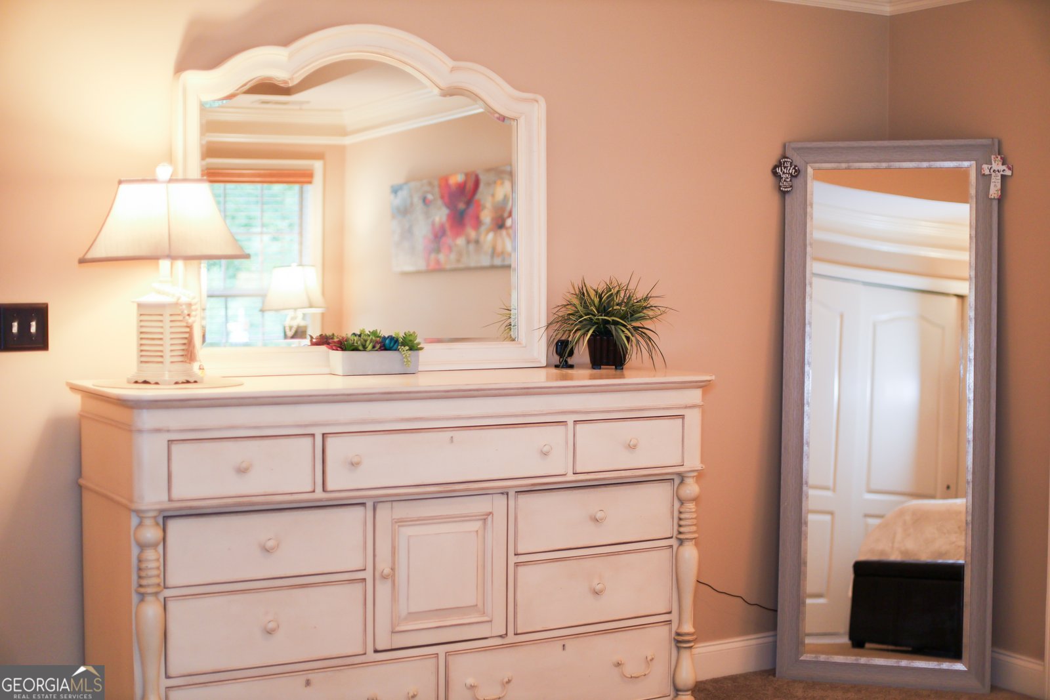
Look no further! This one is it! This beautiful home was built in 2004, BUT you are basically getting a new home with this one. Completely remodeled within 3-5 years ago with upgrades throughout. You will love your beautiful open kitchen with new quartz countertops,new backsplash, custom cabinets with soft close doors, brand new stainless steel SAMSUNG appliances (purchased in Nov. 2025 and even a pot filler over the stove.The refrigerator is a Bespoke with an indoor beverage center and an artisan ice maker. The kitchen comes complete with new Kohler fixtures. The master bed room is very spacious with his and her walk in custom closets. The master bath was remodeled 3 years ago adding a beautiful Travertine marble and a polished marble walk in shower and new cabinets.Each bath is equipped with either Delta or Kohler fixtures ensuring both elegance as well as efficiency througout each bath. A new roof was just installed 2 years ago and comes with a transferable warranty. The home features a top of the line Carrier AC unit that is only 7 years old. The backyard has a fenced in area for your fur babies to play while you cookout on the grill in your screened in grilling area, or just sit on your back porch and enjoy the privacy of your wooded backyard. This house offers it all. It's a must see!
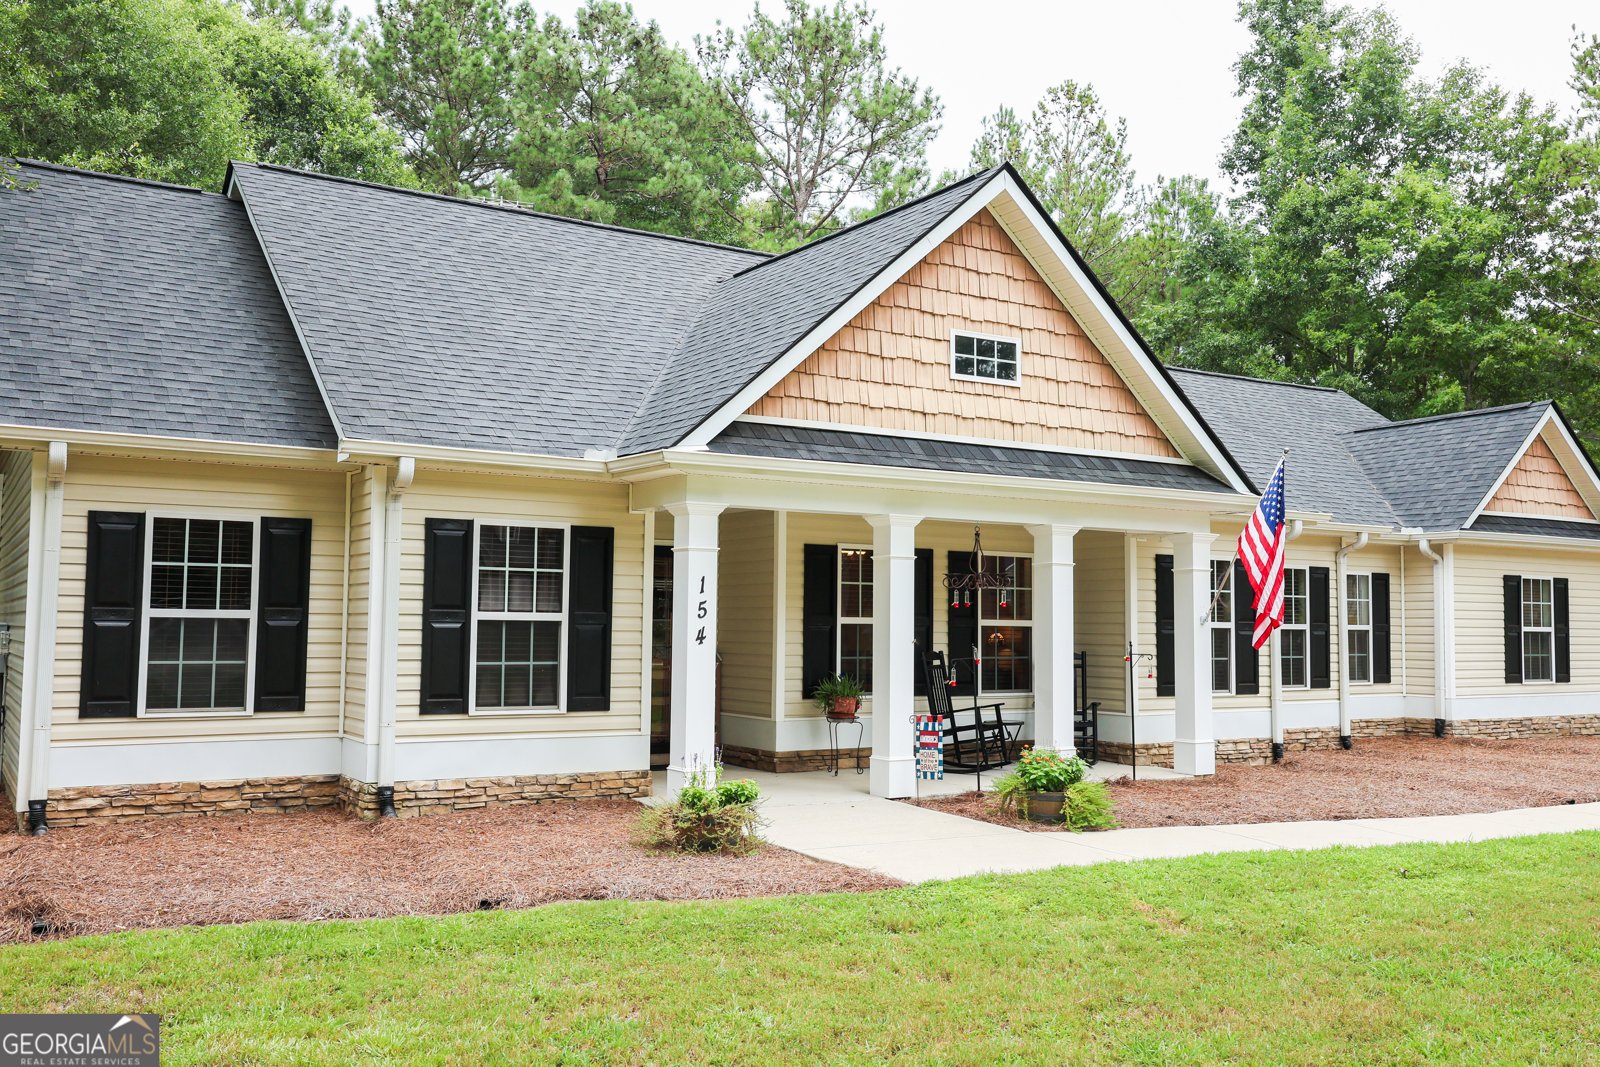
Welcome to this beautifully maintained 4-bedroom, 3-bath home in the sought after Cole Forest community of Barnesville. With 2,150 square feet of finished living space, this floor plan offers generous gathering spaces as well as comfortable private retreats. The kitchen was planned for both everyday meals and special occasions, with plenty of room to cook, serve, and connect. Open concept living and dining spaces create a comfortable setting for gatherings of all kinds. The outdoor space includes approximately 1.34 acres, ideal for gardening, outdoor activities, or simply enjoying the seasons. The property includes parking available, offering convenience for residents and guests. Cole Forest offers a well established community setting in Barnesville with convenient access to local shopping, dining, and major routes. On the market for about 6 days, this home offers an excellent opportunity in Barnesville. At $439,000, this home is well positioned for buyers seeking value in Barnesville.
Show more
154 Cole Forest - Map & Directions
view in Google Maps
Facts & features
School District Information
High School
Middle School
Elementary School
Additional Information about
Cole Forest
Association
Yes
Association Fee
$200
Association Fee Includes
Other
Community Features
Park
Playground
Additional Information about
154 Cole Forest
County
Neighborhood
Year Built
2004
Architectural Style
Ranch
Foundation
Slab
Construction Materials
Vinyl Siding
Cooling
Ceiling Fan(s)
Central Air
Flooring
Carpet
Hardwood
Tile
Heating
Central
Electric
Home Warranty
No
Interior Features
Double Vanity
High Ceilings
Master On Main Level
Separate Shower
Tile Bath
Vaulted Ceiling(s)
Walk-In Closet(s)
Laundry Features
Laundry Closet
Levels
One
Selling Status
Resale
Roof
Composition
Rooms
Bonus Room
Family Room
Foyer
Great Room
Laundry
Sewer Type
Septic Tank
Total Finished Area
2,150
Total Fire Places
1
Utilities
Electricity Available
High Speed Internet
Propane
Water Available
Water Source
Public
Master on the Main
Yes
Land Information
Lot Size
1 to 2 Acres
Lot Features
Level
Lot Size Estimated
1.34
Garages and Parking Information
Parking Features
Garage
Garage Door Opener
Tax Information
Taxes
$3,000
Tax Year
2025
Tax ID Number
044065
Show more
listed by real estate agent ricky shepherd and prosperity real estate group