Back

750 Crawford Road

Barnesville, GA 30204

Larry Wise
call for more info
615-738-0015
Ask a Question
Send to a Friend
Schedule a Showing
Request More Info
Smart Mortgage Options
Dalton Carter
Lender
Lic. 1566538
Office:
Direct: 678-425-4140
AP Mortgage
340 Jesse Jewell Parkway
Suite 500A
Gainesville, GA 30501
Apply for a Loan
For Sale
MLS Number 10866921
4 Bedrooms
2 Bathrooms
0 Half Baths
2,024 Square Feet *estimated
Summary of 750 Crawford Road
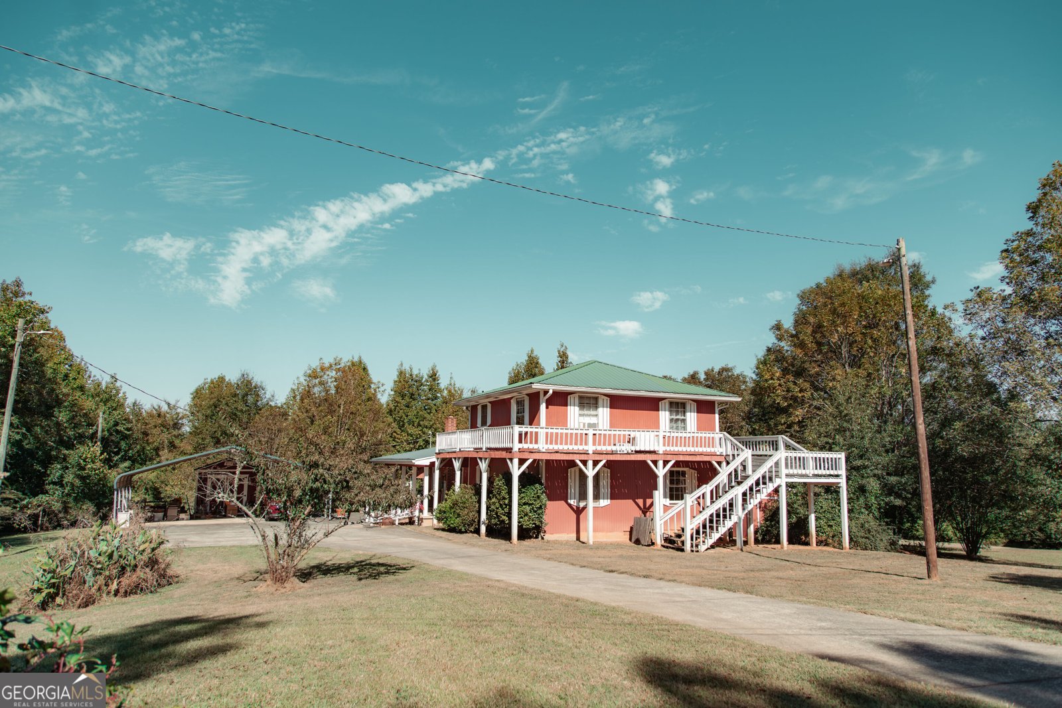
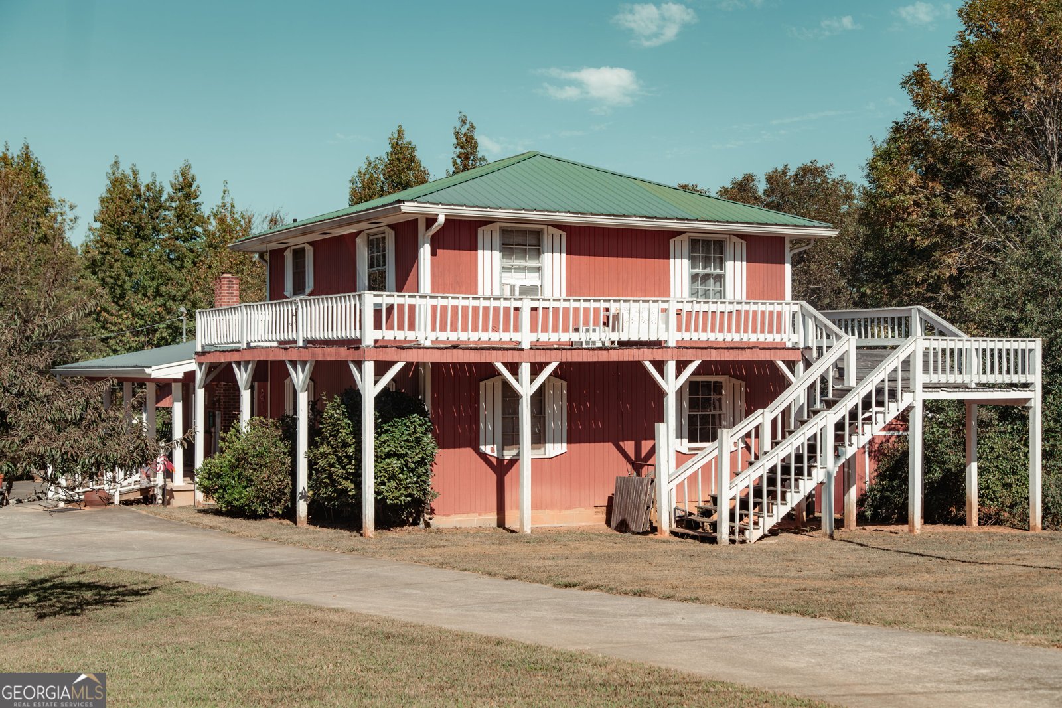
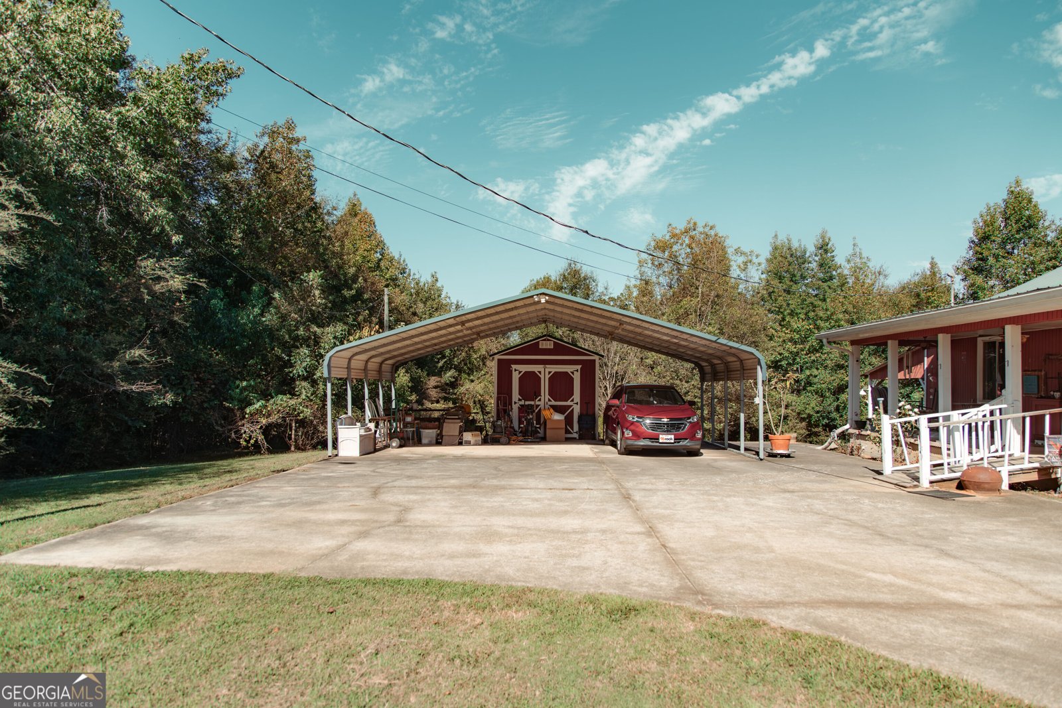
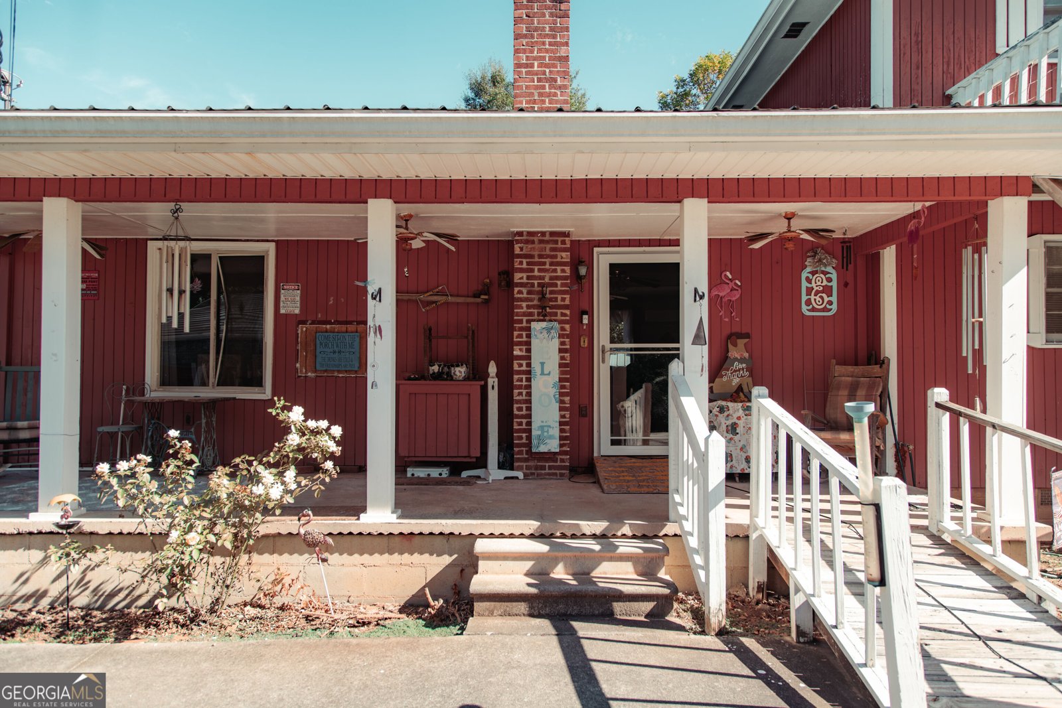
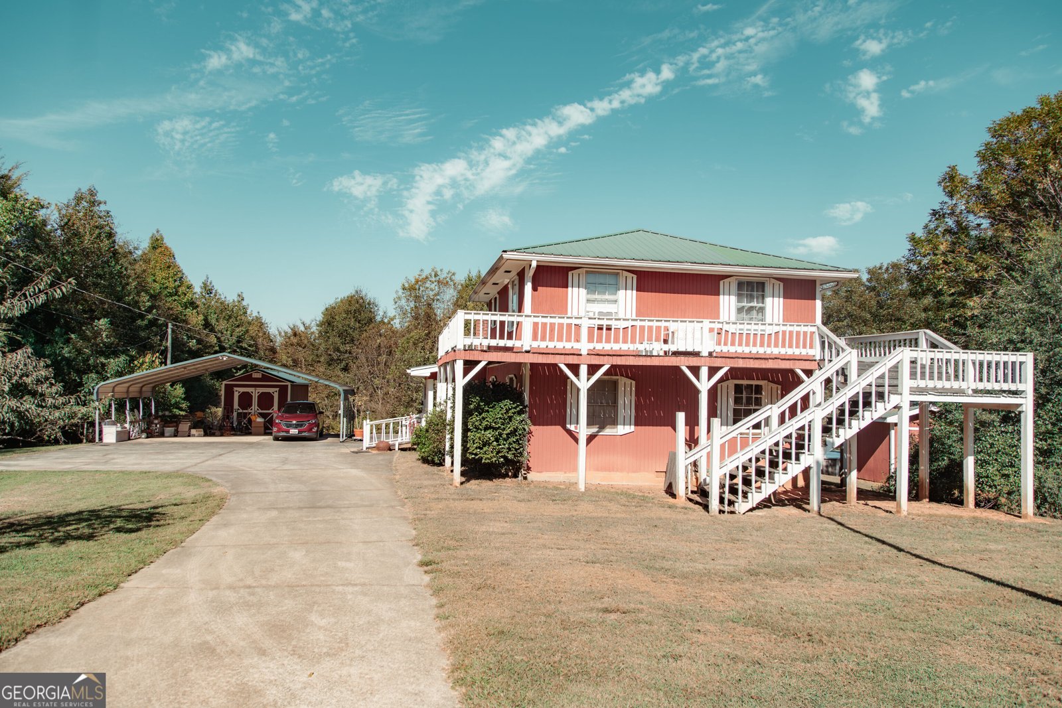
A HOME WITH A UNIQUE HISTORY AND PLENTY OF SPACE! Situated on approximately 2 acres, 750 Crawford Road offers 2,024 heated square feet per county records along with a story you won't find with every property. The original portion of the home was moved from the Atlanta airport area in 1972, with a 4-bedroom, 2-bath addition completed in 1980. In 1986, the home was completely gutted and updated with wiring, sheetrock, and a front porch. An Acorn stairlift to go upstairs and an exterior ramp provide additional accessibility features. Improvements have continued through the years, including replacement of the main bathroom floor joists and flooring in January 2024, a tankless water heater approximately one year old, well servicing in March 2026, and a new well foot valve/pipeline installed in Summer 2025. Additional features include a metal roof, casement windows in the living and dining rooms, an Andersen screen/storm door, and all appliances remaining with the home. Outside, the property offers plenty of room to enjoy those 2 acres. A 23' x 24' wooden deck providing access to the above-ground pool which features a new pump installed in August 2026. You'll also find three storage buildings, a 3-car carport cover, and another storage building that has been converted into a pool house complete with a bathroom/shower. This isn't your typical cookie-cutter property. With 2 acres, 2,024 HSF, a pool and pool house, abundant storage, outdoor living space, accessibility features, and a home that has evolved and been improved through the years, 750 Crawford Road offers something a little different-and plenty of possibilities for its next owner. Please allow 30 to 45 minutes for an appointment. Agents please note: House is being sold AS-IS.
Welcome to this 4-bedroom, 2-bath home in Barnesville, set outside of a formal subdivision with no mandatory HOA. Inside, the home offers 2,024 square feet of finished living space, giving plenty of room for everyday living and easy entertaining. The kitchen was planned for both everyday meals and special occasions, with plenty of room to cook, serve, and connect. The main living areas are filled with natural light and provide an easy flow for hosting friends or enjoying quiet evenings at home. Step outside to approximately 2 acres, creating a comfortable setting for outdoor living and weekend gatherings. With parking available, the home provides flexible options for families and visitors. The location provides quick access to Barnesville amenities while offering the flexibility of living outside a subdivision with no required HOA. With roughly 10 days on the market, this property stands out for condition and location. With an asking price of $292,500, this property represents an appealing opportunity in the current market.

▾ Show more
750 Crawford Road - Map & Directions
view in Google Maps
Facts & features
School District Information
High School
Middle School
Elementary School
Additional Information about
None
Association
No
Additional Information about
750 Crawford Road
County
Neighborhood
Year Built
1979
Appliances
Cooktop
Dishwasher
Dryer
Ice Maker
Microwave
Oven/Range (Combo)
Oven (Wall)
Refrigerator
Tankless Water Heater
Washer
Architectural Style
Country/Rustic
Foundation
Crawl Space
Construction Materials
Wood Siding
Cooling
Ceiling Fan(s)
Central Air
Electric
Zoned
Dining Room Features
Dining Rm/Living Rm Combo,L Shaped
Exterior Features
Balcony,Garden
Flooring
Carpet
Laminate
Tile
Heating
Propane
Home Warranty
No
Interior Features
Double Vanity
Master On Main Level
Rear Stairs
Roommate Plan
Separate Shower
Split Bedroom Plan
Tile Bath
Walk-In Closet(s)
Kitchen Features
Country Kitchen
Kitchen Island
Pantry
Laundry Features
In Mud Room
Levels
Two
Financing Available
Cash
Conventional
Patio and Porch Features
Deck
Patio
Porch
Selling Status
Resale
Roof
Metal
Rooms
Den
Laundry
Office
Security Features
Security System
Sewer Type
Septic Tank
Listing Conditions
As Is
Total Finished Area
2,024
Utilities
Electricity Available
High Speed Internet
Propane
Water Available
Water Source
Well
Window Features
Storm Window(s)
Private Pool
Yes
Master on the Main
Yes
Land Information
Lot Size
1 to 2 Acres
Lot Features
Corner Lot
Level
Private
Lot Size Estimated
2
Garages and Parking Information
Parking Features
Carport
Detached
Parking Pad
Parking Shed
Detached Garage
Yes
Tax Information
Taxes
$2,491
Tax Year
2026
Tax ID Number
058004B
▾ Show more
listed by real estate agent b. alicia gibson and haven realty