Back

135 Bugler'S Way

Griffin, GA 30224

Larry Wise
call for more info
615-738-0015
Ask a Question
Send to a Friend
Schedule a Showing
Request More Info
Smart Mortgage Options
Dalton Carter
Lender
Lic. 1566538
Office:
Direct: 678-425-4140
AP Mortgage
340 Jesse Jewell Parkway
Suite 500A
Gainesville, GA 30501
Apply for a Loan
For Sale
MLS Number 10872761
3 Bedrooms
2 Bathrooms
0 Half Baths
1,477 Square Feet *estimated
Summary of 135 Bugler'S Way
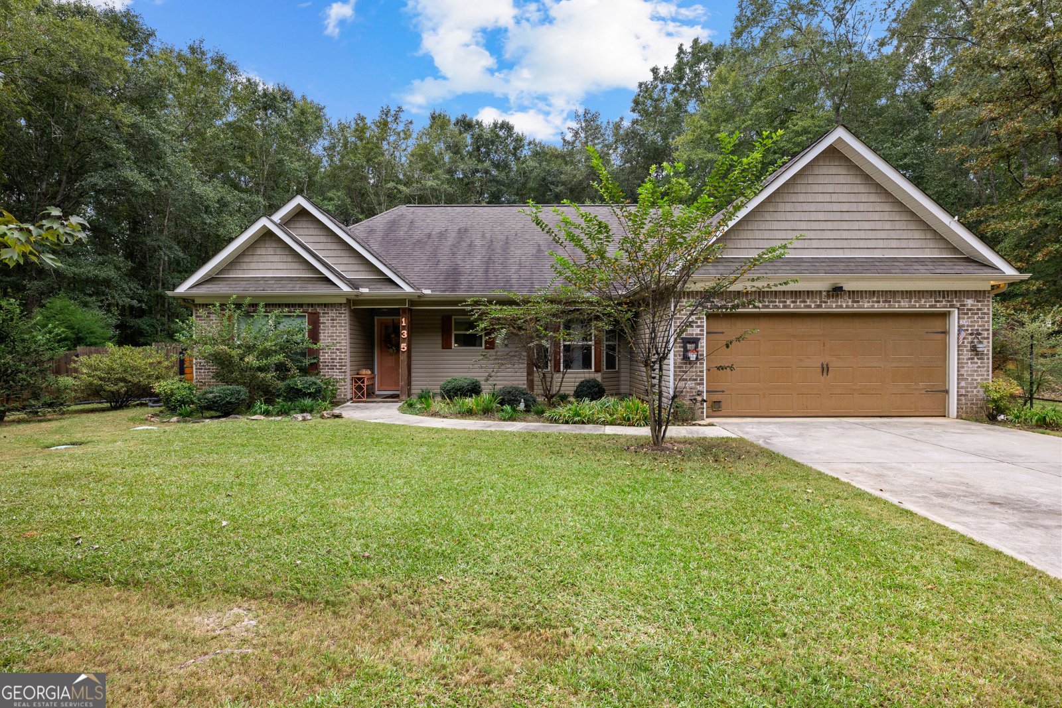
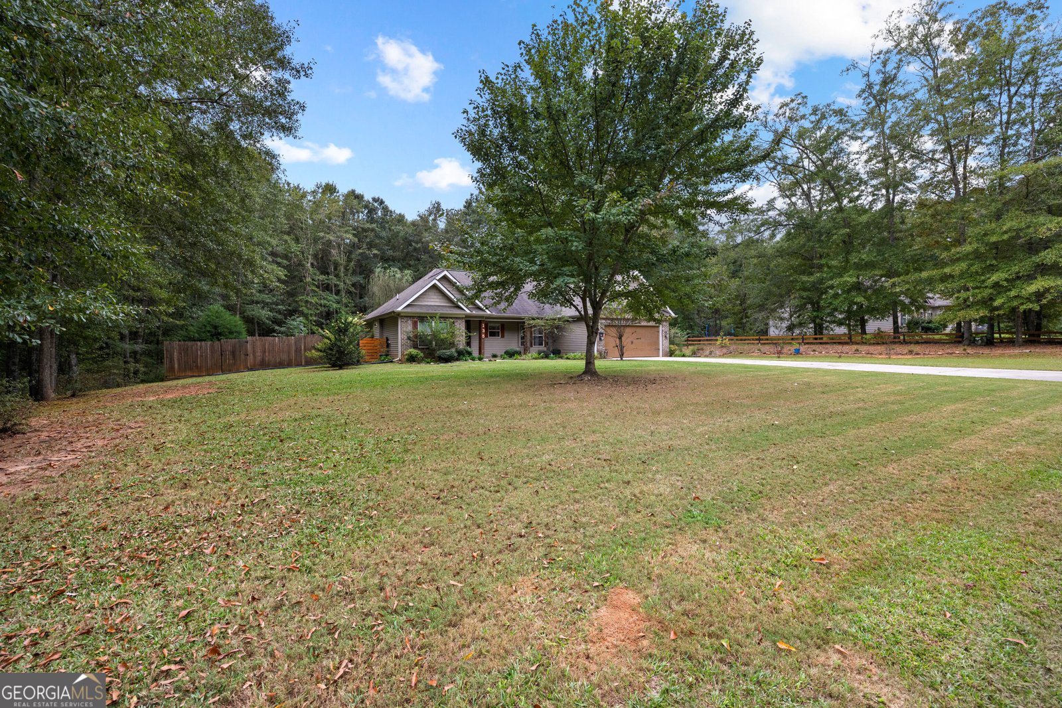
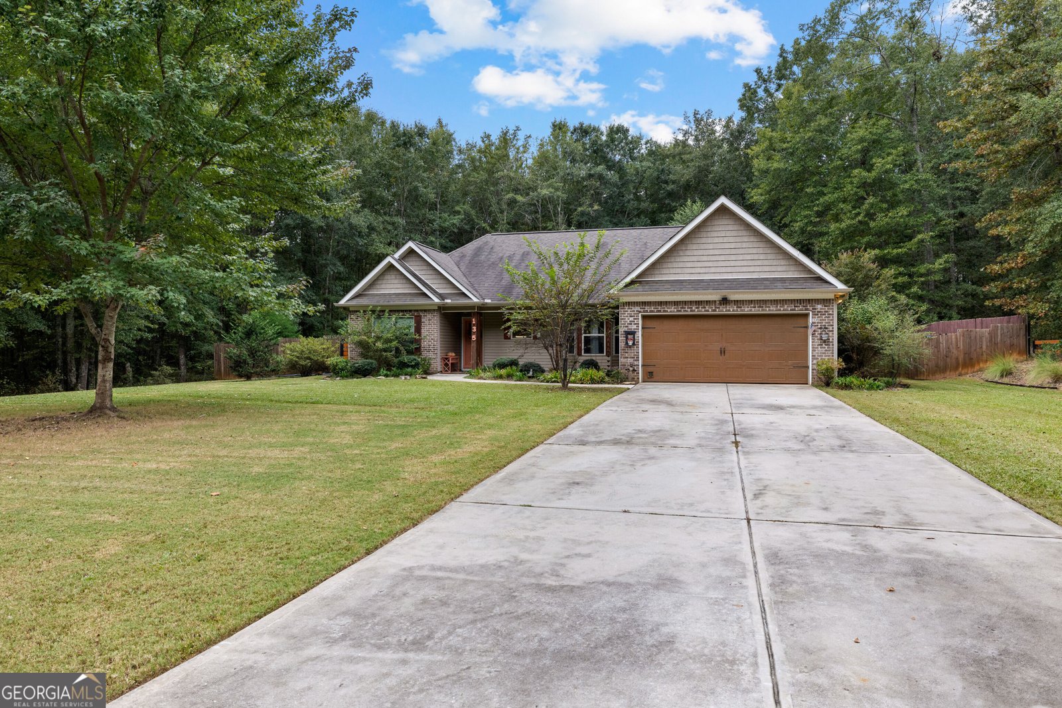
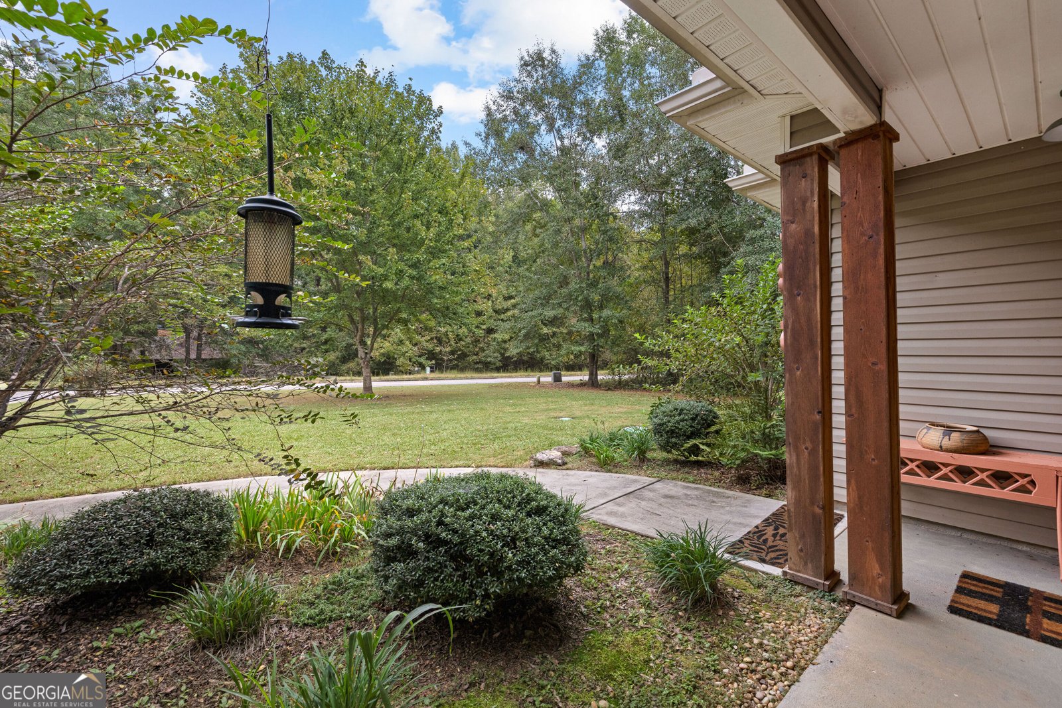
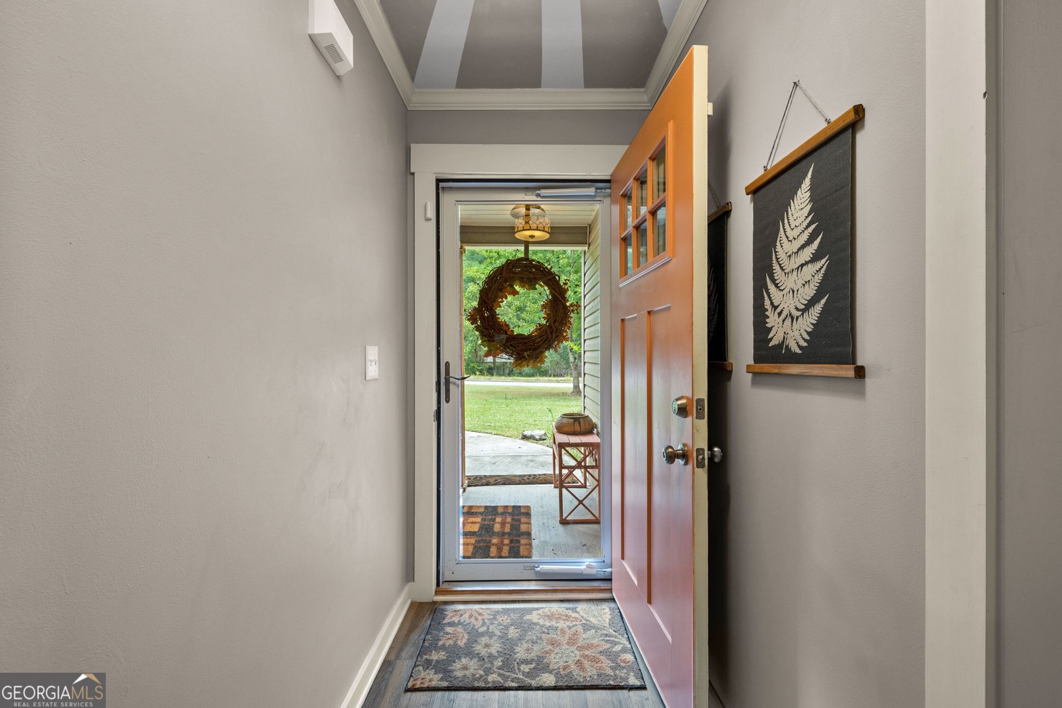
Charming, Full of Character, and Your Own Backyard Paradise! Tucked away on a quiet street, this charming 3-bedroom, 2-bath home offers the perfect combination of cozy living, beautiful outdoor spaces, and a little something extra! With 1,477 square feet of inviting living space situated on over an acre, including an additional lot, this property is truly something special. From the moment you arrive, you'll notice the gorgeous, one-of-a-kind landscaping that surrounds the home, creating a setting full of beauty, character, and charm. Inside, you'll find a warm and welcoming atmosphere with a cozy fireplace that makes the living space feel just like home. The thoughtfully designed split-bedroom floor plan offers added privacy, with the spacious primary suite tucked away from the additional bedrooms. This relaxing retreat features beautiful vaulted ceilings that create an open, airy feel and a gorgeous walk-in tiled shower with a spa-like atmosphere, perfect for unwinding at the end of a long day. But the backyard? That's where this property really shines! Step outside to your own private retreat featuring a beautiful saltwater swimming pool, a screened-in patio perfect for relaxing without the bugs, and a charming firepit area made for cool evenings, good conversations, and making memories. The fenced backyard provides a wonderful space for pets, outdoor entertaining, or simply enjoying the peaceful surroundings. Whether you're spending summer afternoons by the pool, crisp fall evenings around the firepit, or quiet mornings enjoying the beautiful landscaping, this home offers something special in every season. And let's not forget the extra lot! With over an acre of property, and there's plenty of room to spread out, enjoy the outdoors, and appreciate the privacy of this peaceful setting. Full of charm, loaded with character, and offering outdoor living that's hard to beat, this is more than just a house. It's a place you'll love coming home to!
Welcome home to this spacious 3-bed, 2-bath residence nestled in Fox Crossing in Griffin, GA. Inside, the home offers 1,477 square feet of finished living space, giving plenty of room for everyday living and easy entertaining. The kitchen was planned for both everyday meals and special occasions, with plenty of room to cook, serve, and connect. The main living areas are filled with natural light and provide an easy flow for hosting friends or enjoying quiet evenings at home. Step outside to approximately 1.22 acres, creating a comfortable setting for outdoor living and weekend gatherings. The property includes parking available, offering convenience for residents and guests. Set within Fox Crossing in Griffin, this home is close to schools, shopping, dining, and area attractions. Just listed within the last few days, this home is already drawing attention. With an asking price of $328,800, this property represents an appealing opportunity in the current market.
▾ Show more
135 Bugler'S Way - Map & Directions
view in Google Maps
Facts & features
School District Information
High School
Middle School
Elementary School
Additional Information about
Fox Crossing
Association
No
Additional Information about
135 Bugler'S Way
County
Neighborhood
Year Built
2016
Appliances
Dishwasher
Dryer
Electric Water Heater
Microwave
Oven/Range (Combo)
Refrigerator
Washer
Architectural Style
Craftsman
Foundation
Slab
Construction Materials
Brick
Vinyl Siding
Cooling
Ceiling Fan(s)
Central Air
Electric
Exterior Features
Fire Pit,Lighting
Fireplace Features
Family Room
Masonry
Flooring
Laminate
Heating
Central
Electric
Home Warranty
No
Interior Features
Master On Main Level
Split Bedroom Plan
Tile Bath
Vaulted Ceiling(s)
Walk-In Closet(s)
Laundry Features
In Mud Room
Levels
One
Financing Available
Cash
Conventional
FHA
USDA Loan
VA Loan
Patio and Porch Features
Patio
Screened
Selling Status
Resale
Roof
Composition
Rooms
Family Room
Laundry
Sewer Type
Septic Tank
Total Finished Area
1,477
Total Fire Places
1
Utilities
Cable Available
Electricity Available
High Speed Internet
Phone Available
Water Available
Water Source
Public
Private Pool
Yes
Master on the Main
Yes
Land Information
Lot Size
1 to 2 Acres
Lot Features
Level
Lot Size Estimated
1.22
Fencing
Back Yard
Chain Link
Other
Garages and Parking Information
Parking Features
Attached
Garage
Off Street
Tax Information
Taxes
$2,286
Tax Year
2025
Tax ID Number
040001019, 040001020
▾ Show more
listed by real estate agent and haven realty