Back

38 Stamp Mill Court

Dahlonega, GA 30533

Larry Wise
call for more info
615-738-0015
Ask a Question
Send to a Friend
Schedule a Showing
Request More Info
More Homes In
Achasta
30 Overlook Cove, Dahlonega
26 Placer Drive, Dahlonega
202 Cane Mill Lane, Dahlonega
Smart Mortgage Options
Dalton Carter
Lender
Lic. 1566538
Office:
Direct: 678-425-4140
AP Mortgage
340 Jesse Jewell Parkway
Suite 500A
Gainesville, GA 30501
Apply for a Loan
For Sale
MLS Number 10870388
5 Bedrooms
4 Bathrooms
1 Half Baths
Square Footage Not Provided
Summary of 38 Stamp Mill Court
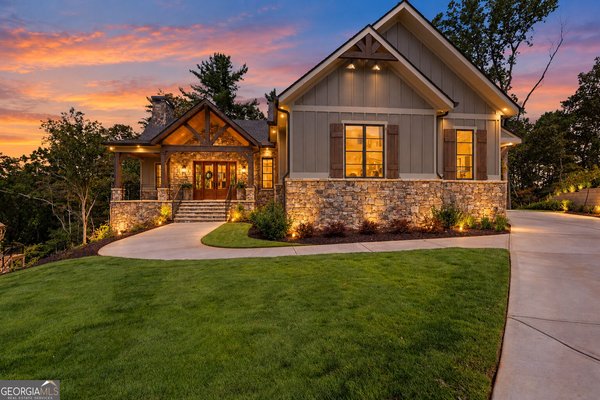
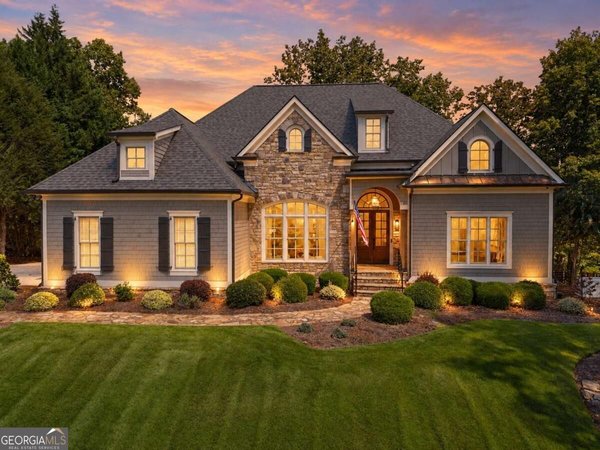
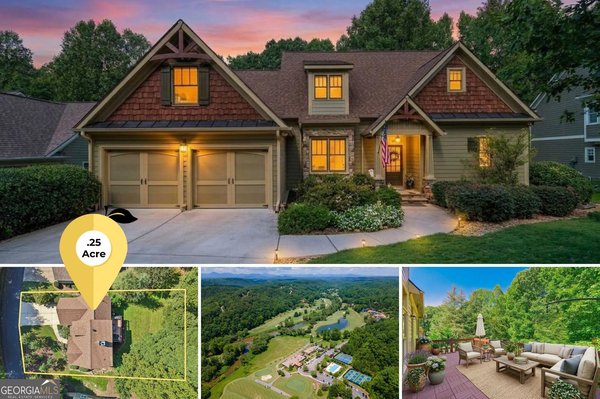
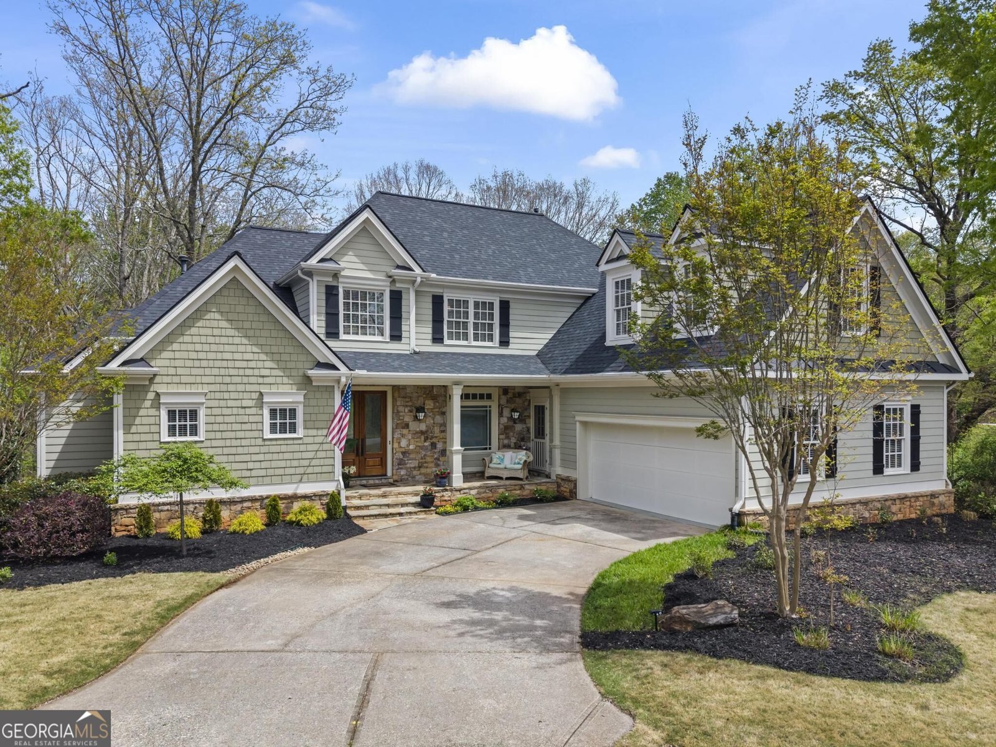
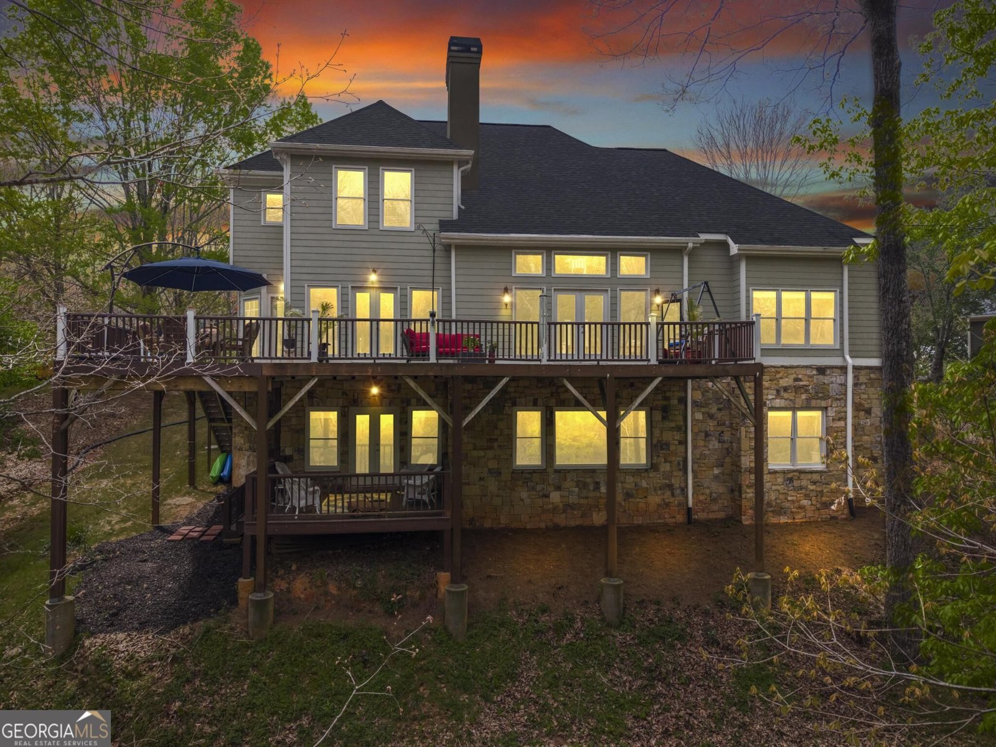
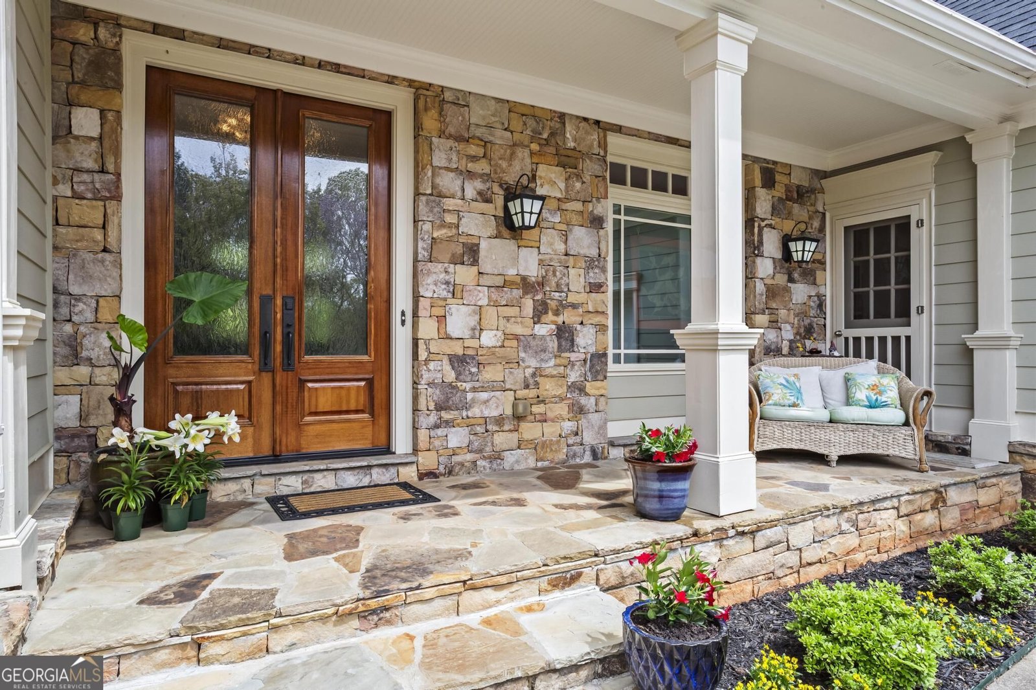
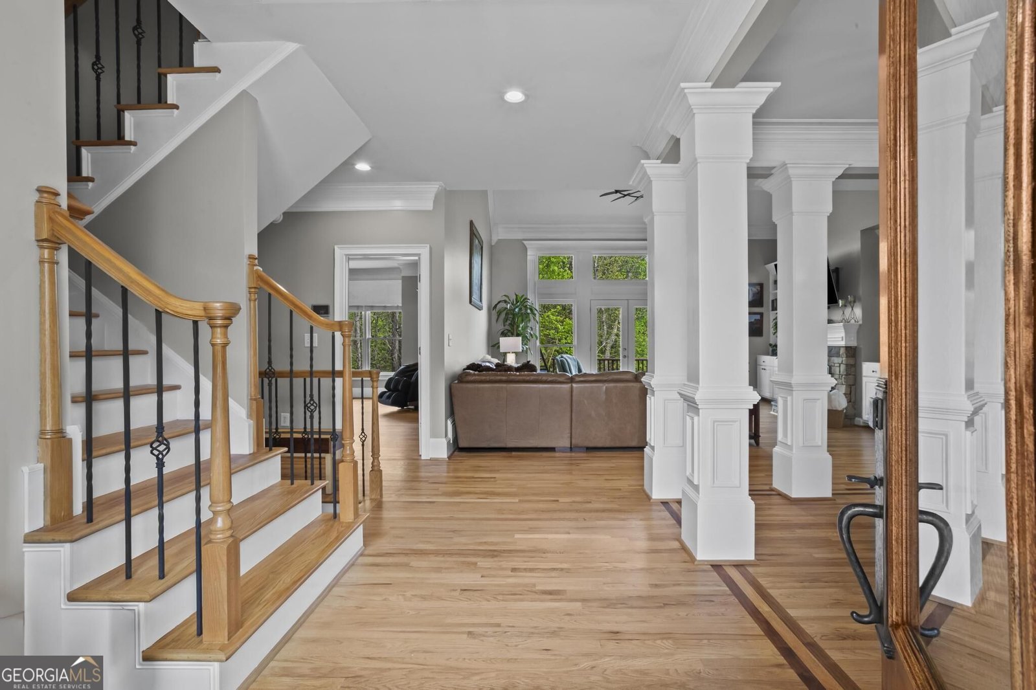
Beautifully tucked away on a flat cul-de-sac with a modern turn-key refresh, this home provides privacy within the gated neighborhood of Achasta, known for its kind neighbors and extensive recreational activities. The floor plan is a masterclass in versatility, featuring five spacious bedrooms and four-and-a-half bathrooms. Most notably, the home is designed with three distinct master ensuites located on the main, upper, and terrace levels, providing total vertical separation for family members or guests. The primary master bath features a newly transformed tiled shower, a nice double vanity, and a separate jetted spa tub beautifully framed beneath an octagonal tray ceiling. The primary suite is completed by a walk-in dressing room featuring a custom organization system outfitted with floor-to-ceiling shelving, integrated wardrobe drawers, and dedicated cubbies for shoes and accessories. The heart of the home is an oversized gourmet kitchen equipped with new appliances, extensive custom cabinetry and specialized storage solutions, including dedicated pull-out shelves, integrated pantry, high-capacity drawers, and large appliance garage. This culinary hub flows seamlessly into a hearth room wrapped in floor-to-ceiling windows, that bring in the outdoors. The space opens further into the living room, a true craftsman's delight defined by soaring 18-foot cathedral ceilings and a wall of windows framing breathtaking outdoor views. Anchored by a two-sided stone and marble fireplace, the great room perfectly blends architectural scale with the tranquil beauty of living among the treetops. To maximize its versatility, the daylight terrace level serves as a fully independent "home within a home," complete with its own private kitchen, separate entrance, and peaceful shaded deck. This self-contained living area can be offered as a high-end multi-generational residence suite for family and guests or a long-term executive resident, allowing you to capitalize on space without sacrificing your own privacy upstairs. Additionally, the terrace level features a workout room with wall-to-wall gym-mat flooring, designed as a private wellness studio for lifting, cardio, or yoga, as well as workshop space for projects and storage. Beyond the private bounds of this rare one-acre retreat, the Achasta lifestyle awaits near the northeast Georgia mountains in Dahlonega. Residents enjoy 24-hour guard gated security and amenities, including the Jack Nicklaus Designed Signature Golf Course and private access to the Chestatee River for kayaking and fishing. This active lifestyle is further enhanced by newly re-surfaced tennis and new pickleball courts, an extensive network of hiking trails, pool and the scenic River Park for family recreation. Anchored by an impressive full-service clubhouse offering upscale dining and a vibrant social calendar, the neighborhood provides a resort-like experience every day. Located just minutes from the historic charm of Dahlonega, this meticulously updated property offers the perfect balance of small-town community and luxury living. With exceptional schools and the new Northeast Georgia Medical Center complex, premium shopping and dining within five miles and effortless access to Highway 400- once you pass through the Achasta Main Gate, this premium high-value estate provides a relaxing lifestyle free of the hustle and bustle. Please make sure to view the video shown in the Facts and Features!
Welcome to this beautifully maintained 5-bedroom, 4-bath home in the sought after Achasta community of Dahlonega. Inside, the layout is designed for modern daily living with generous gathering spaces and private retreats. The kitchen functions as the heart of the home with ample counter space, storage, and a natural connection to the main living areas. Open concept living and dining spaces create a comfortable setting for gatherings of all kinds. Step outside to approximately 1.02 acres, creating a comfortable setting for outdoor living and weekend gatherings. With parking available for multiple vehicles, the home provides flexible options for families and visitors. Residents of Achasta enjoy a blend of neighborhood charm and easy access to everyday conveniences. Currently listed for about 181 days, this property combines space, style, and value. With an asking price of $983,000, this property represents an appealing opportunity in the current market.
▾ Show more
38 Stamp Mill Court - Map & Directions
view in Google Maps
Facts & features
School District Information
High School
Middle School
Elementary School
Additional Information about
Achasta
Association
Yes
Association Fee
$2,400
Initiation Fee
$10,500
Association Fee Includes
Maintenance Grounds
Security
Swimming
Tennis
Community Features
Clubhouse
Gated
Golf
Park
Pickleball Court(s)
Playground
Tennis Court(s)
Walk To Shopping
Neighborhood Tennis
Yes
Neighborhood Golf
Yes
Gated Community
Yes
Additional Information about
38 Stamp Mill Court
County
Neighborhood
Year Built
2000
Appliances
Dishwasher
Disposal
Double Oven
Electric Water Heater
Gas Water Heater
Microwave
Architectural Style
European
Basement
Bath Finished
Daylight
Exterior Entry
Interior Entry
Construction Materials
Concrete
Stone
Cooling
Ceiling Fan(s)
Central Air
Electric
Dining Room Features
Seats 12+
Fireplace Features
Gas Log
Other
Flooring
Carpet
Hardwood
Heating
Natural Gas
Home Warranty
Yes
Interior Features
Bookcases
Central Vacuum
Double Vanity
High Ceilings
Master On Main Level
Pulldown Attic Stairs
Tray Ceiling(s)
Kitchen Features
Breakfast Bar
Breakfast Room
Kitchen Island
Pantry
Laundry Features
In Mud Room
Levels
Two
Selling Status
Updated/Remodeled
Roof
Composition
Rooms
Den
Exercise Room
Foyer
Great Room
Keeping Room
Laundry
Office
Security Features
Carbon Monoxide Detector(s)
Gated Community
Smoke Detector(s)
Sewer Type
Private Sewer,Public Sewer
Listing Conditions
Agent Owned
Total Fire Places
2
Utilities
Cable Available
Electricity Available
Natural Gas Available
Underground Utilities
Water Source
Public
Window Features
Bay Window(s)
Double Pane Windows
Finished Basement
Yes
Master on the Main
Yes
Land Information
Lot Size
1 to 2 Acres
Lot Features
Corner Lot
Cul-De-Sac
Private
Lot Size Estimated
1.02
Garages and Parking Information
Parking Total
4
Parking Features
Garage
Garage Door Opener

Tax Information
Taxes
$9,436
Tax Year
2025
Tax ID Number
081 089
▾ Show more
listed by real estate agent carol hammond and virtual properties realty.net