Back

370 Mountain Trace Drive

Dahlonega, GA 30533

Larry Wise
call for more info
615-738-0015
Ask a Question
Send to a Friend
Schedule a Showing
Request More Info
More Homes In
Achasta
38 Stamp Mill Court, Dahlonega
30 Overlook Cove, Dahlonega
26 Placer Drive, Dahlonega
Smart Mortgage Options
Dalton Carter
Lender
Lic. 1566538
Office:
Direct: 678-425-4140
AP Mortgage
340 Jesse Jewell Parkway
Suite 500A
Gainesville, GA 30501
Apply for a Loan
For Sale
MLS Number 10779455
3 Bedrooms
2 Bathrooms
1 Half Baths
3,441 Square Feet *estimated
Summary of 370 Mountain Trace Drive
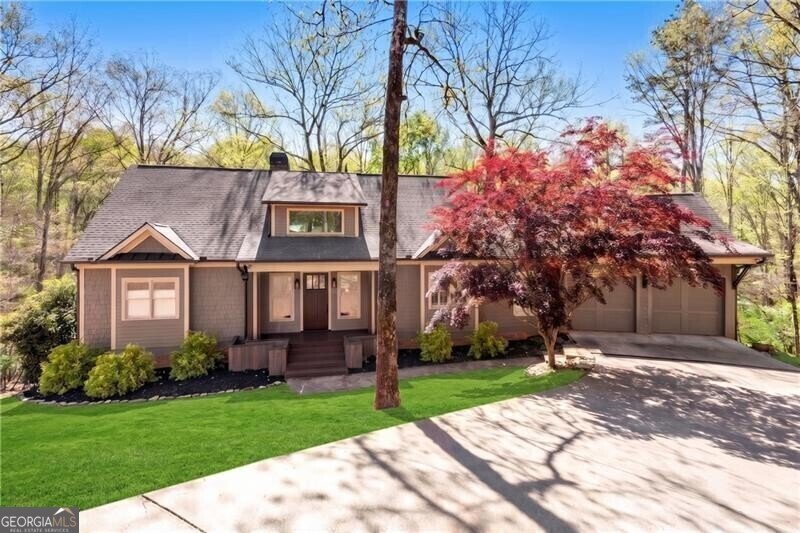
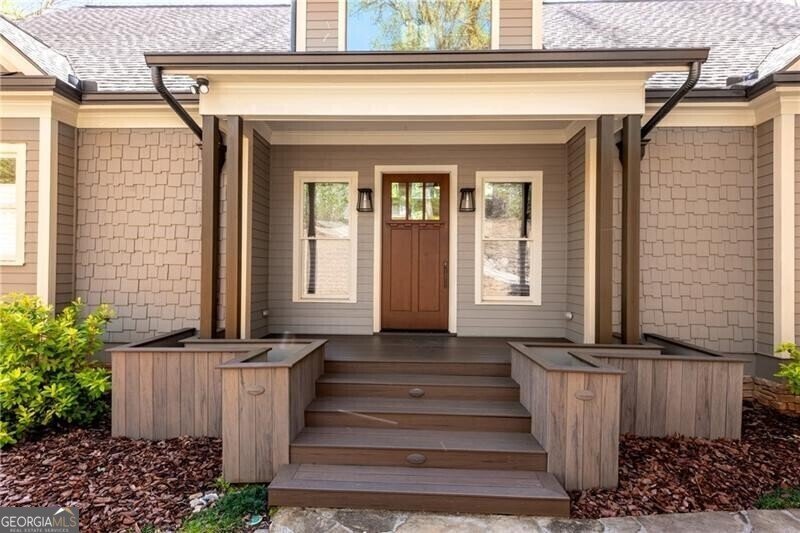
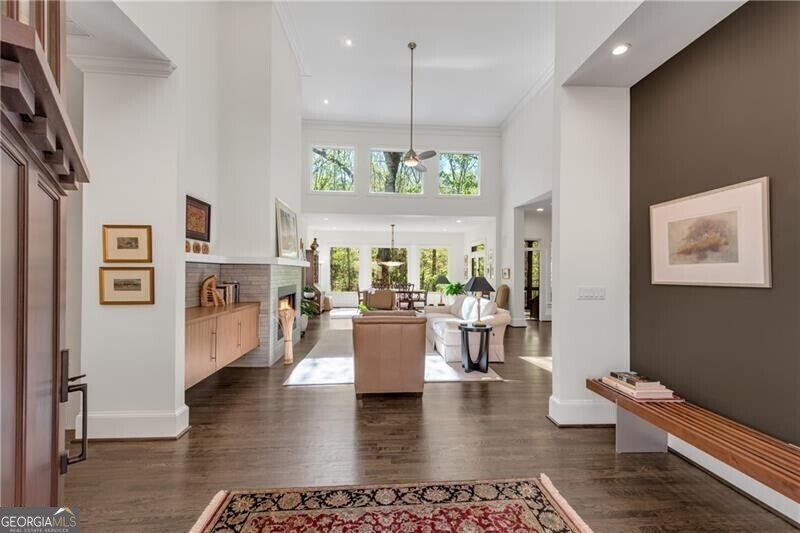
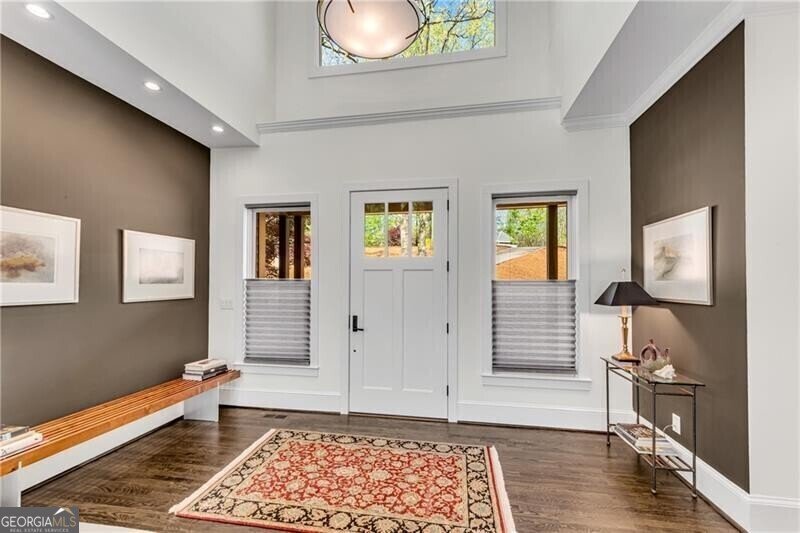
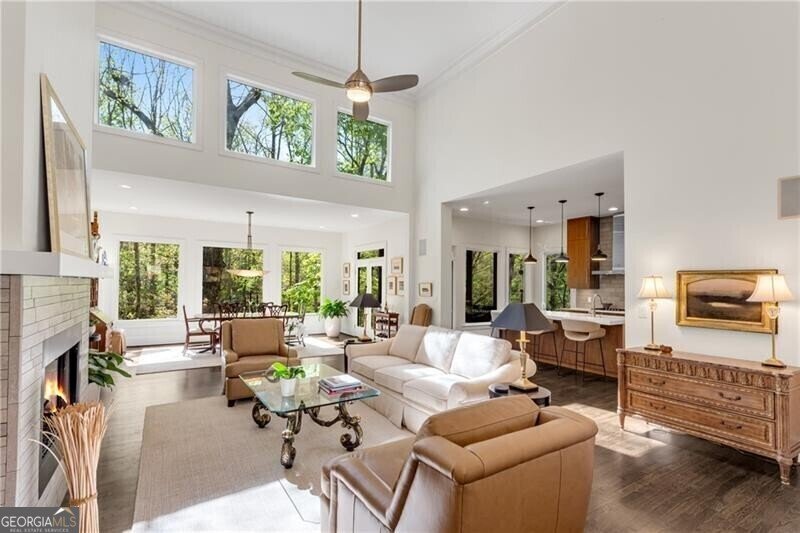
ACHASTA GOLF CLUB INITIATION FEE PAID BY SELLERS at closing with an acceptable contract that closes by Dec.15, 2026! Golf Membership initiation fee has a 2027 value of $25,000. The Main Floor of this Extensively Renovated CASUAL LIVING RANCH is BETTER THAN NEW, with a perfectly designed interior displaying an aura of quiet grace & relaxation that blends perfectly with the tranquil forest surrounding it. With extreme attention to detail, Sellers removed walls to convert the orginal layout to an Open Concept design with an ideal flow for everyday living & occasional entertaining. Sellers' MAJOR 250K+ Renovation created a Dream Mountain Retreat that can be yours, without all the time-consuming work! The Fabulous GR, Kit & NEW Dining Addition's Window Wall displays the ever-changing colors of the forest from the Heart of the Home throughout the year. The Stylish Redesigned Gourmet Kitchen features an Island Breakfast Bar w/High-End Quartz Countertops that make clean-up a breeze. New Cabinetry with extensive storage & Top-of-the-Line Built-In Appliances simplify life. A 5-burner GAS Thermador Cooktop, Double Convection Ovens, a Bosch Dishwasher & Vent Hood, all w/a gleaming Stainless Steel finish, make creating your specialties & trying new recipes the highlight of your day. Unwind, enjoy life & entertain in the Impressive & Spacious Great Rm, boasting a Cathedral Ceiling, New Built-In Cabinetry & an Eye-Catching refaced Gas Fireplace. Genuine Site-Finished Hardwood Floors add to the Unequalled Ambience of this Must-See, One-of-a-Kind NO-MAINTENANCE Residence. Clerestory windows add more natural light & architectural interest. Sip coffee, observe wildlife, bird watch & dine alfresco in the Vaulted Screened Porch, adjacent to the Kitchen & Dining. The New King-Size Primary Suite includes a well thought-out Walk-In Closet featuring Custom Organizers with moveable shelving. The Totally Renovated & Modernized Owner's Bath showcases a Spa-Style Zero-Entry Tile Shower with Upgraded Sprayers, an Elongated Double-Sink Vanity with extensive drawers, cabinets & pull-out storage. A stub & reinforced floor are in place for a future Bathtub, if needed. In addition, the Main Level offers a Bonus/Flex Rm Retreat, tucked off the Kitchen & ideal for a Study, TV Den, etc. A New Picture Window bathes the New Vestibule-Style Hallway, connecting the Kitchen to the garage, in glorious light! The New Oversized Walk-In Pantry, ideal for keeping small appliances, bulk food & paper goods handy & organized, branches off the sunlit hallway, adjacent to the New Expanded Ergonomically-Designed Laundry Rm. It is perfectly-sized & equipped with a Utility Sink, Storage Cabinets, a Drying Bar & Millwork-Accented Wall. Conveniently located for guests & working things out, the New Powder Bath sits across from the pantry & laundry. The Full Daylight Terrace Level with 10' ceilings, accommodates overnight guests with 2 BRs, a Bath & Generous Living Area featuring a 2nd Window Wall with Double French Doors opening directly onto the Fabulous Wrap-Around Deck. The indoor & outdoor Living Areas overlook your very own Preserved, Nature Lovers' Forest! Recessed Lighting & Built-In Speakers abound. A Central Vac saves time. A New Water Heater, Newer Architectural Shingle Roof & New Bronze-finish Gutters & Downspouts were upgraded for many years of CAREFREE LIVING. This premier property delivers PRIVACY & the best of NORTH GEORGIA MOUNTAIN LIVING. Achasta is a very active community. It's residents enjoy an exceptional lifestyle, centered around the Jack Nicklaus Signature Golf Course, Clubhouse, Restaurant, Pickleball & Tennis Courts & 8 Hiking Trails. Fishing, Kayaking, Tubing, Special Resident Events & many specialty social clubs are also available. Dahlonega was named #1 Small Town in GA in 2023 & a 10 Most Beautiful Town in GA. It's festivals, wineries, restaurants, shopping, a New Publix, NE GA Medical Center & short drive to ATL & the airport make it ideal!
Discover this inviting 3-bedroom, 2-bath home located in the well established community of Achasta. Thoughtfully planned, the interior provides 3,441 square feet of finished living space with an open, livable feel from room to room. The kitchen functions as the heart of the home with ample counter space, storage, and a natural connection to the main living areas. The main living areas are filled with natural light and provide an easy flow for hosting friends or enjoying quiet evenings at home. Step outside to approximately 0.67 acres, creating a comfortable setting for outdoor living and weekend gatherings. Practical parking available for multiple vehicles makes everyday living easier for households with multiple vehicles. Residents of Achasta enjoy a blend of neighborhood charm and easy access to everyday conveniences. After roughly 132 days on the market, this home remains a strong option in the area. With an asking price of $789,777, this property represents an appealing opportunity in the current market.
▾ Show more
370 Mountain Trace Drive - Map & Directions
view in Google Maps
Facts & features
School District Information
High School
Middle School
Elementary School
Additional Information about
Achasta
Association
Yes
Association Fee
$3,300
Initiation Fee
$10,500
Association Fee Includes
Maintenance Grounds
Security
Community Features
Clubhouse
Gated
Golf
Pickleball Court(s)
Pool
Tennis Court(s)
Walk To Shopping
Neighborhood Tennis
Yes
Neighborhood Golf
Yes
Neighborhood Pool
Yes
Gated Community
Yes
Additional Information about
370 Mountain Trace Drive
County
Neighborhood
Year Built
2003
Appliances
Dishwasher
Double Oven
Gas Water Heater
Architectural Style
Craftsman
Ranch
Basement
Bath Finished
Concrete
Daylight
Finished
Full
Interior Entry
Construction Materials
Other
Cooling
Ceiling Fan(s)
Central Air
Electric
Zoned
Dining Room Features
Seats 12+,Separate Room
Fireplace Features
Factory Built
Gas Log
Gas Starter
Flooring
Carpet
Hardwood
Tile
Heating
Central
Forced Air
Natural Gas
Zoned
Home Warranty
No
Interior Features
Central Vacuum
Master On Main Level
Kitchen Features
Breakfast Bar
Kitchen Island
Walk-in Pantry
Laundry Features
In Hall
Levels
Two
Financing Available
1031 Exchange
Cash
Conventional
VA Loan
Other Structures
Garage(s)
Patio and Porch Features
Deck
Porch
Screened
Selling Status
Resale
Roof
Composition
Rooms
Bonus Room
Family Room
Foyer
Laundry
Office
Security Features
Gated Community
Sewer Type
Public Sewer
Total Finished Area
3,441
Total Fire Places
1
Utilities
Electricity Available
Natural Gas Available
Phone Available
Underground Utilities
Water Available
Water Source
Public
Window Features
Double Pane Windows
Finished Basement
Yes
Master on the Main
Yes
Land Information
Lot Size
.5 to 1 Acre
Lot Features
Private
Sloped
Lot Size Estimated
0.67
Garages and Parking Information
Parking Total
2
Parking Features
Attached
Garage
Garage Door Opener
Kitchen Level
Tax Information
Taxes
$2,291
Tax Year
2025
Tax ID Number
081 190
▾ Show more
listed by real estate agent debbie dewey and remax around atlanta