Back

596 Cane Creek Valley Road

Dahlonega, GA 30533

Larry Wise
call for more info
615-738-0015
Ask a Question
Send to a Friend
Schedule a Showing
Request More Info
Smart Mortgage Options
Dalton Carter
Lender
Lic. 1566538
Office:
Direct: 678-425-4140
AP Mortgage
340 Jesse Jewell Parkway
Suite 500A
Gainesville, GA 30501
Apply for a Loan
For Sale
MLS Number 10804140
4 Bedrooms
3 Bathrooms
0 Half Baths
2,941 Square Feet *estimated
Summary of 596 Cane Creek Valley Road
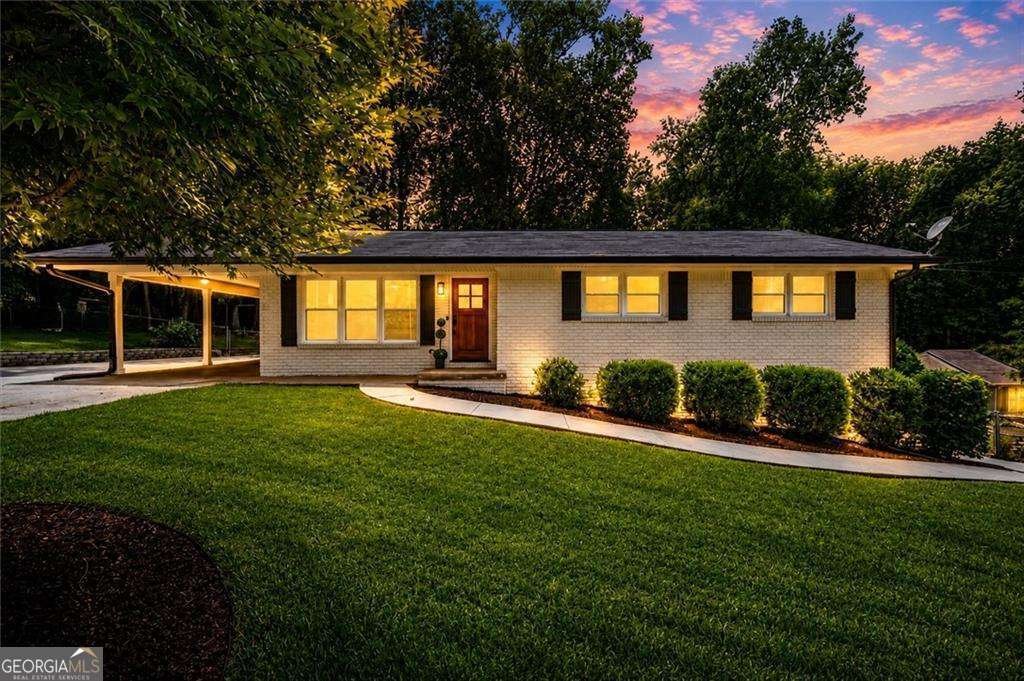
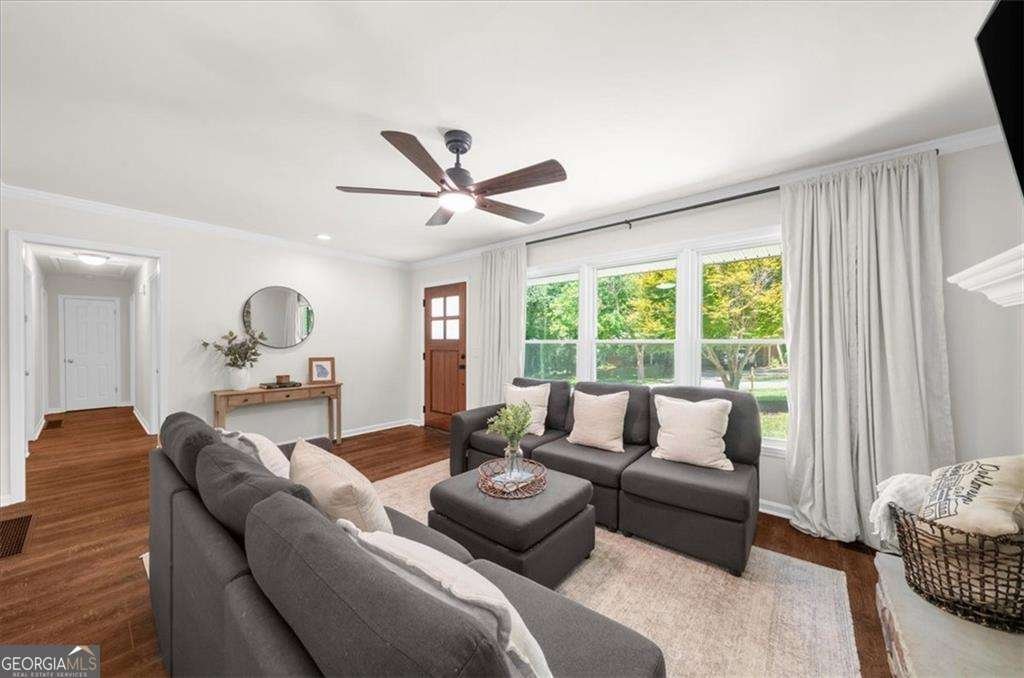
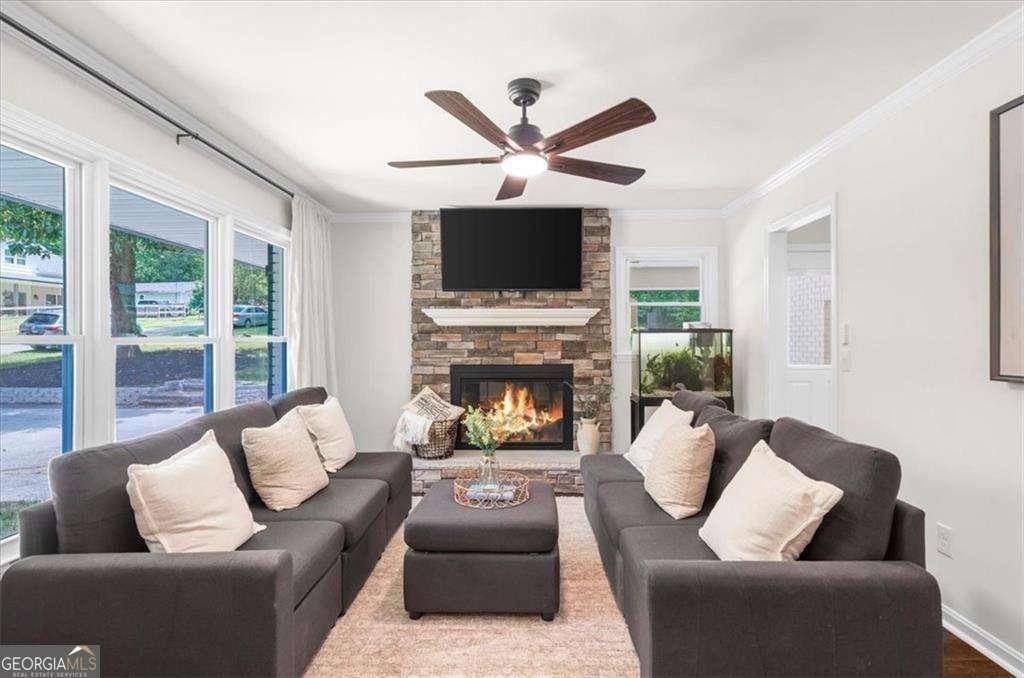
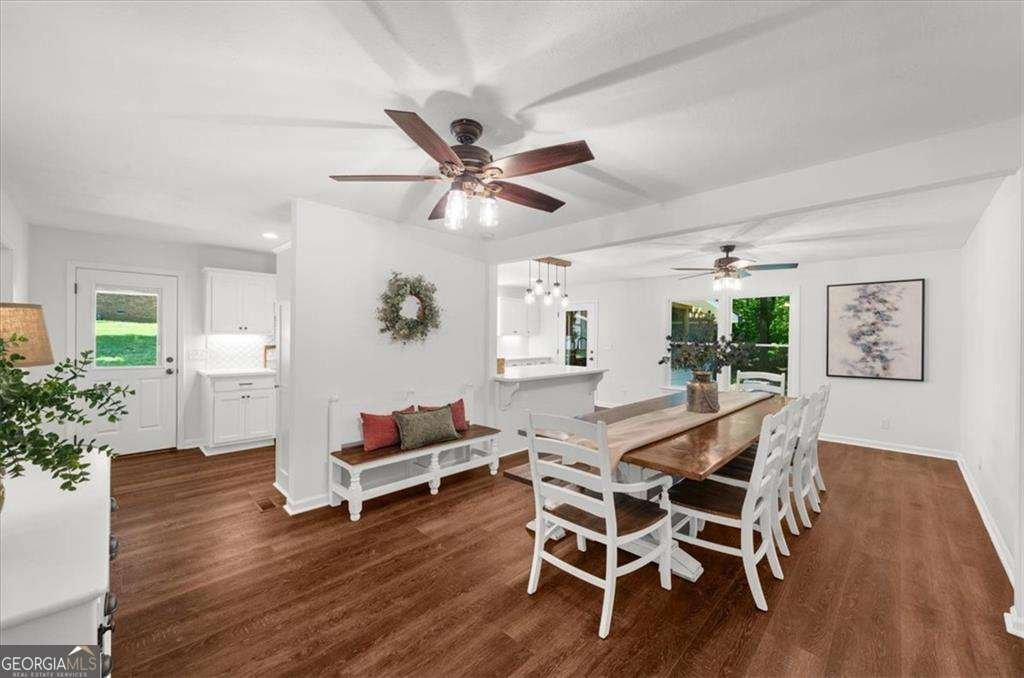
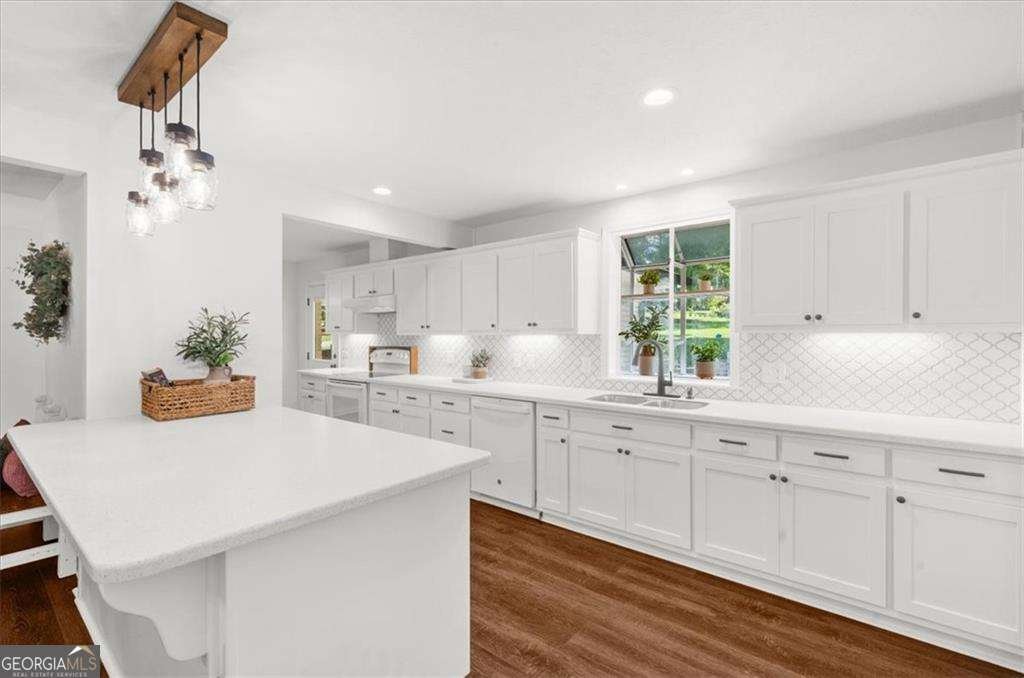
This exceptionally updated home offers a fully finished in-law suite with its own private entrance, separate driveway, kitchen, living room, bedroom, and dedicated side yard-ideal for multigenerational living, extended family, or guests. The main level features three bedrooms, including a spacious primary suite with a beautifully renovated bathroom and large closet w/custom closet system. The oversized kitchen and dining area is perfect for gathering, highlighted by a custom-built dining table that is included with the home. Before heading downstairs to the finished basement, be sure to check out the convenient laundry chute tucked inside the main-level hall closet-a simple feature that makes everyday living just a little easier. Enjoy your morning coffee or evening relaxation on the screened patio overlooking the huge, fully fenced backyard. Additional outdoor features include a large storage shed, carport, and a charming gnome tree that adds a touch of personality to the property. The home is served by a private well, with the option to connect to public water if desired. With 2 driveways, separate entrances, and flexible living spaces, this property offers exceptional functionality and endless possibilities. All appliances in both the upstairs and downstairs kitchens are included. Perfectly situated in one of Dahlonega's most convenient locations, this home is less than a mile from Lumpkin County High School and LC Middle School and just minutes from Historic Downtown Dahlonega and the University of North Georgia. Enjoy easy access to shopping, dining, GA-400, the new Northeast Georgia Medical Center, and the North Georgia Premium Outlets in Dawsonville. Spend your weekends exploring award-winning wineries, scenic hiking trails, waterfalls, and countless outdoor adventures, all while experiencing the breathtaking mountain scenery and charming small-town lifestyle that make Dahlonega one of North Georgia's most desirable places to live.
Discover this inviting 4-bedroom, 3-bath home located in the well established community of Cane Creek Valley. Inside, the home offers 2,941 square feet of finished living space, giving plenty of room for everyday living and easy entertaining. The kitchen was planned for both everyday meals and special occasions, with plenty of room to cook, serve, and connect. Open concept living and dining spaces create a comfortable setting for gatherings of all kinds. Step outside to approximately 0.69 acres, creating a comfortable setting for outdoor living and weekend gatherings. Practical parking available for multiple vehicles makes everyday living easier for households with multiple vehicles. Cane Creek Valley offers a well established community setting in Dahlonega with convenient access to local shopping, dining, and major routes. With roughly 4 days on the market, this property stands out for condition and location. With an asking price of $435,000, this property represents an appealing opportunity in the current market.

Show more
596 Cane Creek Valley Road - Map & Directions
view in Google Maps
Facts & features
School District Information
High School
Middle School
Elementary School
Additional Information about
Cane Creek Valley
Association
No
Community Features
Walk To Schools
Walk To Shopping
Additional Information about
596 Cane Creek Valley Road
County
Neighborhood
Year Built
1965
Appliances
Dishwasher
Microwave
Refrigerator
Architectural Style
Brick 4 Side
Ranch
Basement
Bath Finished
Finished
Full
Construction Materials
Brick
Cooling
Ceiling Fan(s)
Central Air
Dining Room Features
Seats 12+
Exterior Features
Garden
Fireplace Features
Family Room
Flooring
Carpet
Heating
Central
Home Warranty
No
Interior Features
Double Vanity
In-Law Floorplan
Master On Main Level
Walk-In Closet(s)
Kitchen Features
Breakfast Area
Breakfast Bar
Pantry
Laundry Features
In Basement
Levels
Two
Other Structures
Shed(s)
Patio and Porch Features
Patio
Selling Status
Resale
Roof
Composition
Rooms
Bonus Room
Exercise Room
Family Room
Security Features
Smoke Detector(s)
Sewer Type
Septic Tank
Total Finished Area
2,941
Total Fire Places
1
Utilities
Electricity Available
High Speed Internet
Water Available
Water Source
Well
Window Features
Double Pane Windows
Finished Basement
Yes
Master on the Main
Yes
Land Information
Lot Size
.5 to 1 Acre
Lot Features
Private
Lot Size Estimated
0.69
Fencing
Back Yard
Fenced
Garages and Parking Information
Parking Total
5
Parking Features
Carport
Tax Information
Taxes
$1,581
Tax Year
2025
Tax ID Number
059A 005
Show more
listed by real estate agent debiann woodard and keller williams realty atl. partners